Welcome home to the highly sought-after Brighton Park community in Hoschton! This unbeatable location offers fantastic neighborhood amenities, including a community pool, and a welcoming lifestyle you'll love. This beautifully designed Craftsman-style ranch home, built in 2019, blends timeless charm with modern convenience. The oversized primary suite features a spacious bedroom, spa-like bath, and an impressive walk-in closet. The secondary bedrooms are generously sized and share a bathroom, offering comfort and flexibility for family or guests. The open-concept floor plan with all new flooring is perfect for everyday living and entertaining, with seamless flow from the dining area to the living room, kitchen, and out to the covered back patio. The kitchen is a true standout with granite countertops, stainless steel appliances, and plenty of space to cook and connect. The living room features a gorgeous gas fireplace and a coffered ceiling that adds warmth, character, and classic Craftsman detail. Recent upgrades include LVP in primary bedroom, and the backyard has been thoughtfully enhanced with grading, fresh sod, and an extended patio slab ready for outdoor enjoyment. Even better, the backyard is already fully fenced for added privacy and convenience. This move-in ready, professionally cleaned, turn-key home truly has it all, style, space, amenities, and upgrades already completed for you!
Active
$350,000
500 Brighton Park Cir, Hoschton, GA 30548
3beds
--sqft
Single Family Residence
Built in 2019
10,454 Square Feet Lot
$345,000 Zestimate®
$--/sqft
$46/mo HOA
What's special
Gorgeous gas fireplaceOpen-concept floor planStainless steel appliancesCovered back patioImpressive walk-in closetCommunity poolOversized primary suite
- 1 day
- 92
- 6
Likely to sell faster than
Zillow last checked:
Listing updated:
Listed by:
Cheri Akbari 770-992-4100,
Atlanta Communities
Source: GAMLS,MLS#: 10877160
Facts & features
Interior
Bedrooms & bathrooms
- Bedrooms: 3
- Bathrooms: 2
- Full bathrooms: 2
- Main level bathrooms: 2
- Main level bedrooms: 3
Rooms
- Room types: Foyer, Laundry
Kitchen
- Features: Breakfast Bar, Kitchen Island
Heating
- Central
Cooling
- Ceiling Fan(s), Central Air
Appliances
- Included: Dishwasher, Disposal
- Laundry: Other
Features
- Master On Main Level, Split Bedroom Plan, Walk-In Closet(s)
- Flooring: Carpet, Hardwood, Laminate
- Basement: None
- Number of fireplaces: 1
- Fireplace features: Family Room
- Common walls with other units/homes: No Common Walls
Interior area
- Total structure area: 0
- Finished area above ground: 0
- Finished area below ground: 0
Video & virtual tour
Property
Parking
- Total spaces: 2
- Parking features: Attached, Garage, Garage Door Opener, Kitchen Level, Side/Rear Entrance
- Has attached garage: Yes
Features
- Levels: One
- Stories: 1
- Patio & porch: Patio
- Fencing: Back Yard,Privacy
- Waterfront features: No Dock Or Boathouse
- Body of water: None
Lot
- Size: 10,454 Square Feet
- Features: Level, Private
Details
- Parcel number: 112C 071
Construction
Type & style
- Home type: SingleFamily
- Architectural style: A-Frame,Brick Front,Traditional
- Property subtype: Single Family Residence
Materials
- Other
- Foundation: Slab
- Roof: Composition
Condition
- Resale
- New construction: No
- Year built: 2019
Utilities & green energy
- Sewer: Public Sewer
- Water: Public
- Utilities for property: Cable Available, Electricity Available, Natural Gas Available, Phone Available, Sewer Available, Underground Utilities, Water Available
Community & HOA
Community
- Features: Pool, Tennis Court(s), Walk To Schools
- Subdivision: Brighton Park
HOA
- Has HOA: Yes
- Services included: Other
- HOA fee: $550 annually
Location
- Region: Hoschton
Financial & listing details
- Tax assessed value: $382,600
- Annual tax amount: $2,397
- Date on market: 10/22/2026
- Listing agreement: Exclusive Right To Sell
- Electric utility on property: Yes
Estimated market value
$345,000
$328,000 - $362,000
$2,265/mo
Price history
| Date | Event | Price |
|---|---|---|
| 9/29/2026 | Listed for sale | $350,000 |
Source:  FMLS GA #7815659 Report a problem | ||
| 9/21/2026 | Listing removed | $350,000 |
Source: FMLS GA #7815659 Report a problem | ||
| 9/15/2026 | Listed for sale | $350,000 |
Source: FMLS GA #7815659 Report a problem | ||
| 8/24/2026 | Listing removed | $350,000 |
Source: FMLS GA #7815659 Report a problem | ||
| 8/10/2026 | Pending sale | $350,000 |
Source: FMLS GA #7815659 Report a problem | ||
| 8/4/2026 | Listed for sale | $350,000 |
Source: FMLS GA #7815659 Report a problem | ||
| 8/4/2026 | Listing removed | $350,000 |
Source: FMLS GA #7735872 Report a problem | ||
| 6/29/2026 | Price change | $350,000-6.7% |
Source: FMLS GA #7735872 Report a problem | ||
| 5/5/2026 | Listed for sale | $375,000+6.5% |
Source: FMLS GA #7735872 Report a problem | ||
| 11/3/2021 | Sold | $352,000+1.4% |
Source: FMLS GA #6948559 Report a problem | ||
| 9/28/2021 | Contingent | $347,000 |
Source: FMLS GA #6948559 Report a problem | ||
| 9/28/2021 | Pending sale | $347,000 |
Source:  GAMLS #9056017 Report a problem | ||
| 9/24/2021 | Listed for sale | $347,000+40% |
Source: GAMLS #9056017 Report a problem | ||
| 1/31/2020 | Sold | $247,900 |
Source: Public Record Report a problem | ||
Public tax history
| Year | Property taxes | Tax assessment |
|---|---|---|
| 2025 | $2,491 -35.3% | $153,040 |
| 2024 | $3,852 +16.4% | $153,040 +11.4% |
| 2023 | $3,308 +25.4% | $137,360 +21.5% |
| 2022 | $2,639 -17.7% | $113,040 +3.7% |
| 2021 | $3,206 +386.8% | $109,040 +21% |
| 2020 | $659 | $90,120 |
Find assessor info on the county website
Monthly payment
Est. payment
Payment breakdown
Explore the cost of this home by adjusting the details. Changes won't be saved.Climate risks
Neighborhood: 30548
Nearby schools
Schools provided by the listing agent
- Elementary: West Jackson
- Middle: West Jackson
- High: Jackson County
Source: GAMLS. This data may not be complete. We recommend contacting the local school district to confirm school assignments for this home.
- $407,6003 bd2 ba-- sqft500 Brighton Park Cir #71, Hoschton, GA 30548Off Market
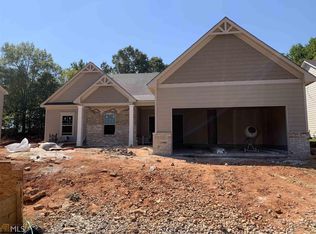
- $366,300-- bd2 ba1.8k sqft488 Brighton Park Cir, Hoschton, GA 30548Off Market
- $440,2004 bd3 ba-- sqft477 Brighton Park Cir, Hoschton, GA 30548Off Market
- $373,7004 bd2 ba1.9k sqft516 Brighton Park Cir, Hoschton, GA 30548Off Market
Similar homes
- $360,0004 bd2 ba1.9k sqft418 Franklin St, Braselton, GA 30517Active Under Contract

 MLS ID #10843855, Anna E Davis, Katie Arlt & Associates Real Estate. GAMLS
- $475,0004 bd3 ba2k sqft1271 Harvest Ln, Hoschton, GA 30548Active
 MLS ID #10871262, Matthew Maynard, Maximum One Premier Realtors. GAMLS
- $382,9904 bd3 ba2k sqft542 Grover St, Hoschton, GA 30548New Construction
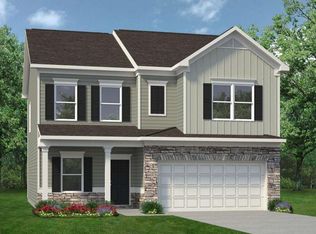
 FMLS GA
- $375,0004 bd3 ba2.4k sqft3184 Hawthorne Path, Braselton, GA 30517For Sale
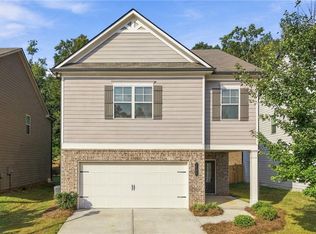 MLS ID #7838697, Claire Shoener, OneDoor Inc.. FMLS GA
- $424,9003 bd3 ba2.3k sqft114 Waterbury Ln, Braselton, GA 30517ActiveMLS ID #10849891, Kimberly Lamb, BHGRE Metro Brokers. GAMLS
- $498,7884 bd3 ba2.2k sqft646 Winding Rose Dr, Hoschton, GA 30548New ConstructionFMLS GA
- $420,0004 bd3 ba2.2k sqft2835 Shadowstone Way, Winder, GA 30680Active Under ContractMLS ID #10837374, Pamela Kimbrough, Keller Williams Realty Buckhead. GAMLS
- $445,0005 bd3 ba2.2k sqft4617 Waxwing St, Hoschton, GA 30548ActiveMLS ID #10869952, Nidia M Guzman, Virtual Properties Realty.com. GAMLS
- $385,0004 bd3 ba2k sqft324 Graham Campbell Ln, Statham, GA 30666ActiveMLS ID #10875885, Viviana Potes, Virtual Properties Realty.com. GAMLS
- $399,9004 bd3 ba3.2k sqft101 Wyevale Ct, Braselton, GA 30517For SaleMLS ID #7781304, Claire Shoener, OneDoor Inc.. FMLS GA
- $328,9003 bd2 ba1.6k sqft222 Ryan Rd, Winder, GA 30680ActiveMLS ID #10785102, Laura Gray, Chapman Hall Realtors Professionals. GAMLS
- $415,9004 bd3 ba3.2k sqft186 Valimar Dr, Braselton, GA 30517For SaleMLS ID #7840454, SARA KIM, Turnkey Global Realty. FMLS GA
- $349,9994 bd3 ba2.2k sqft1544 Mill Creek Rd, Bethlehem, GA 30620ActiveMLS ID #10828187, Walter Aguirre, RE/MAX Center. GAMLS
- $385,0004 bd2 ba2.1k sqft662 Carla Ct, Winder, GA 30680ActiveMLS ID #10810854, Mayra Garcia Aguilar, Virtual Properties Realty.com. GAMLS
- $524,9995 bd5 ba2.9k sqft778 Laurel Cove Dr, Hoschton, GA 30548For SaleMLS ID #7798995, Stephen McClain, Your Home Sold Guaranteed Realty Crown Group. FMLS GA
- $385,0003 bd2 ba1.9k sqft2570 Tribble Gates Dr, Loganville, GA 30052For SaleMLS ID #7850346, LINDSAY P DENDY, Dorsey Alston Realtors. FMLS GA
- $355,0003 bd2 ba1.6k sqft47 Hoke St, Maysville, GA 30558For SaleMLS ID #7771995, Mayra Senquiz, Your Home Sold Guaranteed Realty Crown Group. FMLS GA
- $462,0004 bd5 ba3.7k sqft1801 Sycamore Dr, Loganville, GA 30052For SaleMLS ID #7858193, Tanya Pickens, Opendoor Brokerage, LLC. FMLS GA
- $390,0004 bd3 ba2.8k sqft5711 Apple Grove Rd, Buford, GA 30519ActiveMLS ID #10842238, Huyen Dao, NDI Maxim Residential LLC.. GAMLS
- $345,0003 bd2 ba1.9k sqft2560 Bluffton Rd, Buford, GA 30519For SaleMLS ID #7750326, Justin S White, Rock River Realty, LLC.. FMLS GA
