This 3,702 sq ft exceptional home with many extras located on 41.3 beautiful acres with highway frontage is adjacent to Decatur city limits. While having multiple capabilities of being everything from the perfect horse property which it is already set up to be, it can also be an amazing residential development as well as it’s perfect to build an office business park with plenty of level tracts on highway frontage. The acreage is beautiful with numerous pecan, oak and other trees along a small creek at the back of the property. The 4-bedroom, 4 bath home has crown molding throughout, a study with built in cabinets, a breakfast area with built in China cabinet, a primary suite and a second suite downstairs with 2 bedrooms or 1 bedroom and a second family room and bath upstairs. The property is beautifully landscaped with asphalt driveway. It also, has a large pool with the plumbing for the installation of an outdoor kitchen to easily be built for any outdoor entertaining you should desire. There is Coop water and a water well for the house as well as a second well for the barn and animals. The 1,800 sq ft horse barn and shed is equipped with 4 stalls and a tack room. Additionally, a 2,400 sq ft high roof, storage barn, shop, RV barn with 50 amp plug in adjoins it. Many other amenities including a fenced in garden area for whatever you want to grow. YOU MUST SEE THIS TODAY!
For sale
Price cut: $2.5K (9/28)
$2,757,000
334 Fm 2264, Decatur, TX 76234
4beds
3,702sqft
Farm, Single Family Residence
Built in 1998
41.3 Acres Lot
$-- Zestimate®
$745/sqft
$-- HOA
What's special
- 129 days
- 177
- 6
Zillow last checked:
Listing updated:
Listed by:
Jay Davidson 0713517 (940)627-9040,
Parker Properties Real Estate 940-627-9040
Source: NTREIS,MLS#: 21272825
Facts & features
Interior
Bedrooms & bathrooms
- Bedrooms: 4
- Bathrooms: 4
- Full bathrooms: 3
- 1/2 bathrooms: 1
Primary bedroom
- Features: Built-in Features, Ceiling Fan(s), Double Vanity, Separate Shower, Walk-In Closet(s)
- Level: First
- Dimensions: 18 x 16
Primary bedroom
- Features: Ceiling Fan(s), Walk-In Closet(s)
- Level: First
- Dimensions: 14 x 12
Bedroom
- Features: Ceiling Fan(s), Walk-In Closet(s)
- Level: Second
- Dimensions: 16 x 15
Bedroom
- Features: Ceiling Fan(s), Walk-In Closet(s)
- Level: Second
- Dimensions: 13 x 12
Breakfast room nook
- Features: Built-in Features
- Level: First
- Dimensions: 14 x 13
Den
- Features: Ceiling Fan(s)
- Level: First
- Dimensions: 14 x 12
Dining room
- Features: Built-in Features
- Level: First
- Dimensions: 14 x 12
Kitchen
- Features: Built-in Features, Granite Counters, Kitchen Island, Pantry, Walk-In Pantry
- Level: First
- Dimensions: 15 x 13
Living room
- Features: Ceiling Fan(s), Fireplace
- Level: First
- Dimensions: 20 x 18
Utility room
- Features: Built-in Features, Closet, Utility Room, Utility Sink
- Level: First
- Dimensions: 10 x 6
Heating
- Central, Electric, Fireplace(s), Propane
Cooling
- Central Air, Ceiling Fan(s), Electric
Appliances
- Included: Built-In Refrigerator, Double Oven, Dishwasher, Electric Cooktop, Electric Oven, Disposal, Gas Water Heater, Microwave, Refrigerator, Washer
- Laundry: Washer Hookup, Electric Dryer Hookup, Laundry in Utility Room
Features
- Built-in Features, Eat-in Kitchen, Granite Counters, Kitchen Island, Multiple Master Suites, Open Floorplan, Pantry, Walk-In Closet(s)
- Flooring: Carpet, Ceramic Tile, Engineered Hardwood
- Windows: Window Coverings
- Has basement: No
- Number of fireplaces: 1
- Fireplace features: Blower Fan, Family Room, Gas Log, Masonry, Propane
Interior area
- Total interior livable area: 3,702 sqft
Video & virtual tour
Property
Parking
- Total spaces: 2
- Parking features: Additional Parking, Concrete, Door-Single, Driveway, Garage, Garage Door Opener
- Attached garage spaces: 2
Features
- Levels: Two
- Stories: 2
- Patio & porch: Covered, Patio
- Exterior features: Rain Gutters, RV Hookup, Storage
- Pool features: In Ground, Outdoor Pool, Pool, Water Feature
- Fencing: Cross Fenced,Fenced,Metal,Partial
Lot
- Size: 41.3 Acres
- Features: Acreage, Cleared, Landscaped, Level, Pasture, Sloped, Sprinkler System, Few Trees
- Residential vegetation: Cleared, Grassed, Partially Wooded
Details
- Additional structures: Barn(s), RV/Boat Storage, Stable(s), Shed(s), Storage, Workshop
- Parcel number: 786319
- Other equipment: Satellite Dish
Construction
Type & style
- Home type: SingleFamily
- Architectural style: Traditional,Detached
- Property subtype: Farm, Single Family Residence
- Attached to another structure: Yes
Materials
- Brick, Rock, Stone
- Foundation: Slab
- Roof: Composition
Condition
- Resale
- Year built: 1998
Utilities & green energy
- Sewer: Septic Tank
- Water: Community/Coop, Well
- Utilities for property: Propane, Septic Available, Water Available
Community & HOA
Community
- Security: Smoke Detector(s)
- Subdivision: Na
HOA
- Has HOA: No
Location
- Region: Decatur
Financial & listing details
- Price per square foot: $745/sqft
- Tax assessed value: $726,915
- Annual tax amount: $8,293
- Date on market: 5/25/2026
- Cumulative days on market: 134 days
- Listing terms: Cash,Conventional,1031 Exchange
- Road surface type: Asphalt
Estimated market value
Not available
Estimated sales range
Not available
Not available
Price history
| Date | Event | Price |
|---|---|---|
| 9/28/2026 | Price change | $2,757,000-0.1%$745/sqft |
Source: NTREIS #21272825 Report a problem | ||
| 9/21/2026 | Price change | $2,759,5000%$745/sqft |
Source: NTREIS #21272825 Report a problem | ||
| 9/14/2026 | Price change | $2,760,5000%$746/sqft |
Source: NTREIS #21272825 Report a problem | ||
| 9/2/2026 | Price change | $2,761,500-0.1%$746/sqft |
Source: NTREIS #21272825 Report a problem | ||
| 8/25/2026 | Price change | $2,763,0000%$746/sqft |
Source: NTREIS #21272825 Report a problem | ||
| 8/10/2026 | Price change | $2,764,000-0.2%$747/sqft |
Source: NTREIS #21272825 Report a problem | ||
| 8/3/2026 | Price change | $2,769,000-0.4%$748/sqft |
Source: NTREIS #21272825 Report a problem | ||
| 7/28/2026 | Price change | $2,779,000-0.2%$751/sqft |
Source: NTREIS #21272825 Report a problem | ||
| 7/20/2026 | Price change | $2,784,000-0.2%$752/sqft |
Source: NTREIS #21272825 Report a problem | ||
| 7/13/2026 | Price change | $2,789,000-0.4%$753/sqft |
Source: NTREIS #21272825 Report a problem | ||
| 7/10/2026 | Price change | $2,799,0000%$756/sqft |
Source: NTREIS #21272825 Report a problem | ||
| 5/25/2026 | Listed for sale | $2,800,000+331.5%$756/sqft |
Source: NTREIS #21272825 Report a problem | ||
| 11/12/2018 | Listing removed | $648,900$175/sqft |
Source: Keller Williams Realty #13863149 Report a problem | ||
| 10/30/2018 | Pending sale | $648,900$175/sqft |
Source: Keller Williams Realty #13863149 Report a problem | ||
| 8/2/2018 | Price change | $648,9000%$175/sqft |
Source: Keller Williams Realty #13863149 Report a problem | ||
| 7/16/2018 | Price change | $649,000-4.4%$175/sqft |
Source: Keller Williams Realty #13863149 Report a problem | ||
| 6/15/2018 | Listed for sale | $679,000$183/sqft |
Source: KELLER WILLIAMS REALTY DENTON #13863149 Report a problem | ||
Public tax history
| Year | Property taxes | Tax assessment |
|---|---|---|
| 2025 | $8,293 -2.3% | $726,915 -0.9% |
| 2024 | $8,492 +2.5% | $733,668 +2.1% |
| 2023 | $8,285 | $718,693 +12.3% |
| 2022 | -- | $640,176 +20.5% |
| 2021 | $8,151 +7.9% | $531,240 +7.5% |
| 2020 | $7,553 -0.4% | $494,380 +6.4% |
| 2019 | $7,587 +11.4% | $464,710 -1.4% |
| 2018 | $6,808 0% | $471,190 +12.3% |
| 2017 | $6,810 | $419,720 +4.6% |
| 2016 | -- | $401,220 +16.2% |
| 2015 | -- | $345,390 +10.9% |
| 2014 | -- | $311,370 0% |
| 2013 | -- | $311,480 +0.7% |
| 2012 | -- | $309,310 -3.1% |
| 2011 | -- | $319,130 |
| 2010 | -- | $319,130 +2.2% |
| 2009 | -- | $312,220 |
| 2008 | -- | $312,220 |
Find assessor info on the county website
Monthly payment
Est. payment
Payment breakdown
Explore the cost of this home by adjusting the details. Changes won't be saved.Climate risks
Neighborhood: 76234
Nearby schools
Schools provided by the listing agent
- Elementary: Carson
- Middle: Decatur
- High: Decatur
- District: Decatur ISD
Source: NTREIS. This data may not be complete. We recommend contacting the local school district to confirm school assignments for this home.
Similar homes
- $2,375,0004 bd4 ba4.4k sqft333 Private Road 4197, Decatur, TX 76234For Sale
 MLS ID #21290220, Jared Lucier. NTREIS
 - $1,649,9004 bd5 ba3.9k sqft2687 N Trinity St, Decatur, TX 76234For Sale
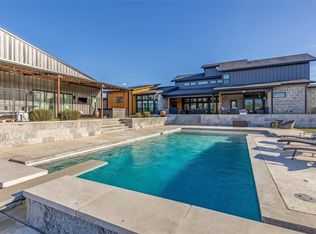 MLS ID #21213624 , Cason Caraway. REALSTACK
 - $3,899,0003 bd4 ba2.1k sqft681 Fm 2264, Decatur, TX 76234For Sale
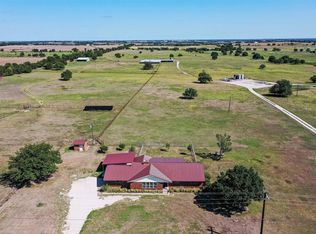 MLS ID #21042830, Jay Davidson. NTREIS
 - $1,499,0003 bd4 ba3.3k sqft145 Indian Trl, Decatur, TX 76234For Sale
 MLS ID #21296502, Cason Caraway. NTREIS
