You do not want to miss a tour of this amazing ranch located just off 380 close to all your city needs while feeling the calm of ranch country living. Stunning 35 acre ranch with beautiful views and great land flow is ready for you to make your own. A working ranch, this 35 acres features a beautiful custom home built to last with standing seam roof and metal and stone exterior. The home is surrounded by mature trees and manicured landscaping. A large covered parking spot for your RV with power, RV site, 50' x 60' main barn with offices and over 200 amps, cross-fenced pastures, working pens, several other functional barns, equipment barn, sheds and a large stocked pond are just some of the land highlights. Fully fenced and cross fenced pastures allow for a number of livestock uses and give you the flexibility to raise horses, cattle, sheep, other livestock such as ratite and Llamas! Ag Exemption in place on 34 Acres! Offering the freedom to create your own lifestyle, the sky is the limit on this property to continue on with your own small ranch, business headquarters, wedding and event venue or just a fantastic retreat close to modern conveniences.
For sale
$2,625,000
8165 Jackson Rd, Krum, TX 76249
3beds
2,943sqft
Farm, Single Family Residence
Built in 2006
35 Acres Lot
$2,363,600 Zestimate®
$892/sqft
$-- HOA
What's special
Equipment barnSeveral other functional barnsBeautiful viewsLarge stocked pondCross-fenced pasturesSurrounded by mature treesWorking pens
- 65 days
- 130
- 2
Likely to sell faster than
Zillow last checked:
Listing updated:
Listed by:
Chad Mudd 0652467 940-565-8326,
Newland Real Estate, Inc. 940-565-8326
Source: NTREIS,MLS#: 21350231
Facts & features
Interior
Bedrooms & bathrooms
- Bedrooms: 3
- Bathrooms: 3
- Full bathrooms: 2
- 1/2 bathrooms: 1
Primary bedroom
- Level: First
- Dimensions: 16 x 15
Bedroom
- Level: First
- Dimensions: 12 x 13
Bedroom
- Level: First
- Dimensions: 12 x 12
Primary bathroom
- Features: Built-in Features, Dual Sinks, Garden Tub/Roman Tub, Separate Shower
- Level: First
- Dimensions: 12 x 10
Breakfast room nook
- Level: First
- Dimensions: 16 x 13
Dining room
- Level: First
- Dimensions: 11 x 19
Other
- Level: First
- Dimensions: 8 x 7
Kitchen
- Level: First
- Dimensions: 14 x 13
Laundry
- Level: First
- Dimensions: 18 x 10
Living room
- Features: Ceiling Fan(s)
- Level: First
- Dimensions: 17 x 19
Office
- Level: First
- Dimensions: 13 x 13
Utility room
- Level: First
- Dimensions: 12 x 6
Heating
- Central, Electric
Cooling
- Central Air, Heat Pump
Appliances
- Included: Double Oven, Dishwasher, Electric Cooktop, Electric Oven, Electric Water Heater
- Laundry: Washer Hookup, Electric Dryer Hookup, Laundry in Utility Room
Features
- Built-in Features, Eat-in Kitchen, Granite Counters, Kitchen Island, Vaulted Ceiling(s), Walk-In Closet(s)
- Flooring: Carpet, Ceramic Tile
- Has basement: No
- Number of fireplaces: 1
- Fireplace features: Decorative, Gas, Gas Log
Interior area
- Total interior livable area: 2,943 sqft
Video & virtual tour
Property
Parking
- Total spaces: 4
- Parking features: Additional Parking, Garage, RV Carport, Boat, RV Access/Parking
- Attached garage spaces: 2
- Carport spaces: 2
Features
- Levels: One
- Stories: 1
- Patio & porch: Front Porch, Side Porch, Covered
- Pool features: None
- Fencing: Barbed Wire,Pipe
Lot
- Size: 35 Acres
- Features: Acreage, Pasture
- Residential vegetation: Crop(s), Grassed
Details
- Additional structures: Barn(s), Stable(s)
- Parcel number: R97889
Construction
Type & style
- Home type: SingleFamily
- Architectural style: Ranch,Detached
- Property subtype: Farm, Single Family Residence
Materials
- Aluminum Siding, Rock, Stone
- Foundation: Slab
- Roof: Metal
Condition
- Year built: 2006
Utilities & green energy
- Sewer: Septic Tank
- Water: Community/Coop
- Utilities for property: Electricity Available, Septic Available, Water Available
Community & HOA
Community
- Subdivision: Bbb & Crr
HOA
- Has HOA: No
Location
- Region: Krum
Financial & listing details
- Price per square foot: $892/sqft
- Tax assessed value: $1,231,047
- Annual tax amount: $899
- Date on market: 8/5/2026
- Cumulative days on market: 67 days
- Listing terms: Cash,Conventional,FHA,VA Loan
- Exclusions: All mineral rights.
- Road surface type: Asphalt
Estimated market value
$2,363,600
$2.25M - $2.51M
$2,975/mo
Price history
| Date | Event | Price |
|---|---|---|
| 8/5/2026 | Listed for sale | $2,625,000$892/sqft |
Source: NTREIS #21350231 Report a problem | ||
Public tax history
| Year | Property taxes | Tax assessment |
|---|---|---|
| 2025 | $899 -30.2% | $374,612 -66% |
| 2024 | $1,287 +26.7% | $1,101,728 +4.5% |
| 2023 | $1,016 -64.2% | $1,054,132 +17.2% |
| 2022 | $2,838 +2.5% | $899,534 +47.5% |
| 2021 | $2,769 +0.7% | $609,819 +157.3% |
| 2020 | $2,751 +0.8% | $236,976 -61.4% |
| 2019 | $2,728 +0.7% | $613,750 +146.3% |
| 2018 | $2,708 -0.4% | $249,146 +17.8% |
| 2017 | $2,718 | $211,491 -5.1% |
| 2016 | $2,718 -3.7% | $222,920 +4.7% |
| 2015 | $2,822 | $212,948 |
Find assessor info on the county website
Monthly payment
Est. payment
Payment breakdown
Explore the cost of this home by adjusting the details. Changes won't be saved.Climate risks
Neighborhood: 76249
Nearby schools
Schools provided by the listing agent
- Elementary: Dyer,Krum
- Middle: Krum
- High: Krum
- District: Krum ISD
Source: NTREIS. This data may not be complete. We recommend contacting the local school district to confirm school assignments for this home.


Similar homes
- $3,497,0003 bd2 ba2.4k sqft9711 Jim Christal Rd, Krum, TX 76249For Sale
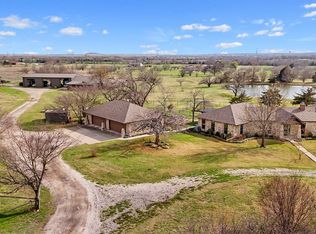 MLS ID #21368218, Taylor Lokey. NTREIS
 - $1,500,0004 bd4 ba2.4k sqft13435 Jackson Rd, Krum, TX 76249For Sale
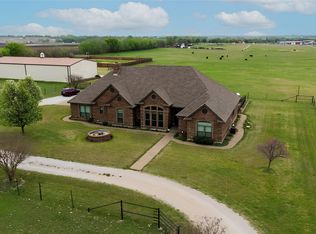 MLS ID #21221869, Jennifer Jarosz Garrett. NTREIS
 - $2,575,0003 bd2 ba1.8k sqft6634 Tim Donald Rd, Justin, TX 76247For Sale
 MLS ID #21235471, Katy Freeman. NTREIS
 - $1,722,0005 bd6 ba4.2k sqft5550 Donald Rd, Krum, TX 76249For Sale
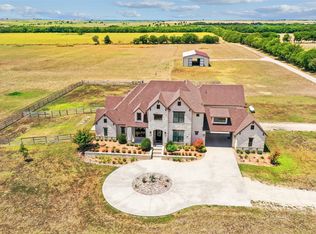 MLS ID #21332419, Amy Cook. NTREIS
