Exceptional 1.30% property tax rate helps keep monthly payments more affordable, providing an outstanding value for this extensively remodeled Hill Country retreat with 360-degree views. Rebuilt down to the studs in 2023, the 4-bedroom, 2-bath home offers a thoughtfully designed semi-open floor plan, two spacious living areas, and an expansive primary suite addition. Combining exceptional privacy with convenient access to Austin, Georgetown, Liberty Hill-25 miles away, and Florence 10 miles away, this one-of-a-kind property delivers the best of Hill Country living. Beautifully manicured grounds, large fenced yard, mature hardwood trees, and frequent wildlife create a peaceful country setting. The oversized covered back porch captures spectacular sunrises and endless panoramic views, while the party barn, oversized metal barn with workroom, covered parking, EV charger, and extensive landscaping make the property ideal for entertaining, hobbies, or everyday family enjoyment. Inside, custom windows and upgraded sliding doors maximize natural light and showcase the surrounding scenery. Designer finishes include custom arches, solid interior doors, designer lighting, LED recessed lighting, and wide-plank luxury vinyl flooring throughout. The enlarged chef’s kitchen features quartz countertops, extensive drawer cabinetry, an oversized sink, Bosch stainless steel dishwasher, and premium European range and oven. The massive private primary suite addition offers soaring ceilings, a spa-inspired bath with soaking tub, glass walk-in shower, double vanity, ample storage, private water closet, and oversized custom closet system. Additional improvements include updated electrical, HVAC and ductwork, water heater, French drain system, chicken coop, recent shingle roof, metal shed roof, gutters, and newly installed gravel road base.
Active
Price cut: $40K (9/18)
$795,000
3340 Briggs Rd, Killeen, TX 76549
4beds
2,645sqft
Single Family Residence
Built in 2001
4.77 Acres Lot
$-- Zestimate®
$301/sqft
$-- HOA
What's special
Party barnDesigner finishesMature hardwood treesBeautifully manicured groundsEv chargerLarge fenced yardFrequent wildlife
- 138 days
- 203
- 10
Zillow last checked:
Listing updated:
Listed by:
James Banks (254)630-6380,
Shipley Ranches LLC
Source: Central Texas MLS,MLS#: 614689 Originating MLS: Four Rivers Association of REALTORS
Originating MLS: Four Rivers Association of REALTORSFacts & features
Interior
Bedrooms & bathrooms
- Bedrooms: 4
- Bathrooms: 2
- Full bathrooms: 2
Primary bedroom
- Level: Main
Primary bathroom
- Level: Main
Kitchen
- Level: Main
Heating
- Central, Electric
Cooling
- Central Air, Electric
Appliances
- Included: Dishwasher, Electric Range, Electric Water Heater, Disposal, Range Hood, Vented Exhaust Fan, Some Electric Appliances
- Laundry: Washer Hookup, Electric Dryer Hookup, Main Level, Laundry Room
Features
- All Bedrooms Down, Double Vanity, Garden Tub/Roman Tub, Primary Downstairs, Multiple Living Areas, Main Level Primary, Open Floorplan, Soaking Tub, Separate Shower, Walk-In Closet(s), Breakfast Bar, Eat-in Kitchen, Kitchen Island, Kitchen/Family Room Combo, Kitchen/Dining Combo, Solid Surface Counters
- Flooring: Luxury Vinyl Plank, Tile
- Windows: Double Pane Windows
- Attic: Access Only
- Has fireplace: No
- Fireplace features: None
Interior area
- Total interior livable area: 2,645 sqft
Video & virtual tour
Property
Parking
- Total spaces: 3
- Parking features: Detached Carport
- Carport spaces: 3
Features
- Levels: One
- Stories: 1
- Patio & porch: Covered, Patio, Porch
- Exterior features: Covered Patio, Porch, Patio, Private Yard, Rain Gutters, Storage
- Pool features: None
- Fencing: Chain Link,Cross Fenced,Gate,Vinyl
- Has view: Yes
- View description: Hills, Panoramic
- Body of water: Hill Country View,Panoramic
Lot
- Size: 4.77 Acres
- Residential vegetation: Heavily Wooded
Details
- Additional structures: Barn(s), Outbuilding, Storage
- Parcel number: 233067
- Horses can be raised: Yes
Construction
Type & style
- Home type: SingleFamily
- Architectural style: Contemporary/Modern,Hill Country,Ranch,Traditional
- Property subtype: Single Family Residence
Materials
- Masonry, Stone Veneer, Spray Foam Insulation
- Foundation: Slab
- Roof: Composition,Shingle
Condition
- Resale
- Year built: 2001
Utilities & green energy
- Sewer: Septic Tank
- Water: Public
- Utilities for property: Electricity Available
Community & HOA
Community
- Features: None
- Security: Smoke Detector(s)
- Subdivision: John Redfern
HOA
- Has HOA: No
Location
- Region: Killeen
Financial & listing details
- Price per square foot: $301/sqft
- Tax assessed value: $585,934
- Annual tax amount: $6,404
- Date on market: 5/26/2026
- Cumulative days on market: 138 days
- Listing agreement: Exclusive Right To Sell
- Listing terms: Cash,Conventional
- Electric utility on property: Yes
- Road surface type: Asphalt
Estimated market value
Not available
Estimated sales range
Not available
Not available
Price history
| Date | Event | Price |
|---|---|---|
| 9/18/2026 | Price change | $795,000-4.8%$301/sqft |
Source:  Unlock MLS #2428764 Report a problem Unlock MLS #2428764 Report a problem | ||
| 7/21/2026 | Price change | $835,000-1.8%$316/sqft |
Source: Unlock MLS #2428764 Report a problem | ||
| 5/26/2026 | Listed for sale | $850,000+54.5%$321/sqft |
Source: Unlock MLS #2428764 Report a problem | ||
| 4/4/2023 | Sold | -- |
Source:  Central Texas MLS #494812 Report a problem Central Texas MLS #494812 Report a problem | ||
| 3/9/2023 | Pending sale | $550,000$208/sqft |
Source: Central Texas MLS #494812 Report a problem | ||
| 3/9/2023 | Listed for sale | $550,000$208/sqft |
Source: Unlock MLS #1067499 Report a problem | ||
| 3/1/2023 | Contingent | $550,000$208/sqft |
Source: Central Texas MLS #494812 Report a problem | ||
| 2/24/2023 | Price change | $550,000-4.3%$208/sqft |
Source: Central Texas MLS #494812 Report a problem | ||
| 2/9/2023 | Price change | $575,000-0.7%$217/sqft |
Source: Unlock MLS #1067499 Report a problem | ||
| 1/5/2023 | Listed for sale | $579,000+36.2%$219/sqft |
Source: Unlock MLS #1067499 Report a problem | ||
| 8/17/2020 | Listing removed | $425,000$161/sqft |
Source: Texas Realty #5303774 Report a problem | ||
| 7/22/2020 | Pending sale | $425,000$161/sqft |
Source: Berkshire Hathaway TX Realty #5303774 Report a problem | ||
| 5/1/2020 | Listed for sale | $425,000$161/sqft |
Source: Berkshire Hathaway TX Realty #5303774 Report a problem | ||
Public tax history
| Year | Property taxes | Tax assessment |
|---|---|---|
| 2025 | $6,404 +3.2% | $585,934 +8.5% |
| 2024 | $6,203 +291.2% | $540,007 +108.7% |
| 2023 | $1,586 -41.2% | $258,715 +10% |
| 2022 | $2,695 | $235,195 -33.3% |
| 2021 | -- | $352,822 +81.5% |
| 2020 | $2,170 +0% | $194,376 -0.7% |
| 2019 | $2,169 0% | $195,719 +21.8% |
| 2018 | $2,170 -6.8% | $160,641 +0.7% |
| 2017 | $2,327 | $159,536 +5% |
| 2016 | $2,327 -3.4% | $151,878 -4.8% |
| 2015 | $2,409 | $159,475 +6.4% |
| 2014 | $2,409 | $149,929 +4.1% |
| 2013 | -- | $144,022 +1.5% |
| 2012 | -- | $141,959 -0.8% |
| 2011 | -- | $143,148 +2.9% |
| 2010 | -- | $139,103 +10% |
| 2009 | -- | $126,457 +10% |
| 2008 | -- | $114,961 +10% |
| 2007 | -- | $104,510 +10% |
| 2006 | -- | $95,009 +10% |
| 2005 | -- | $86,372 |
| 2004 | -- | $86,372 +42.6% |
| 2002 | -- | $60,581 +197.1% |
| 2001 | -- | $20,394 |
Find assessor info on the county website
Monthly payment
Est. payment
Payment breakdown
Explore the cost of this home by adjusting the details. Changes won't be saved.Climate risks
Neighborhood: 76549
Nearby schools
Schools provided by the listing agent
- Elementary: Alice W. Douse Elementary School
- Middle: Roy J Smith Middle School
- High: Chaparral High School
- District: Killeen ISD
Source: Central Texas MLS. This data may not be complete. We recommend contacting the local school district to confirm school assignments for this home.

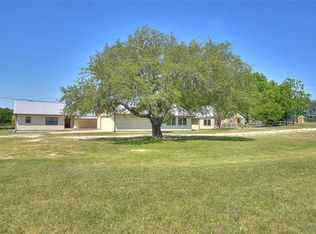
Similar homes
- $885,0003 bd3 ba2.1k sqft28099 Fm 2670, Killeen, TX 76549Active
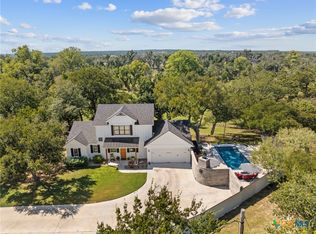
 MLS ID #613962, George Avery, All City Real Estate Ltd. Co. Central Texas MLS
 - $824,9993 bd4 ba2.5k sqft180 Honeysuckle Dr, Killeen, TX 76549Active
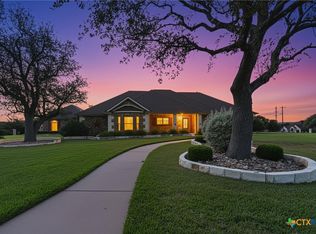 MLS ID #593058, Jennifer Rowe, Sweetwaters Realty Llc. Central Texas MLS
 - $799,0005 bd3 ba3.4k sqft7020 County Road 211, Florence, TX 76527Active
 MLS ID #616411, Courtney Alcott, Keller Williams Realty Lone St. Central Texas MLS
 - $759,9003 bd3 ba2.5k sqft300 County Road 220, Florence, TX 76527Active
 MLS ID #608656, Tanya Kerr, KWLS - T. Kerr Property Group. Central Texas MLS
 - $775,0003 bd3 ba2.6k sqft1160 Long Meadow Dr, Salado, TX 76571ActiveMLS ID #624813, Bret Friemel, Vista Real Estate Group-Compass RE Texas, LLC. Central Texas MLS
- $724,9003 bd3 ba2.4k sqft7531 Fm 2843, Salado, TX 76571ActiveMLS ID #622580, Ryan Hodge, First Texas Brokerage Company. Central Texas MLS
- $625,0003 bd2 ba2.7k sqft349 Seven Ranch Rd, Salado, TX 76571ActiveMLS ID #620515, Tanya Kerr, KWLS - T. Kerr Property Group. Central Texas MLS
- $697,5004 bd3 ba3.2k sqft522 County Road 3371, Kempner, TX 76539ActiveMLS ID #618208, Aaron Tucker, CENTURY 21 Judge Fite. Central Texas MLS
- $675,0003 bd3 ba1.8k sqft974 County Road 223, Florence, TX 76527Active
 MLS ID #7207802, Marilyn Fisher, Bumpus Real Estate. Unlock MLS
 - $700,0004 bd3 ba2.8k sqft208 Neal Dr, Liberty Hill, TX 78642ActiveMLS ID #1216583, Shelley Clawson, Mallach and Company. Unlock MLS
- $650,0004 bd3 ba2.9k sqft212 Christine Ln, Liberty Hill, TX 78642ActiveMLS ID #615120, Joseph P. Towns, Keller Williams Realty Lone St. Central Texas MLS
- $749,9005 bd3 ba2.1k sqft223 E Ridgewood Rd, Georgetown, TX 78633ActiveMLS ID #2607332, MARIO Carlin, Real Broker, LLC. Unlock MLS
- $515,0004 bd3 ba2.2k sqft2030 Sandy Point Rd, Harker Heights, TX 76548ActiveMLS ID #627012, Scott Shine, Coldwell Banker Apex, Realtors. Central Texas MLS
- $899,9994 bd3 ba2.7k sqft301 Somerset Hills Dr, Georgetown, TX 78633ActiveMLS ID #2929172, Lolita Doll, eXp Realty, LLC. Unlock MLS
- $869,0004 bd3 ba2.9k sqft201 Miranda Way, Georgetown, TX 78633ActiveMLS ID #2468822, Carol Zwirn, Coldwell Banker Realty. Unlock MLS
- $568,0004 bd4 ba2.4k sqft30 Pecan Br #2, Florence, TX 76527ActiveMLS ID #616498, Megan Turnipseed, Keller Williams Realty Lone St. Central Texas MLS
- $650,0004 bd3 ba2.8k sqft3007 White Mesa Cir, Copperas Cove, TX 76522ActiveMLS ID #624242, Soyong Yu, Century 21 Premier Realtors. Central Texas MLS
- $799,9004 bd4 ba2.7k sqft150 McNaughton Dr, Liberty Hill, TX 78642ActiveMLS ID #8230942, Michelle Keller, Phillips & Associates Realty. Unlock MLS
- $659,0004 bd4 ba3.4k sqft8502 Dorset Dr, Killeen, TX 76542ActiveMLS ID #621504, Linda Carey, Starpointe Realty Central Tx. Central Texas MLS
- $875,0003 bd2 ba1.5k sqft13770 Private Road 3642, Kempner, TX 76539ActiveMLS ID #621796, Natalie Hammond, Turnkey Ranch Real Estate. Central Texas MLS
