Welcome to the country! just a short distance from town you will find this roomy family home with a country flare. Home features nice wide pine floors on main floor, open kitchen/dining/living room concept for entertaining friends and family, two generous sized bedrooms upstairs with lots of closet space along with second floor landing space for a quiet getaway spot for study or reading. Nice, open deck allows you to enjoy the outdoors. The walk-out basement floor offers a 3/4 bath, laundry, kitchenette, living/family room and a bonus room. This lower level was recently used for in-law ADU. Home has been freshly painted inside and out, perennials are scattered about the yard, a tree house for the little folks, a fenced area off the barn for pets or small livestock. And let's talk about the barn/garage/outbuilding is a 30 x 30 metal building on a slab with a full upstairs. Currently set up with some chicken coups on one half, this building could easily be turned into anything you would want for an outside structure. Lots of wooded land to hike and explore. This property is truly the perfect home if you are into country living
Active
Listed by: Buffum Realty • Julie Buffum • 802-885-3000
$349,000
950 Randall Hill, Springfield, VT 05156
3beds
2,140sqft
Single Family Residence
Built in 1996
10.08 Acres Lot
$348,800 Zestimate®
$163/sqft
$-- HOA
What's special
Walk-out basement floorLots of closet space
- 10 days
- 838
- 78
Zillow last checked:
Listing updated:
Listed by:
Julie Buffum,
Buffum Realty 802-885-3000
Source: PrimeMLS,MLS#: 5117164
Facts & features
Interior
Bedrooms & bathrooms
- Bedrooms: 3
- Bathrooms: 2
- Full bathrooms: 1
- 3/4 bathrooms: 1
Heating
- Oil, Forced Air
Cooling
- None
Appliances
- Included: Gas Range, Refrigerator
- Laundry: Laundry Hook-ups, In Basement
Features
- Dining Area, In-Law/ADU, Kitchen/Dining
- Flooring: Softwood, Tile, Vinyl
- Basement: Climate Controlled,Concrete,Concrete Floor,Daylight,Finished,Interior Stairs,Walkout,Exterior Entry,Basement Stairs,Walk-Out Access
Interior area
- Total structure area: 2,160
- Total interior livable area: 2,140 sqft
- Finished area above ground: 1,440
- Finished area below ground: 700
Property
Parking
- Parking features: Gravel, Driveway
- Has uncovered spaces: Yes
Features
- Levels: One and One Half
- Stories: 1.5
- Exterior features: Building, Deck, Garden, Natural Shade, Shed, Poultry Coop
- Frontage length: Road frontage: 547
Lot
- Size: 10.08 Acres
- Features: Country Setting, Hilly, Sloped, Wooded
Details
- Parcel number: 60619010321
- Zoning description: RA5
- Special conditions: Standard
Construction
Type & style
- Home type: SingleFamily
- Architectural style: Cape
- Property subtype: Single Family Residence
Materials
- T1-11 Exterior
- Foundation: Concrete
- Roof: Asphalt Shingle
Condition
- New construction: No
- Year built: 1996
Utilities & green energy
- Electric: 100 Amp Service, Circuit Breakers
- Sewer: 1000 Gallon, Private Sewer
- Utilities for property: Cable Available, Phone Available, Fiber Optic Internt Avail
Community & HOA
Community
- Security: Hardwired Smoke Detector
Location
- Region: Springfield
Financial & listing details
- Price per square foot: $163/sqft
- Tax assessed value: $145,900
- Annual tax amount: $5,685
- Date on market: 11/6/2026
- Cumulative days on market: 11 days
- Listing agreement: Exclusive Right
- Road surface type: Gravel
Estimated market value
$348,800
$331,000 - $366,000
$2,560/mo
Price history
| Date | Event | Price |
|---|---|---|
| 11/6/2026 | Listed for sale | $349,000+325.6%$163/sqft |
Source:  PrimeMLS #5117164 Report a problem | ||
| 1/13/2015 | Sold | $82,000-9.4%$38/sqft |
Source: Public Record Report a problem | ||
| 1/7/2015 | Pending sale | $90,500$42/sqft |
Source: Walnut Hill Realty, LLC #4379176 Report a problem | ||
| 1/7/2015 | Listed for sale | $90,500$42/sqft |
Source: Walnut Hill Realty, LLC #4379176 Report a problem | ||
| 12/5/2014 | Listing removed | $90,500$42/sqft |
Source: Walnut Hill Realty, LLC #4379176 Report a problem | ||
| 11/22/2014 | Price change | $90,500-10%$42/sqft |
Source: Walnut Hill Realty #4379176 Report a problem | ||
| 10/24/2014 | Price change | $100,500-5%$47/sqft |
Source: Walnut Hill Realty #4379176 Report a problem | ||
| 9/23/2014 | Price change | $105,800-4.9%$49/sqft |
Source: Walnut Hill Realty #4379176 Report a problem | ||
| 8/21/2014 | Listed for sale | $111,300-15%$52/sqft |
Source: Walnut Hill Realty, LLC #4379176 Report a problem | ||
| 8/14/2014 | Sold | $131,000+51.4%$61/sqft |
Source: Public Record Report a problem | ||
| 4/30/2001 | Sold | $86,500$40/sqft |
Source: Public Record Report a problem | ||
Public tax history
| Year | Property taxes | Tax assessment |
|---|---|---|
| 2025 | $5,301 | $145,900 |
| 2024 | -- | $145,900 |
| 2023 | -- | $145,900 |
| 2022 | -- | $145,900 +7.9% |
| 2021 | -- | $135,200 |
| 2020 | -- | $135,200 |
| 2019 | -- | $135,200 |
| 2018 | -- | $135,200 +0.4% |
| 2017 | $2,196 | $134,600 |
| 2016 | -- | $134,600 +9900% |
| 2015 | -- | $1,346 -25.2% |
| 2014 | -- | $1,800 |
| 2013 | -- | $1,800 |
| 2012 | -- | $1,800 |
| 2011 | -- | $1,800 |
| 2010 | -- | $1,800 |
| 2009 | -- | $1,800 |
| 2008 | -- | $1,800 |
| 2007 | -- | $1,800 +111.8% |
| 2006 | -- | $850 +13.8% |
| 2003 | $2,502 | $747 |
Find assessor info on the county website
Monthly payment
Est. payment
Payment breakdown
Explore the cost of this home by adjusting the details. Changes won't be saved.Climate risks
Neighborhood: 05156
Nearby schools
Schools provided by the listing agent
- Elementary: Elm Hill School
- Middle: Black River USD #39
- High: Springfield High School
- District: Springfield School District
Source: PrimeMLS. This data may not be complete. We recommend contacting the local school district to confirm school assignments for this home.
- $96,100-- bd-- ba-- sqft940 Randall Hill Rd, Springfield, VT 05156Off Market
- $267,800-- bd-- ba-- sqft960 Randall Hill Rd, Springfield, VT 05156Off Market
- $234,200-- bd-- ba-- sqft941 Randall Hill Rd, Springfield, VT 05156Off Market
- $99,300-- bd-- ba-- sqft975 Randall Hill Rd, Springfield, VT 05156Off Market
Similar homes
- $349,9002 bd2 ba1.8k sqft29 River Street, Charlestown, NH 03603Active
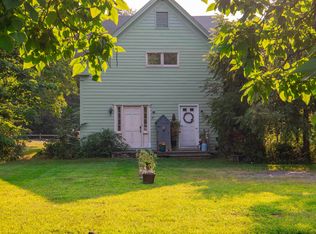 MLS ID #5084282, Ashley Feleen. PrimeMLS
- $325,0003 bd2 ba1.5k sqft89 West Street, Charlestown, NH 03603Active
 MLS ID #5112794, Vin Morris. PrimeMLS
- $390,0003 bd2 ba1.2k sqft54 Commonwealth Avenue, Springfield, VT 05156Active
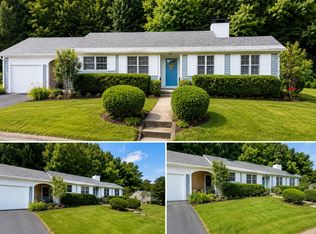 MLS ID #5103106, Robert Alger. PrimeMLS
- $--3 bd2 ba1.2k sqft11 Crotty Dr, Bellows Falls, VT 05101Auction
 Xome
