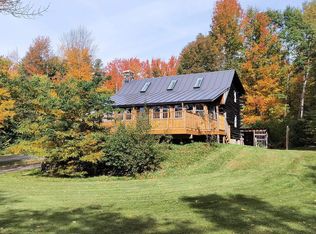
PRICE REDUCTION $20,000! Welcome Home! Nestled in a peaceful rural setting on a town-maintained dead-end road, this well-built, four-bedroom home offers beautiful mountain views and stunning sunsets right outside your door. Enjoy the scenery from your windows while taking advantage of nearby ski mountains, all just a short drive away. For snowmobile enthusiasts, access to local snowmobile trails is right at the end of the road, making it easy to enjoy the area’s incredible trail system! Inside, the spacious living area features cathedral ceilings that create an open, inviting atmosphere. The dry basement offers excellent additional storage and potential for future use. Enjoy the peace and privacy of country living while remaining conveniently located just 25 minutes from Keene and a short drive to I-91. If you’re looking for space, scenic views, privacy, and convenient access to outdoor recreation in every season, this property is ready to welcome you! **ADDITIONAL LAND INCLUDED:** The sale also includes an adjoining 7.6 acre parcel, offering even more room to explore the possibilities. In addition to road frontage on Cook Hill Road, the parcel features approximately 405 feet of road frontage on Hill Road. The property includes an abundance of sugar maple trees, offering potential for a sugaring operation and a possible location for a sugar shack, subject to town approval. Enjoy the best of country living, with mountain views, nearby skiing, incredible snowmobile trails, and extra acreage to make your own!
Active
Listed by: BHG Masiello Keene • Linda Hitchcock
Price cut: $20K (10/12)
$479,000
43 Cook Hill Road, Alstead, NH 03602
4beds
2,286sqft
Single Family Residence
Built in 1986
5.6 Acres Lot
$466,500 Zestimate®
$210/sqft
$-- HOA
What's special
- 56 days
- 1,253
- 121
Zillow last checked:
Listing updated:
Listed by:
Linda Hitchcock,
BHG Masiello Keene 603-352-5433
Source: PrimeMLS,MLS#: 5105709
Facts & features
Interior
Bedrooms & bathrooms
- Bedrooms: 4
- Bathrooms: 3
- Full bathrooms: 2
- 1/2 bathrooms: 1
Heating
- Baseboard, Hot Water, Wood Stove
Cooling
- None
Appliances
- Included: Dishwasher, Dryer, Refrigerator, Washer, Electric Stove
Features
- Flooring: Bamboo, Combination, Softwood, Vinyl Plank
- Basement: Concrete,Walkout,Interior Access,Walk-Out Access
Interior area
- Total structure area: 3,429
- Total interior livable area: 2,286 sqft
- Finished area above ground: 2,286
- Finished area below ground: 0
Property
Parking
- Parking features: Gravel
Accessibility
- Accessibility features: 1st Floor Bedroom, 1st Floor Full Bathroom, 1st Floor Laundry
Features
- Levels: Two
- Stories: 2
- Exterior features: Deck, Garden, Storage
- Fencing: Partial
- Has view: Yes
- View description: Mountain(s)
- Frontage length: Road frontage: 865
Lot
- Size: 5.6 Acres
- Features: Country Setting, Sloped, Steep Slope
Details
- Additional structures: Outbuilding
- Parcel number: ALTDM00025B000010L00000A
- Zoning description: Rural
- Special conditions: Standard
Construction
Type & style
- Home type: SingleFamily
- Architectural style: Contemporary
- Property subtype: Single Family Residence
Materials
- Aluminum Siding, Vinyl Siding
- Foundation: Concrete
- Roof: Architectural Shingle
Condition
- New construction: No
- Year built: 1986
Utilities & green energy
- Electric: 200+ Amp Service, Circuit Breakers
- Sewer: On-Site Septic Exists, Private Sewer
- Utilities for property: Phone, Cable
Community & HOA
Location
- Region: Alstead
Financial & listing details
- Price per square foot: $210/sqft
- Tax assessed value: $51,600
- Annual tax amount: $9,839
- Date on market: 8/19/2026
- Road surface type: Gravel
Estimated market value
$466,500
$443,000 - $490,000
$3,115/mo
Price history
| Date | Event | Price |
|---|---|---|
| 10/12/2026 | Price change | $479,000-4%$210/sqft |
Source:  PrimeMLS #5105709 Report a problem PrimeMLS #5105709 Report a problem | ||
| 8/26/2026 | Listed for sale | $499,000+4%$218/sqft |
Source: PrimeMLS #5105709 Report a problem | ||
| 8/27/2024 | Listing removed | $480,000$210/sqft |
Source: PrimeMLS #5003062 Report a problem | ||
| 8/5/2024 | Price change | $480,000-3.6%$210/sqft |
Source: PrimeMLS #5003062 Report a problem | ||
| 6/30/2024 | Listed for sale | $498,000+18.6%$218/sqft |
Source: PrimeMLS #5003062 Report a problem | ||
| 11/30/2022 | Sold | $420,000+5.3%$184/sqft |
Source: PrimeMLS #4932895 Report a problem | ||
| 10/7/2022 | Listed for sale | $399,000$175/sqft |
Source: PrimeMLS #4932895 Report a problem | ||
Public tax history
| Year | Property taxes | Tax assessment |
|---|---|---|
| 2024 | $1,392 +6.1% | $51,600 |
| 2023 | $1,312 +3.2% | $51,600 |
| 2022 | $1,271 +5.9% | $51,600 |
| 2021 | $1,200 -4.8% | $51,600 |
| 2020 | $1,260 +20.3% | $51,600 +37.2% |
| 2019 | $1,047 +2.9% | $37,600 |
| 2018 | $1,017 +1.4% | $37,600 |
| 2017 | $1,003 -0.9% | $37,600 |
| 2016 | $1,012 +1.4% | $37,600 |
| 2015 | $998 +1.3% | $37,600 -9.2% |
| 2014 | $985 -11.3% | $41,400 |
| 2013 | $1,110 +19.4% | $41,400 |
| 2012 | $930 +7.3% | $41,400 |
| 2011 | $867 -9.3% | $41,400 |
| 2010 | $956 +3.1% | $41,400 +7.3% |
| 2009 | $927 | $38,600 |
Find assessor info on the county website
Monthly payment
Est. payment
Payment breakdown
Explore the cost of this home by adjusting the details. Changes won't be saved.Climate risks
Neighborhood: 03602
Nearby schools
Schools provided by the listing agent
- Elementary: Alstead Primary
- Middle: Vilas Middle School
- High: Fall Mountain Reg High School
- District: Fall Mountain Reg SD SAU #60
Source: PrimeMLS. This data may not be complete. We recommend contacting the local school district to confirm school assignments for this home.
Similar homes
- $439,0004 bd2 ba2.2k sqft88 Walpole Valley Road, Alstead, NH 03602Active
 MLS ID #5095456, Linda Hitchcock. PrimeMLS
 - $409,9003 bd2 ba1.4k sqft107 Merriam Road, Walpole, NH 03608Active
 MLS ID #5114021, Wesley St. Pierre. PrimeMLS
 - $429,0004 bd3 ba2.5k sqft229 Prospect Hill Road, Walpole, NH 03608Active
 MLS ID #5098867, Nathan P Bisson. PrimeMLS
 - $499,7554 bd2 ba2.1k sqft746 Charlestown Road, Acworth, NH 03601Active
 MLS ID #5108620, Carol Slocum. PrimeMLS
