Mid-Century charm meets easy one-level living! Don’t miss this inviting ranch-style home situated on a generous 1/3-acre lot with plenty of room to enjoy, entertain and make it your own. The spacious primary suite features a private bathroom and slider opening directly to the large patio. The generous dining area also offers a slider to the patio, creating an ideal indoor-outdoor flow for gatherings and entertaining.The kitchen features a large island, stainless steel appliances just two years old, and a gas range. Large family room with cozy gas fireplace and laminate flooring. Furnace and AC both 2 years old!! Outside, there’s plenty to love with established garden space, a 12x12 storage shed, gazebo, and RV parking. The attached garage offers an abundance of additional storage and is wired with 220V, providing excellent versatility for hobbies, projects or additional equipment. And for added convenience, a playground is located directly across the street! With its spacious lot, practical amenities and classic Mid-Century ranch appeal, this is a home you won’t want to miss.
Active
$465,000
3344 SE Hillyard Rd, Gresham, OR 97080
3beds
1,488sqft
Residential, Single Family Residence
Built in 1965
0.3 Acres Lot
$-- Zestimate®
$313/sqft
$-- HOA
What's special
Cozy gas fireplaceInviting ranch-style homeRv parkingLarge patioSpacious lotGas rangeLarge family room
- 12 days
- 687
- 31
Likely to sell faster than
Zillow last checked:
Listing updated:
Listed by:
Jamie Scott 503-516-7835,
John L. Scott Portland South
Source: RMLS (OR),MLS#: 750918201
Facts & features
Interior
Bedrooms & bathrooms
- Bedrooms: 3
- Bathrooms: 2
- Full bathrooms: 2
- Main level bathrooms: 2
Rooms
- Room types: Laundry, Bedroom 2, Bedroom 3, Dining Room, Family Room, Kitchen, Living Room, Primary Bedroom
Primary bedroom
- Features: Bathroom, Sliding Doors, Suite
- Level: Main
- Area: 154
- Dimensions: 11 x 14
Bedroom 2
- Features: Closet, Wallto Wall Carpet
- Level: Main
- Area: 99
- Dimensions: 9 x 11
Bedroom 3
- Features: Closet, Wallto Wall Carpet
- Level: Main
- Area: 81
- Dimensions: 9 x 9
Dining room
- Features: Builtin Features
- Level: Main
Kitchen
- Features: Gas Appliances, Island, Laminate Flooring
- Level: Main
- Area: 154
- Width: 14
Living room
- Features: Ceiling Fan, Fireplace, Laminate Flooring, Vaulted Ceiling
- Level: Main
- Area: 350
- Dimensions: 14 x 25
Heating
- Forced Air, Fireplace(s)
Cooling
- Central Air
Appliances
- Included: Dishwasher, Disposal, Free-Standing Range, Free-Standing Refrigerator, Gas Appliances, Microwave, Plumbed For Ice Maker, Stainless Steel Appliance(s), Gas Water Heater
- Laundry: Laundry Room
Features
- Ceiling Fan(s), Vaulted Ceiling(s), Closet, Built-in Features, Kitchen Island, Bathroom, Suite
- Flooring: Laminate, Wall to Wall Carpet
- Doors: Sliding Doors
- Basement: Crawl Space
- Number of fireplaces: 1
- Fireplace features: Gas
Interior area
- Total structure area: 1,488
- Total interior livable area: 1,488 sqft
Video & virtual tour
Property
Parking
- Total spaces: 1
- Parking features: Driveway, RV Access/Parking, Detached, Extra Deep Garage
- Garage spaces: 1
- Has uncovered spaces: Yes
Features
- Levels: One
- Stories: 1
- Patio & porch: Patio, Porch
- Exterior features: Garden, Raised Beds, Yard
- Fencing: Fenced
Lot
- Size: 0.3 Acres
- Features: Level, SqFt 10000 to 14999
Details
- Additional structures: Gazebo, RVParking, ToolShed
- Parcel number: R565960
Construction
Type & style
- Home type: SingleFamily
- Architectural style: Ranch
- Property subtype: Residential, Single Family Residence
Materials
- Cement Siding
- Foundation: Concrete Perimeter
- Roof: Rubber
Condition
- Resale
- New construction: No
- Year built: 1965
Utilities & green energy
- Gas: Gas
- Sewer: Public Sewer
- Water: Public
Community & HOA
HOA
- Has HOA: No
Location
- Region: Gresham
Financial & listing details
- Price per square foot: $313/sqft
- Tax assessed value: $446,760
- Annual tax amount: $4,110
- Date on market: 10/15/2026
- Listing terms: Cash,Conventional,FHA,VA Loan
- Road surface type: Paved
Estimated market value
Not available
Estimated sales range
Not available
Not available
Price history
| Date | Event | Price |
|---|---|---|
| 10/15/2026 | Listed for sale | $465,000+17.7%$313/sqft |
Source:  RMLS (OR) #750918201 Report a problem | ||
| 9/2/2026 | Sold | $395,000$265/sqft |
Source: Public Record Report a problem | ||
| 5/24/2021 | Sold | $395,000+1.5%$265/sqft |
Source: RMLS (OR) #21607823 Report a problem | ||
| 3/5/2021 | Pending sale | $389,000$261/sqft |
Source: RMLS (OR) #21607823 Report a problem | ||
| 3/1/2021 | Listed for sale | $389,000+17.9%$261/sqft |
Source: RMLS (OR) #21607823 Report a problem | ||
| 8/17/2018 | Sold | $329,900$222/sqft |
Source: RMLS (OR) #18683732 Report a problem | ||
| 7/19/2018 | Pending sale | $329,900$222/sqft |
Source: Premiere Property Group, LLC #18683732 Report a problem | ||
| 7/12/2018 | Listed for sale | $329,900+69.6%$222/sqft |
Source: Premiere Property Group, LLC #18683732 Report a problem | ||
| 3/4/2014 | Sold | $194,500$131/sqft |
Source: RMLS (OR) #13209671 Report a problem | ||
Public tax history
| Year | Property taxes | Tax assessment |
|---|---|---|
| 2025 | $4,111 +4.5% | $202,000 +3% |
| 2024 | $3,935 +9.8% | $196,120 +3% |
| 2023 | $3,585 +2.9% | $190,410 +3% |
| 2022 | $3,485 +2.6% | $184,870 +3% |
| 2021 | $3,397 +6.3% | $179,490 +3% |
| 2020 | $3,196 +2.7% | $174,270 +3% |
| 2019 | $3,113 | $169,200 +3% |
| 2018 | $3,113 +4.9% | $164,280 +3% |
| 2017 | $2,968 +18.2% | $159,500 +3% |
| 2016 | $2,511 | $154,860 |
Find assessor info on the county website
Monthly payment
Est. payment
Payment breakdown
Explore the cost of this home by adjusting the details. Changes won't be saved.Climate risks
Neighborhood: Mount Hood
Nearby schools
Schools provided by the listing agent
- Elementary: Hogan Cedars
- Middle: West Orient
- High: Sam Barlow
Source: RMLS (OR). This data may not be complete. We recommend contacting the local school district to confirm school assignments for this home.

Similar homes
- $--3 bd2 ba1.3k sqft2906 SE Anderson Rd, Gresham, OR 97080Auction
 Auction.com 2
- $469,0003 bd2 ba1.5k sqft1558 SE Jasmine Way, Gresham, OR 97080Active
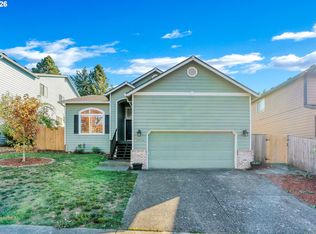
 MLS ID #432085534, Jordan Matin, Matin Real Estate. RMLS (OR)
- $465,0003 bd2 ba1.3k sqft1438 SE Cochran Dr, Gresham, OR 97080Active
 MLS ID #136954885, Tashina Torres, RE/MAX Advantage Group. RMLS (OR)
- $--3 bd2 ba1.6k sqft1950 SE Anderson Ave, Gresham, OR 97080Auction
 Auction.com 2
- $514,9003 bd3 ba1.9k sqft2330 SE Paloma Dr, Gresham, OR 97080ActiveMLS ID #165077260, Randall Dearborn, All County Real Estate. RMLS (OR)
- $495,0003 bd3 ba1.8k sqft5127 SE Welch Rd, Gresham, OR 97080ActiveMLS ID #356726514, Cheryl Richardson, Berkshire Hathaway HomeServices NW Real Estate. RMLS (OR)
- $485,0003 bd2 ba1.3k sqft5717 SE Salquist Rd, Gresham, OR 97080ActiveMLS ID #103960524, Cheryl Hilbert, Keller Williams Sunset Corridor. RMLS (OR)
- $507,5003 bd2 ba1.1k sqft3033 SE Condor Ave, Gresham, OR 97080ActiveMLS ID #186792559, Karen Owens, Knipe Realty ERA Powered. RMLS (OR)
- $464,8504 bd2 ba1.6k sqft415 SE Roberts Ave, Gresham, OR 97080ActiveMLS ID #265642030, Marcia Nolting, RE/MAX Advantage Group. RMLS (OR)
- $470,0003 bd2 ba1.6k sqft6476 SE 33rd Way, Gresham, OR 97080ActiveMLS ID #310497305, Robie Ranes, Realty One Group Nexus. RMLS (OR)
- $425,0003 bd2 ba1.4k sqft3131 SE 282nd Ave, Gresham, OR 97080ActiveMLS ID #428050552, Darren O'Halloran, Kohler Meyers O'Halloran Inc.. RMLS (OR)
- $425,0002 bd2 ba1.2k sqft720 SE 7th St, Gresham, OR 97080ActiveMLS ID #184813686, Michelle Palmquist, Redfin. RMLS (OR)
- $440,0003 bd2 ba1.5k sqft546 SE Paropa Pl, Gresham, OR 97080ActiveMLS ID #223805794, Meme Loggins, Redfin. RMLS (OR)
- $449,0003 bd3 ba1.6k sqft2793 SE 19th St, Gresham, OR 97080ActiveMLS ID #154001702, Mia McCormick, Redfin. RMLS (OR)
- $486,0003 bd2 ba1.5k sqft2331 SW 27th Dr, Gresham, OR 97080ActiveMLS ID #665246190, Kris Cochran, Cochran Property Group Inc.. RMLS (OR)
- $530,0003 bd3 ba2k sqft2614 SE Kane Ave, Gresham, OR 97080ActiveMLS ID #626812998, Christine Binge, MORE Realty. RMLS (OR)
- $429,9003 bd3 ba1.3k sqft1336 SE La Mesa Ave, Gresham, OR 97080ActiveMLS ID #617160708, Lizhen Zhu, MORE Realty. RMLS (OR)
- $535,0003 bd3 ba2k sqft1343 SE Wendy Ave, Gresham, OR 97080ActiveMLS ID #367298472, Ruben Isai, Modern Realty. RMLS (OR)
