Seller is offering a $30,000 buyer incentive for a limited time with an acceptable offer! Use it toward furnishings, mortgage discount points, or a price reduction—the choice is yours. Tucked among mature trees yet centrally located, this home feels like a retreat in the middle of the city. Large windows frame the greenery, giving many rooms a treehouse feel, while every bedroom opens to a private deck. Inside, a chef’s kitchen, inviting gathering spaces, and spa-inspired baths make daily living and entertaining easy. The in-law quarters offer a second full kitchen, walk-in closet, soaking tub, and walk-in shower—giving family or guests a comfortable space of their own. A 400-square-foot heated and cooled greenhouse with a fireplace offers a peaceful spot to garden or unwind. There’s also a separate 400-square-foot treehouse with a kitchenette, full bath, and expansive Pella sliding doors. Motorized blinds throughout and a whole-house generator add convenience. It’s a rare combination of privacy, flexible spaces, and city living. Agents, see agent remarks for additional details.
Active
$1,399,000
218 Kings Row Dr, Little Rock, AR 72207
5beds
5,001sqft
Single Family Residence
Built in 1964
0.71 Acres Lot
$925,500 Zestimate®
$280/sqft
$-- HOA
What's special
Tucked among mature treesMotorized blinds throughoutSpa-inspired bathsInviting gathering spaces
- 2 hours
- 161
- 20
Zillow last checked:
Listing updated:
Listed by:
Myranda Randle 870-329-7078,
Charlotte John Company (Little Rock) 501-664-5646
Source: CARMLS,MLS#: 26042703
Facts & features
Interior
Bedrooms & bathrooms
- Bedrooms: 5
- Bathrooms: 4
- Full bathrooms: 4
Rooms
- Room types: In-Law Quarters, Office/Study
Dining room
- Features: Breakfast Bar, Eat-in Kitchen, Kitchen/Dining Combo, Living/Dining Combo
Appliances
- Included: Double Oven, Gas Range, Electric Range, Dishwasher, Disposal, Refrigerator, Oven
- Laundry: Washer Hookup, Gas Dryer Hookup, Laundry Room
Features
- Balcony/Loft, Built-in Features, Ceiling Fan(s), Walk-in Shower, Kit Counter-Quartz, See Remarks, Sheet Rock, Vaulted Ceiling(s), Primary Bedroom/Main Lv, Guest Bedroom/Main Lv, Primary Bedroom Apart, Guest Bedroom Apart, Primary Bed. Sitting Area, 3 Bedrooms Same Level, 3 Bedrooms Upper Level, 2 Bedrooms Lower Level
- Flooring: Other, Tile
- Windows: Window Treatments, Insulated Windows
- Number of fireplaces: 2
- Fireplace features: Woodburning-Site-Built, Gas Starter, Two
Interior area
- Total structure area: 5,001
- Total interior livable area: 5,001 sqft
Property
Parking
- Total spaces: 3
- Parking features: Parking Pad, Garage Faces Side, Three Car
Features
- Levels: Two,Multi/Split
- Patio & porch: Deck
- Exterior features: Rain Gutters
- Fencing: Chain Link
Lot
- Size: 0.71 Acres
- Features: Sloped, Extra Landscaping, Subdivided
Details
- Additional structures: Green House, Guest House
- Parcel number: 43L0490053900
Construction
Type & style
- Home type: SingleFamily
- Architectural style: Contemporary
- Property subtype: Single Family Residence
Materials
- Wood Siding
- Foundation: Slab/Crawl Combination
- Roof: Shingle
Condition
- New construction: No
- Year built: 1964
Utilities & green energy
- Electric: Elec-Municipal (+Entergy)
- Sewer: Public Sewer
Community & HOA
Community
- Security: Smoke Detector(s)
- Subdivision: KINGWOOD PLACE
HOA
- Has HOA: No
Location
- Region: Little Rock
Financial & listing details
- Price per square foot: $280/sqft
- Tax assessed value: $658,830
- Annual tax amount: $9,223
- Date on market: 10/22/2026
- Listing terms: Cash,Conventional,VA Loan
- Road surface type: Paved
Estimated market value
$925,500
$842,000 - $1.02M
$3,230/mo
Price history
| Date | Event | Price |
|---|---|---|
| 10/22/2026 | Listed for sale | $1,399,000+67.5%$280/sqft |
Source:  CARMLS #26042703 Report a problem | ||
| 5/2/2022 | Sold | $835,000+4.4%$167/sqft |
Source: CARMLS #22011824 Report a problem | ||
| 4/16/2022 | Contingent | $800,000$160/sqft |
Source: CARMLS #22011824 Report a problem | ||
| 4/14/2022 | Listed for sale | $800,000+33.3%$160/sqft |
Source: CARMLS #22011824 Report a problem | ||
| 6/19/2012 | Sold | $600,000+0%$120/sqft |
Source: Public Record Report a problem | ||
| 4/2/2012 | Listed for sale | $599,900+64.4%$120/sqft |
Source: Keller Williams Realty LR Branch #10313293 Report a problem | ||
| 6/18/2007 | Sold | $365,000$73/sqft |
Source: Public Record Report a problem | ||
Public tax history
| Year | Property taxes | Tax assessment |
|---|---|---|
| 2025 | $9,224 | $131,766 |
| 2024 | $9,224 | $131,766 |
| 2023 | $9,224 +103.6% | $131,766 +103.6% |
| 2022 | $4,530 +9.2% | $64,720 +10% |
| 2021 | $4,148 +0.7% | $58,840 |
| 2020 | $4,119 | $58,840 |
| 2019 | $4,119 | $58,840 |
| 2018 | $4,119 | $58,840 |
| 2017 | $4,119 | $58,840 -4.1% |
| 2016 | $4,119 -4.2% | $61,350 |
| 2015 | $4,301 | $61,350 |
| 2014 | $4,301 +0% | $61,350 +0% |
| 2013 | $4,301 | $61,349 0% |
| 2012 | -- | $61,350 -23% |
| 2011 | -- | $79,681 |
| 2010 | -- | $79,681 |
| 2009 | -- | $79,681 +76.5% |
| 2008 | -- | $45,135 |
| 2007 | -- | $45,135 -8.8% |
| 2005 | -- | $49,510 |
| 2004 | -- | $49,510 +21.5% |
| 2003 | -- | $40,736 |
| 2002 | -- | $40,736 |
| 2001 | -- | $40,736 |
Find assessor info on the county website
Monthly payment
Est. payment
Payment breakdown
Explore the cost of this home by adjusting the details. Changes won't be saved.Climate risks
Neighborhood: 72207
- $383,6003 bd2 ba2.5k sqft212 Kings Row Dr, Little Rock, AR 72207Off Market
- $618,5004 bd3 ba3.6k sqft224 Kings Row Dr, Little Rock, AR 72207Off Market
- $134,5002 bd2 ba1.1k sqft301 Kings Row Dr APT 308, Little Rock, AR 72207Off Market
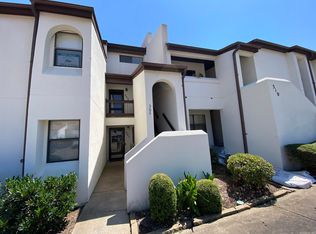
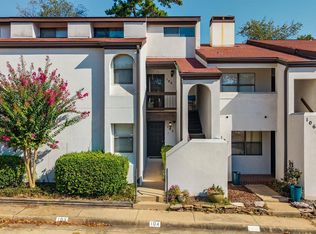
- $115,0001 bd1 ba844 sqft301 Kings Row Dr APT 103, Little Rock, AR 72207For Sale
Similar homes
- $1,445,0004 bd5 ba5.3k sqft25 Overlook Cir, Little Rock, AR 72207For Sale

 MLS ID #26042689, Rebecca Smith, Janet Jones Company. CARMLS
- $1,389,0005 bd6 ba4.2k sqft(Undisclosed Address), Little Rock, AR 72207For Sale
 MLS ID #26029453, Henry Louden, Innovative Realty. CARMLS
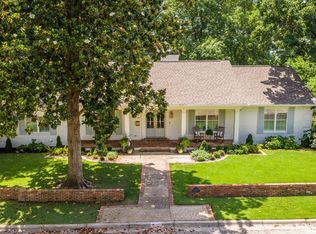
- $1,495,0005 bd4 ba5k sqft5421 Sherwood Rd, Little Rock, AR 72207For Sale
 MLS ID #26036584, Stephanie Caldwell, Epic Real Estate. CARMLS
- $1,099,5005 bd4 ba4.9k sqft7108 Rockwood Rd, Little Rock, AR 72207For Sale
 MLS ID #26039685, Rennie Jenkins, Jon Underhill Real Estate. CARMLS
- $925,0003 bd4 ba4.1k sqft32 Greathouse Bnd, Little Rock, AR 72207For SaleMLS ID #26040484, Catherine Langley, Janet Jones Company. CARMLS
- $1,325,0005 bd5 ba4.5k sqft7718 Flintridge Rd, Little Rock, AR 72210For SaleMLS ID #26041523, Jason Edington, Keller Williams Realty Hot Springs. CARMLS
- $875,0003 bd3 ba3.5k sqft7 Rivers Edge Dr, Little Rock, AR 72227For SaleMLS ID #26042183, April M Findlay, Charlotte John Company (Little Rock). CARMLS
- $1,200,0004 bd5 ba4.5k sqft51 Hickory Hills Cir, Little Rock, AR 72212For SaleMLS ID #26041426, Wally Loveless, Adkins & Associates Real Estate. CARMLS
- $1,485,0004 bd5 ba6k sqft6 Bretagne Cir, Little Rock, AR 72223For SaleMLS ID #26041343, Debbie Teague, Janet Jones Company. CARMLS
- $998,5005 bd5 ba4.4k sqft43 Falstone Dr, Little Rock, AR 72223For SaleMLS ID #26042407, Dana Patterson-Sims, RE501 Partners. CARMLS
- $1,595,0004 bd4 ba5k sqft25 Ridgeview Dr, Little Rock, AR 72227For SaleMLS ID #26036650, Jessica Suen, Adkins & Associates Real Estate. CARMLS
- $774,9004 bd3 ba4.4k sqft1 Overlook Cir, Little Rock, AR 72207For SaleMLS ID #26033069, Beth Graves, McGraw Realtors - HSV. CARMLS
- $715,0004 bd5 ba4.4k sqft135 Courts Ln, Little Rock, AR 72223For SaleMLS ID #26042349, Melbatine Hunter, Trelora Realty, Inc.. CARMLS
- $1,300,0004 bd5 ba5.4k sqft28 Accadia Ct, Little Rock, AR 72223For SaleMLS ID #26038689, Kelly McConnell, Jon Underhill Real Estate. CARMLS
- $1,100,0004 bd5 ba5.4k sqft11 Piedmont Ln, Little Rock, AR 72223For SaleMLS ID #26038886, Jay M Calhoun, Signature Properties. CARMLS
- $1,100,0004 bd6 ba5.3k sqft19 Ridgeview Dr, Little Rock, AR 72227For SaleMLS ID #26032341, LaJuana Whyte, Jon Underhill Real Estate. CARMLS
- $710,0004 bd3 ba2.8k sqft5808 Scenic Dr, Little Rock, AR 72207For SaleMLS ID #26036484, Tara J Helgestad, Lotus Realty. CARMLS
- $1,475,0005 bd4 ba4.8k sqft29 Haywood Ct, Little Rock, AR 72223For SaleMLS ID #26039019, Brock Ferguson, Ferguson Real Estate. CARMLS
- $1,092,0005 bd5 ba4.2k sqft38 Daventry Dr, Little Rock, AR 72223New ConstructionMLS ID #26042435, Emily Pierce, LPT Realty. CARMLS
- $1,275,0003 bd3 ba4.4k sqft2015 Canal Point, Little Rock, AR 72202For SaleMLS ID #26015014, Susan Sutton, LPT Realty. CARMLS
