Welcome to 3349 Andrews Rd! This spacious 3-bedroom, 2.5-bath home sits on a beautiful 2.5-acre parcel in the Town of Cambria. Offering a wonderful blend of comfort, space, and recent updates, this property is ideal for those looking for privacy and room to enjoy the outdoors. Inside, the 1st floor has an open floorplan. The large kitchen opens right up to your cozy living room. The kitchen features plenty of cabinets, a convenient center island, stainless steel appliances, recessed lighting, and tons of counter space—perfect for everyday living and entertaining. The living room features hardwood floors and a gas fireplace. The primary bedroom provides a private retreat with a large walk-in closet and a spacious walk-in shower. 2nd Floor Laundry only adds to the convenience. A partially finished basement with an epoxy floor adds valuable additional living and recreation space perfect for a workout room, office or bonus living space. The other half of the basement adds plenty of room for storage. Walk up egress from the basement with brand new stairs. A door right off the kitchen leads right out to your deck and hot tub (2020) which overlooks your backyard. Numerous recent improvements provide added peace of mind, including a new 97% efficient Trane furnace and tankless hot water heater installed in 2026, as well as a water-powered backup sump pump system added in 2026. Central air conditioning was updated in 2018. Replacement windows throughout. Attached 2 car garage with 11' ceilings. Set on 2.5 acres, the property offers plenty of space for outdoor activities, gardening, entertaining, or simply enjoying the privacy of your own land, even includes a deer stand in the wooded area of the property. A great opportunity to own a well-maintained home with significant recent mechanical updates and the space you've been looking for!
Pending
$399,999
3349 Andrews Rd, Ransomville, NY 14131
3beds
1,780sqft
Single Family Residence
Built in 1994
2.5 Acres Lot
$-- Zestimate®
$225/sqft
$-- HOA
What's special
Gas fireplaceRecessed lightingOpen floorplanLarge walk-in closetStainless steel appliancesConvenient center islandReplacement windows throughout
- 10 days
- 1,032
- 111
Zillow last checked:
Listing updated:
Listed by:
Keller Williams Realty Lancaster 716-324-2300,
Jay Herlan 716-417-5285
Source: NYSAMLSs,MLS#: B1715553 Originating MLS: Buffalo
Originating MLS: BuffaloFacts & features
Interior
Bedrooms & bathrooms
- Bedrooms: 3
- Bathrooms: 3
- Full bathrooms: 2
- 1/2 bathrooms: 1
- Main level bathrooms: 1
Heating
- Gas, Forced Air
Cooling
- Central Air
Appliances
- Included: Dryer, Dishwasher, Electric Oven, Electric Range, Gas Water Heater, Microwave, Refrigerator, Washer
- Laundry: Upper Level
Features
- Ceiling Fan(s), Separate/Formal Dining Room, Entrance Foyer, Eat-in Kitchen, Separate/Formal Living Room, Hot Tub/Spa, Kitchen Island, Pantry, Sliding Glass Door(s), Storage
- Flooring: Carpet, Hardwood, Tile, Varies
- Doors: Sliding Doors
- Basement: Exterior Entry,Full,Partially Finished,Walk-Up Access,Sump Pump
- Number of fireplaces: 1
Interior area
- Total structure area: 1,780
- Total interior livable area: 1,780 sqft
Property
Parking
- Total spaces: 2
- Parking features: Attached, Garage, Storage, Garage Door Opener
- Attached garage spaces: 2
Features
- Levels: Two
- Stories: 2
- Exterior features: Blacktop Driveway, Hot Tub/Spa, Private Yard, See Remarks
- Has spa: Yes
- Spa features: Hot Tub
Lot
- Size: 2.5 Acres
- Dimensions: 190 x 572
- Features: Agricultural, Rectangular, Rectangular Lot
Details
- Additional structures: Shed(s), Storage
- Parcel number: 2920000770000002073000
- Special conditions: Standard
Construction
Type & style
- Home type: SingleFamily
- Architectural style: Colonial,Two Story
- Property subtype: Single Family Residence
Materials
- Vinyl Siding, Copper Plumbing
- Foundation: Poured
- Roof: Architectural,Shingle
Condition
- Resale
- Year built: 1994
Utilities & green energy
- Electric: Circuit Breakers
- Sewer: Septic Tank
- Water: Connected, Public
- Utilities for property: Cable Available, Electricity Connected, High Speed Internet Available, Water Connected
Community & HOA
Community
- Subdivision: King
Location
- Region: Ransomville
Financial & listing details
- Price per square foot: $225/sqft
- Tax assessed value: $318,000
- Annual tax amount: $6,765
- Date on market: 9/21/2026
- Cumulative days on market: 9 days
- Listing terms: Cash,Conventional,FHA,VA Loan
Estimated market value
Not available
Estimated sales range
Not available
Not available
Price history
| Date | Event | Price |
|---|---|---|
| 9/25/2026 | Pending sale | $399,999$225/sqft |
Source:  NYSAMLSs #B1715553 Report a problem NYSAMLSs #B1715553 Report a problem | ||
| 9/21/2026 | Listed for sale | $399,999+128.6%$225/sqft |
Source: NYSAMLSs #B1715553 Report a problem | ||
| 9/25/2006 | Sold | $175,000+23.2%$98/sqft |
Source: Public Record Report a problem | ||
| 1/9/2004 | Sold | $142,000+688.9%$80/sqft |
Source: Public Record Report a problem | ||
| 7/12/1994 | Sold | $18,000$10/sqft |
Source: Public Record Report a problem | ||
Public tax history
| Year | Property taxes | Tax assessment |
|---|---|---|
| 2025 | -- | $318,000 +15% |
| 2024 | -- | $276,600 |
| 2023 | -- | $276,600 +40.9% |
| 2022 | -- | $196,300 |
| 2021 | -- | $196,300 |
| 2020 | -- | $196,300 |
| 2019 | -- | $196,300 |
| 2018 | -- | $196,300 |
| 2017 | $5,743 | $196,300 +18.8% |
| 2016 | -- | $165,300 |
| 2015 | -- | $165,300 |
| 2014 | -- | $165,300 |
| 2013 | -- | $165,300 |
| 2012 | -- | $165,300 |
| 2011 | -- | $165,300 +13% |
| 2010 | -- | $146,300 |
| 2009 | -- | $146,300 |
| 2008 | -- | $146,300 |
| 2007 | -- | $146,300 |
| 2006 | -- | $146,300 +3% |
| 2005 | -- | $142,000 |
| 2004 | -- | $142,000 +6.1% |
| 2003 | -- | $133,800 |
| 2002 | -- | $133,800 |
| 2001 | -- | $133,800 |
| 2000 | -- | $133,800 |
Find assessor info on the county website
Monthly payment
Climate risks
Neighborhood: 14131
Nearby schools
Similar homes
- $424,9003 bd3 ba2k sqft4903 Shawnee Rd, Sanborn, NY 14132For Sale
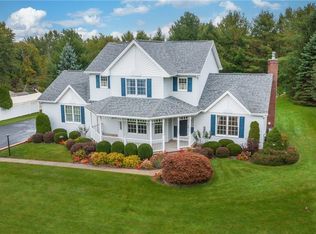
 MLS ID #B1713341, Jacqueline Grano, Listing by: Keller Williams Realty WNY. NYSAMLSs
 - $408,0006 bd4 ba2.6k sqft256 Wilcox St, Wilson, NY 14172For Sale
 MLS ID #B1716762, Gina M Gigliotti, Listing by: Howard Hanna WNY Inc.. NYSAMLSs
 - $432,0004 bd3 ba1.7k sqft2807 Upper Mountain Rd, Sanborn, NY 14132For Sale By Owner

- $299,9994 bd1 ba1.8k sqft3579 Ransomville Rd, Ransomville, NY 14131For Sale
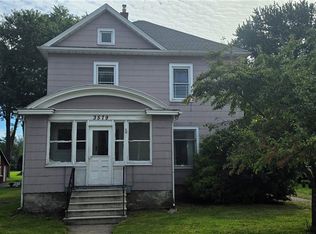 MLS ID #B1713146, Cheryl M Aquino, Listing by: HUNT Real Estate ERA. NYSAMLSs
 - $420,0004 bd2 ba2k sqft238 Bay St, Wilson, NY 14172For SaleMLS ID #B1713474, Chelsea Dominick, Listing by: HUNT Real Estate ERA. NYSAMLSs
- $389,9003 bd3 ba1.7k sqft6612 Townline Rd, North Tonawanda, NY 14120For SaleMLS ID #B1713496, Marina Kats, Listing by: Recckio R.E. & Development,Inc. NYSAMLSs
- $389,9003 bd3 ba2k sqft386 Wingate Pl, Youngstown, NY 14174For SaleMLS ID #B1717752, Kenneth R Greulich, Listing by: Dan & Lucy Wilson Realty. NYSAMLSs
- $499,9993 bd3 ba1.6k sqft2655 Lake Rd, Ransomville, NY 14131For SaleMLS ID #B1706115, Nancy Lange, Listing by: Howard Hanna WNY Inc.. NYSAMLSs
- $429,9003 bd2 ba1.7k sqft5220 Kennedy Cres, Sanborn, NY 14132For SaleMLS ID #B1704077, Michael A Nappo, Listing by: Chubb-Aubrey Leonard Real Estate. NYSAMLSs
- $269,9003 bd2 ba1.6k sqft3778 Ransomville Rd, Ransomville, NY 14131For SaleMLS ID #B1705494, Paula Gifford, Listing by: Coldwell Banker Integrity Real Estate. NYSAMLSs
- $424,9993 bd2 ba1.5k sqft6289 Aiken Rd, Lockport, NY 14094For SaleMLS ID #B1714533, Jay Herlan, Listing by: Keller Williams Realty Lancaster. NYSAMLSs
- $435,0002 bd2 ba1.5k sqft4015 Mapleton Rd, North Tonawanda, NY 14120For SaleMLS ID #B1698291, Dana Calhoun, Listing by: eXp Realty. NYSAMLSs
- $249,9003 bd3 ba2.5k sqft2559 Youngstown Lockport Rd, Ransomville, NY 14131For SaleMLS ID #B1688289, Harriet U Flanagan, Listing by: Berkshire Hathaway Homeservices Zambito Realtors. NYSAMLSs
- $385,0003 bd2 ba1.3k sqft516 Meadowbrook Dr, Lewiston, NY 14092For SaleMLS ID #B1718632, Bruce J Andrews, Listing by: Great Lakes Real Estate Inc.. NYSAMLSs
- $239,9003 bd2 ba1.3k sqft1555 Ridge Rd, Lewiston, NY 14092For SaleMLS ID #B1718692, Joseph Dentico, Listing by: Deal Realty, Inc.. NYSAMLSs
- $299,9003 bd2 ba1.8k sqft1752 Saunders Settlement Rd, Niagara Falls, NY 14304For SaleMLS ID #B1718251, Dana Fideli, Listing by: Keller Williams Realty WNY. NYSAMLSs
- $524,9005 bd3 ba2.2k sqft6345 Shawnee Rd, North Tonawanda, NY 14120For SaleMLS ID #B1717819, Jason P Sokody, Listing by: Howard Hanna WNY Inc.. NYSAMLSs
- $399,9003 bd3 ba1.9k sqft426 Hawthorne Pl, Youngstown, NY 14174For SaleMLS ID #B1702340, Cheryl Deal, Listing by: Deal Realty, Inc.. NYSAMLSs
