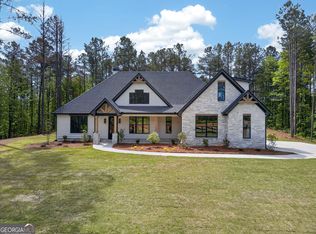
Welcome to exceptional new construction where timeless craftsmanship meets modern luxury on over two private acres. This stunning 4-bedroom, 3.5-bath custom home showcases classic four-sided brick construction, a welcoming front porch, and a spacious side-entry garage, all surrounded by professionally landscaped grounds accented with beautiful mature River Birch trees in the front yard. Step inside to discover engineered hardwood flooring, designer finishes, and an inviting great room centered around a beautiful fireplace. The gourmet kitchen is thoughtfully designed with custom-painted cabinetry, an impressive 8-burner gas cooktop, built-in microwave, a separate area designed for a beverage bar, and thoughfully designed walk-in pantry featuring custom built-in cabinets and shelving so perfect for both everyday living and entertaining. The luxurious Owner's Suite features a wood ceiling and a spa-inspired bathroom retreat with a soaking tub, tiled shower. From the custom closet with elegant finishes, you will find a large laundry room with custom cabinetry and sink that connects to the Owner's Suite. The private upstairs suite offers exceptional flexibility as a fourth bedroom, teen suite, guest retreat, or home office and includes a full bath with a beautifully tiled walk-in shower. Enjoy seamless indoor-outdoor living on the covered back patio complete with a fully equipped outdoor kitchen featuring a built-in grill, beverage refrigerator, and sink-ideal for entertaining family and friends year-round. Additional highlights include a detached brick garage, upgraded insulated garage doors with automatic openers, designer tile bathrooms, premium finishes throughout, and the privacy of more than two acres while remaining conveniently located near Oak Mountain Academy and within the sought-after Central School District. This extraordinary home combines luxury, comfort, and quality craftsmanship. Schedule your private tour today and experience elevated living at its finest.
Active
$789,900
335 Gilley Rd, Carrollton, GA 30116
4beds
2,736sqft
Single Family Residence
Built in 2026
2.33 Acres Lot
$780,800 Zestimate®
$289/sqft
$-- HOA
What's special
Beautiful fireplaceClassic four-sided brick constructionDetached brick garageProfessionally landscaped groundsDesigner finishesInviting great roomWelcoming front porch
- 52 days
- 1,184
- 91
Zillow last checked:
Listing updated:
Listed by:
Cindy A Sellers 770-545-1021,
T Tritt Realty, LLC,
Mary C Tritt 205-246-6314,
T Tritt Realty, LLC
Source: GAMLS,MLS#: 10816113
Facts & features
Interior
Bedrooms & bathrooms
- Bedrooms: 4
- Bathrooms: 4
- Full bathrooms: 3
- 1/2 bathrooms: 1
- Main level bathrooms: 2
- Main level bedrooms: 3
Rooms
- Room types: Bonus Room, Great Room, Laundry, Other
Heating
- Central, Electric
Cooling
- Ceiling Fan(s), Central Air, Electric
Appliances
- Included: Convection Oven, Cooktop, Dishwasher, Microwave, Oven, Refrigerator
- Laundry: Other
Features
- Beamed Ceilings, Double Vanity, High Ceilings, Master On Main Level, Separate Shower, Soaking Tub, Split Bedroom Plan, Tile Bath, Walk-In Closet(s)
- Flooring: Hardwood, Other, Tile
- Basement: None
- Number of fireplaces: 1
Interior area
- Total structure area: 2,736
- Total interior livable area: 2,736 sqft
- Finished area above ground: 2,736
- Finished area below ground: 0
Property
Parking
- Parking features: Garage, Garage Door Opener, Kitchen Level, Side/Rear Entrance
- Has garage: Yes
Features
- Levels: One
- Stories: 1
Lot
- Size: 2.33 Acres
- Features: Level, Private
Details
- Parcel number: 158 0060
Construction
Type & style
- Home type: SingleFamily
- Architectural style: Ranch,Traditional
- Property subtype: Single Family Residence
Materials
- Brick
- Roof: Composition
Condition
- New Construction
- New construction: Yes
- Year built: 2026
Details
- Warranty included: Yes
Utilities & green energy
- Sewer: Septic Tank
- Water: Well
- Utilities for property: Other, Propane
Community & HOA
Community
- Features: None
- Subdivision: NONE
HOA
- Has HOA: No
- Services included: None
Location
- Region: Carrollton
Financial & listing details
- Price per square foot: $289/sqft
- Tax assessed value: $52,487
- Annual tax amount: $469
- Date on market: 7/24/2026
- Cumulative days on market: 52 days
- Listing agreement: Exclusive Right To Sell
Estimated market value
$780,800
$742,000 - $820,000
$2,772/mo
Price history
| Date | Event | Price |
|---|---|---|
| 7/31/2026 | Listed for sale | $789,900+1216.5%$289/sqft |
Source:  GAMLS #10816113 Report a problem GAMLS #10816113 Report a problem | ||
| 7/31/2024 | Sold | $60,000+0.2%$22/sqft |
Source: GAMLS #10334716 Report a problem | ||
| 7/11/2024 | Pending sale | $59,900$22/sqft |
Source: GAMLS #10334716 Report a problem | ||
| 7/9/2024 | Listed for sale | $59,900$22/sqft |
Source:  West Metro BOR #145759 Report a problem West Metro BOR #145759 Report a problem | ||
Public tax history
| Year | Property taxes | Tax assessment |
|---|---|---|
| 2025 | $470 +4896.2% | $20,995 |
| 2024 | $9 -4.6% | $20,995 +17.9% |
| 2023 | $10 -12.1% | $17,807 +35.7% |
| 2022 | $11 -0.7% | $13,118 +14.9% |
| 2021 | $11 -3.1% | $11,418 +10.4% |
| 2020 | $12 | $10,339 |
| 2019 | -- | $10,339 +3.9% |
| 2018 | $12 +0.9% | $9,952 +16.2% |
| 2017 | $12 +13.5% | $8,564 -12.3% |
| 2016 | $11 +85.8% | $9,764 +12.4% |
| 2015 | $6 -0.7% | $8,688 0% |
| 2014 | $6 | $8,689 |
| 2013 | -- | -- |
| 2012 | -- | -- |
| 2011 | -- | -- |
| 2010 | -- | -- |
| 2008 | -- | $8,688 |
| 2007 | -- | $8,688 -5% |
| 2006 | -- | $9,142 |
| 2005 | -- | $9,142 -15.8% |
| 2004 | -- | $10,855 |
| 2003 | -- | $10,855 -8% |
| 2002 | -- | $11,802 |
| 2001 | -- | $11,802 |
| 2000 | -- | $11,802 |
| 1999 | -- | $11,802 |
Find assessor info on the county website
Monthly payment
Est. payment
Payment breakdown
Explore the cost of this home by adjusting the details. Changes won't be saved.Climate risks
Neighborhood: 30116
Nearby schools
Schools provided by the listing agent
- Elementary: Central
- Middle: Central
- High: Central
Source: GAMLS. This data may not be complete. We recommend contacting the local school district to confirm school assignments for this home.
Similar homes
- $769,9004 bd4 ba3.1k sqft755 Crews Rd, Carrollton, GA 30116Active
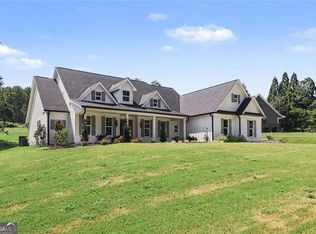
 MLS ID #10676836, Meri Suddeth, Metro West Realty Group LLC. GAMLS
 - $685,0004 bd4 ba3.1k sqft1303 Sandhill Hickory Level Rd, Carrollton, GA 30116Active
 MLS ID #10812388, Cindy A Sellers, T Tritt Realty, LLC. GAMLS
 - $625,0005 bd4 ba3.3k sqft105 W Lake Blvd, Carrollton, GA 30116Active
 MLS ID #10843045, Victoria Jones, Zach Taylor Real Estate. GAMLS
 - $790,0004 bd4 ba3.9k sqft341 Teepee Trl, Whitesburg, GA 30185Active
 MLS ID #10721580, Jane Wix, Atlanta Communities. GAMLS
 - $699,9003 bd2 ba1.7k sqft584 Paynes Lake Rd, Carrollton, GA 30116ActiveMLS ID #10834082, Robert E Goolsby, Robert Goolsby Real Estate Group. GAMLS
- $689,9004 bd4 ba3k sqft836 Oak Grove Rd, Carrollton, GA 30117ActiveMLS ID #10768644, Paula Waters, Georgia West Realty Inc. GAMLS
- $869,9005 bd4 ba3.2k sqft992 Oak Grove Rd, Carrollton, GA 30117ActiveMLS ID #10812102, Dylan Wylie, Century 21 Novus Realty. GAMLS
- $569,9144 bd3 ba2.5k sqft3511 S 16th Hwy, Carrollton, GA 30117ActiveMLS ID #10697516, Meri Suddeth, Metro West Realty Group LLC. GAMLS
- $650,0005 bd4 ba2.7k sqft165 W Lake Blvd, Carrollton, GA 30116ActiveMLS ID #10674531, Kellie Wiggins, Keller Williams Realty Atl. Partners. GAMLS
- $759,0004 bd4 ba2.6k sqft591 Welcome Rd, Roopville, GA 30170ActiveMLS ID #10780168, Suellen Cofield, Southern Classic Realtors. GAMLS
- $784,0004 bd3 ba3.2k sqft185 Cedara Dr, Newnan, GA 30263ActiveMLS ID #10793664, Don C Phillips, Lindsey's Inc., Realtors. GAMLS
- $650,0004 bd3 ba3.4k sqft136 S Ole Hickory Trl, Carrollton, GA 30117ActiveMLS ID #10763947, Mary C Tritt, T Tritt Realty, LLC. GAMLS
- $775,0004 bd4 ba3.4k sqft13 Anchor Ct, Newnan, GA 30263ActiveMLS ID #10753113, Scott Cosby, BHGRE Metro Brokers. GAMLS
- $724,9004 bd4 ba3.2k sqft1360 Gum Creek Airport Rd, Roopville, GA 30170ActiveMLS ID #10837899, Dotti H Duncan, Ara Hansard Realty, Inc.. GAMLS
- $690,0004 bd4 ba3.8k sqft4475 Liberty Rd, Villa Rica, GA 30180ActiveMLS ID #10789411, Tyler Duffey, Keller Williams Realty Atl. Partners. GAMLS
- $649,0004 bd3 ba2.8k sqft2237 Sewell Mill Rd, Newnan, GA 30263ActiveMLS ID #10800196, Jessica Mottola, Evergreen Turnkey Solutions. GAMLS
- $780,0003 bd3 ba3.6k sqft2103 Smokey Rd, Newnan, GA 30263ActiveMLS ID #10791961, Michelle Humes Group, eXp Realty. GAMLS
- $599,9006 bd4 ba3.6k sqft218 N Ole Hickory Trl, Carrollton, GA 30117ActiveMLS ID #10672792, Mary C Tritt, T Tritt Realty, LLC. GAMLS
- $729,0004 bd4 ba3.3k sqft34 N Shore At Redwine Dr, Newnan, GA 30263ActiveMLS ID #10772900, Kristi Rapson, Keller Williams Realty Atl. Partners. GAMLS
- $699,9006 bd4 ba3.9k sqft971 Cown Rd, Villa Rica, GA 30180ActiveMLS ID #10828487, Mary C Tritt, T Tritt Realty, LLC. GAMLS
