Luxury, style, and privacy come together in this extraordinary designer home nestled on 5 picturesque acres in one of Carrollton's most coveted locations. Beautifully reimagined with a stunning exterior facelift and all-new windows, this exceptional property offers timeless architecture paired with today's most desirable finishes. Step inside to an inviting open floor plan designed for both everyday living and effortless entertaining. The spacious great room is anchored by a stone fireplace, accented by beautiful exposed beams and abundant natural light. The designer kitchen is truly the heart of the home, featuring custom cabinetry, high-end finishes, a generous island, and seamless flow into the dining and living spaces. The luxurious main-level primary suite is a private retreat, offering the perfect escape at the end of the day with a beautifully appointed spa-like bath. Upstairs, you'll find an expansive bonus room that provides incredible flexibility for a media room, playroom, home office, or guest retreat. Just beyond, a massive walk-in attic offers exceptional storage today and outstanding potential to be finished for additional bedrooms, living space, or a home gym. Outside, your private backyard oasis awaits. Relax beneath the covered back porch overlooking the resort-style gunite pool, all surrounded by the beauty of five private acres. Whether hosting summer gatherings or enjoying peaceful evenings at home, this outdoor space is simply unmatched. The full daylight basement offers endless possibilities for future expansion, including already being plumbed for a kitchen and bath, recreation, a workshop, or additional living quarters. Opportunities like this are exceptionally rare: a fully updated designer home with luxury finishes, incredible indoor and outdoor living spaces, room to grow, and an unbeatable location in one of Carrollton's most desirable area and school district.
Active
$869,900
992 Oak Grove Rd, Carrollton, GA 30117
5beds
3,218sqft
Single Family Residence
Built in 2005
5.06 Acres Lot
$829,100 Zestimate®
$270/sqft
$-- HOA
What's special
Stone fireplaceGenerous islandHigh-end finishesLuxurious main-level primary suiteInviting open floor planBeautiful exposed beamsAbundant natural light
- 52 days
- 947
- 76
Zillow last checked:
Listing updated:
Listed by:
Dylan Wylie 404-277-3097,
Century 21 Novus Realty
Source: GAMLS,MLS#: 10812102
Facts & features
Interior
Bedrooms & bathrooms
- Bedrooms: 5
- Bathrooms: 4
- Full bathrooms: 3
- 1/2 bathrooms: 1
- Main level bathrooms: 1
- Main level bedrooms: 1
Rooms
- Room types: Bonus Room, Den, Family Room, Foyer, Laundry
Dining room
- Features: Dining Rm/Living Rm Combo
Kitchen
- Features: Breakfast Area, Breakfast Bar, Kitchen Island, Solid Surface Counters
Heating
- Central
Cooling
- Ceiling Fan(s), Central Air
Appliances
- Included: Dishwasher, Microwave, Oven/Range (Combo), Refrigerator, Stainless Steel Appliance(s)
- Laundry: In Hall
Features
- Beamed Ceilings, Central Vacuum, Double Vanity, Master On Main Level, Separate Shower, Soaking Tub, Tile Bath, Walk-In Closet(s)
- Flooring: Carpet, Hardwood, Tile
- Basement: Full,Unfinished
- Number of fireplaces: 1
- Fireplace features: Family Room
- Common walls with other units/homes: No Common Walls
Interior area
- Total structure area: 3,218
- Total interior livable area: 3,218 sqft
- Finished area above ground: 3,218
- Finished area below ground: 0
Property
Parking
- Total spaces: 2
- Parking features: Attached, Garage, Garage Door Opener, Kitchen Level
- Has attached garage: Yes
Features
- Levels: Two
- Stories: 2
- Patio & porch: Deck, Patio, Porch
- Has private pool: Yes
- Pool features: In Ground, Salt Water
Lot
- Size: 5.06 Acres
- Features: Private
- Residential vegetation: Grassed, Partially Wooded
Details
- Parcel number: 091 0240
Construction
Type & style
- Home type: SingleFamily
- Architectural style: Craftsman
- Property subtype: Single Family Residence
Materials
- Concrete
- Roof: Composition
Condition
- Resale
- New construction: No
- Year built: 2005
Utilities & green energy
- Sewer: Septic Tank
- Water: Public
- Utilities for property: Other
Community & HOA
Community
- Features: None
- Subdivision: None
HOA
- Has HOA: No
- Services included: None
Location
- Region: Carrollton
Financial & listing details
- Price per square foot: $270/sqft
- Tax assessed value: $893,992
- Annual tax amount: $7,999
- Date on market: 7/24/2026
- Cumulative days on market: 52 days
- Listing agreement: Exclusive Right To Sell
- Listing terms: Cash,Conventional,FHA,VA Loan
Estimated market value
$829,100
$788,000 - $871,000
$3,675/mo
Price history
| Date | Event | Price |
|---|---|---|
| 7/24/2026 | Listed for sale | $869,900+138.3%$270/sqft |
Source:  GAMLS #10812102 Report a problem GAMLS #10812102 Report a problem | ||
| 4/20/2015 | Sold | $365,000-6.2%$113/sqft |
Source: Public Record Report a problem | ||
| 2/20/2015 | Pending sale | $389,000$121/sqft |
Source: Harper Realty #123812 Report a problem | ||
| 2/20/2015 | Listed for sale | $389,000$121/sqft |
Source: Harper Realty #123812 Report a problem | ||
| 10/10/2014 | Listing removed | $389,000$121/sqft |
Source: Harper Realty #07252925 Report a problem | ||
| 7/1/2014 | Price change | $389,000-2.5%$121/sqft |
Source: Harper Realty #07252925 Report a problem | ||
| 4/15/2014 | Listed for sale | $399,000$124/sqft |
Source: Harper Realty #07252925 Report a problem | ||
Public tax history
| Year | Property taxes | Tax assessment |
|---|---|---|
| 2025 | $7,999 -1.1% | $357,597 |
| 2024 | $8,090 +6% | $357,597 +10.9% |
| 2023 | $7,632 +19% | $322,423 +26% |
| 2022 | $6,416 +14.3% | $255,823 +16.9% |
| 2021 | $5,612 +11.7% | $218,893 +12.8% |
| 2020 | $5,023 +6.1% | $194,103 +7.7% |
| 2019 | $4,733 +19.7% | $180,234 +20.1% |
| 2018 | $3,954 +0.3% | $150,111 |
| 2017 | $3,942 +2.5% | $150,111 |
| 2016 | $3,847 +23.6% | $150,111 +30.2% |
| 2015 | $3,113 -0.4% | $115,320 0% |
| 2014 | $3,126 | $115,321 |
| 2013 | -- | -- |
| 2012 | -- | -- |
| 2011 | -- | -- |
| 2010 | -- | -- |
| 2008 | -- | $109,369 |
| 2007 | -- | $109,369 |
| 2006 | -- | $109,369 +731.7% |
| 2005 | -- | $13,150 |
| 2004 | -- | $13,150 |
| 2003 | -- | $13,150 |
| 2002 | -- | $13,150 |
Find assessor info on the county website
Monthly payment
Est. payment
Payment breakdown
Explore the cost of this home by adjusting the details. Changes won't be saved.Climate risks
Neighborhood: 30117
Nearby schools
Schools provided by the listing agent
- Elementary: Central
- Middle: Central
- High: Central
Source: GAMLS. This data may not be complete. We recommend contacting the local school district to confirm school assignments for this home.
Similar homes
- $689,9004 bd4 ba3k sqft836 Oak Grove Rd, Carrollton, GA 30117Active
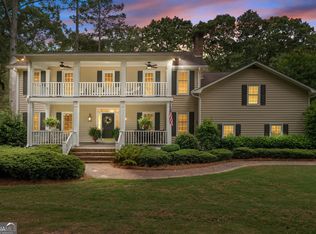
 MLS ID #10768644, Paula Waters, Georgia West Realty Inc. GAMLS
 - $799,0005 bd4 ba3.6k sqft135 Martin Cemetery Rd, Carrollton, GA 30117Active
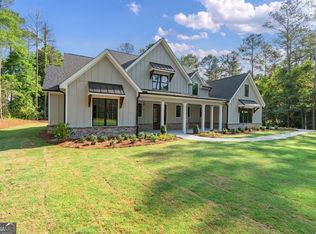 MLS ID #10819493, Stacey Wylie, Century 21 Novus Realty. GAMLS
 - $939,9005 bd4 ba4.4k sqft1515 Pleasant Ridge Rd, Carrollton, GA 30117Active
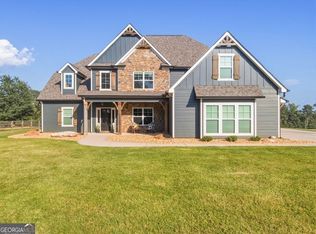 MLS ID #10830757, Chelsea Frame, Century 21 Novus Realty. GAMLS
 - $794,9005 bd5 ba4.6k sqft203 S Ole Hickory Trl, Carrollton, GA 30117Active
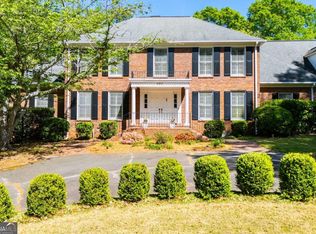 MLS ID #10734146, Mary Jane Goodson, Georgia West Realty Inc. GAMLS
 - $800,0004 bd4 ba3.4k sqft1269 Attaway Rd, Bowdon, GA 30108ActiveMLS ID #10843290, Rebecca Mohandiss, Keller Williams Realty Cityside. GAMLS
- $724,9004 bd5 ba4.3k sqft102 S Ole Hickory Trl, Carrollton, GA 30117Active Under ContractMLS ID #10774423, Julie Parrish, Metro West Realty Group LLC. GAMLS
- $724,9004 bd4 ba2.8k sqft133 Mote Rd, Carrollton, GA 30117ActiveMLS ID #10735185, Drew Young, Century 21 Novus Realty. GAMLS
- $649,9004 bd2 ba2.2k sqft1172 Alabama St, Carrollton, GA 30117ActiveMLS ID #10741805, Dylan Wylie, Century 21 Novus Realty. GAMLS
- $650,0004 bd3 ba3.4k sqft136 S Ole Hickory Trl, Carrollton, GA 30117ActiveMLS ID #10763947, Mary C Tritt, T Tritt Realty, LLC. GAMLS
- $599,9006 bd4 ba3.6k sqft218 N Ole Hickory Trl, Carrollton, GA 30117ActiveMLS ID #10672792, Mary C Tritt, T Tritt Realty, LLC. GAMLS
- $719,9005 bd4 ba3k sqft1593 Bethesda Church Rd, Carrollton, GA 30117ActiveMLS ID #10664356, Meri Suddeth, Metro West Realty Group LLC. GAMLS
- $979,9004 bd4 ba4.2k sqft24 Simpson Rd, Bremen, GA 30110ActiveMLS ID #10839059, Nataley Childers, Atlanta Communities. GAMLS
- $724,9005 bd4 ba3k sqft304 Pinehurst Way, Carrollton, GA 30116ActiveMLS ID #10829269, Heather Edwards, Keller Williams Realty Atl. Partners. GAMLS
- $689,9004 bd4 ba3.2k sqft220 McKenzie Bridge Rd, Carrollton, GA 30116ActiveMLS ID #10765023, Heather Edwards, Keller Williams Realty Atl. Partners. GAMLS
- $499,9004 bd3 ba2.9k sqft45 Buell Jones Rd, Carrollton, GA 30117ActiveMLS ID #10798155, Lisa Edison, Keller Williams Realty Atl. Partners. GAMLS
- $984,0005 bd5 ba4k sqft575 Liberty Church Rd, Carrollton, GA 30116ActiveMLS ID #10741707, RETTRO GROUP, Century 21 Novus Realty. GAMLS
- $469,9004 bd3 ba2.4k sqft177 Norton Cir, Carrollton, GA 30117ActiveMLS ID #10798405, Jon D Waldorf, Waldorf Real Estate Co.. GAMLS
- $789,9004 bd4 ba2.7k sqft335 Gilley Rd, Carrollton, GA 30116ActiveMLS ID #10816113, Cindy A Sellers, T Tritt Realty, LLC. GAMLS
- $899,0004 bd4 ba3.2k sqft1401 Needmore Rd, Roopville, GA 30170ActiveMLS ID #10777945, Joanna Dowda, Keller Williams Realty Atl. Partners. GAMLS
- $639,0004 bd4 ba3.8k sqft110 Emily Ct, Carrollton, GA 30117ActiveMLS ID #10804320, Dylan Wylie, Century 21 Novus Realty. GAMLS
