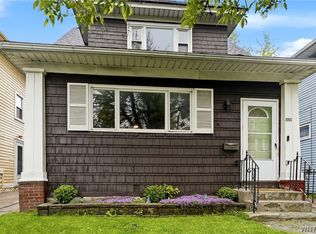
Bring your vision and make this home your own! This 4-bedroom, 1.5-bath home offers a solid structure, generous living space, and plenty of potential for the buyer ready to add their personal touches. The first floor features a spacious living room with hardwood-style flooring, a separate dining area, and a large eat-in kitchen with plenty of cabinet and counter space. Upstairs you'll find four bedrooms offering flexibility for sleeping space, a home office, or additional storage. Outside, enjoy a covered front porch, long driveway providing ample off-street parking, and a detached 2-car garage. The home does need cosmetic updating and some TLC, but the solid structure provides a great starting point for an owner-occupant looking to build equity or an investor searching for their next project. 335 Wardman Rd offers space, potential, and an opportunity to renovate to your own style. Bring your ideas and see what this home can become!
For sale
$194,900
335 Wardman Road, Tonawanda, NY 14217
4beds
1,428sqft
Single Family Residence
Built in 1940
3,706 Square Feet Lot
$-- Zestimate®
$136/sqft
$-- HOA
What's special
Home officeCovered front porchFour bedrooms offering flexibilitySeparate dining areaHardwood-style flooringLarge eat-in kitchenGenerous living space
- 38 days
- 2,092
- 120
Zillow last checked:
Listing updated:
Listed by:
eXp Realty 888-276-0630,
Donald Zappia
Source: eXp Realty,MLS#: B1706867Originating MLS: Buffalo
Facts & features
Interior
Bedrooms & bathrooms
- Bedrooms: 4
- Bathrooms: 2
- Full bathrooms: 1
- 1/2 bathrooms: 1
- Main level bathrooms: 1
Rooms
- Room types: Living Room
Heating
- Gas, Forced Air
Cooling
- Central Air
Appliances
- Included: Gas Oven, Gas Range, Gas Water Heater, Refrigerator
Features
- Attic, Eat In Kitchen, Separate Formal Living Room
- Flooring: Carpet, Varies, Vinyl
- Basement: Full
- Has fireplace: No
Interior area
- Total structure area: 1,428
- Total interior livable area: 1,428 sqft
Video & virtual tour
Property
Parking
- Total spaces: 2
- Parking features: Detached, Garage
- Garage spaces: 2
Features
- Levels: Two
- Stories: 2
- Exterior features: Blacktop Driveway
Lot
- Size: 3,706 Square Feet
- Dimensions: 35 x 105
- Features: Rectangular, Residential Lot
Details
- Parcel number: 1464010782500002006000
- Special conditions: Standard
Construction
Type & style
- Home type: SingleFamily
- Architectural style: Two Story
- Property subtype: Single Family Residence
Materials
- Vinyl Siding
- Foundation: Other, See Remarks
Condition
- Year built: 1940
Utilities & green energy
- Water: Public
- Utilities for property: Sewer Connected, Water Connected
Community & HOA
Community
- Subdivision: Holland Land Company's Su
Location
- Region: Buffalo
Financial & listing details
- Price per square foot: $136/sqft
- Tax assessed value: $51,000
- Annual tax amount: $6,462
- Date on market: 8/13/2026
- Listing agreement: Exclusive Right To Sell
- Listing terms: Cash,Conventional,FHA
Estimated market value
Not available
Estimated sales range
Not available
$2,393/mo
Price history
| Date | Event | Price |
|---|---|---|
| 8/13/2026 | Listed for sale | $194,900$136/sqft |
Source:  NYSAMLSs #B1706867 Report a problem NYSAMLSs #B1706867 Report a problem | ||
Public tax history
| Year | Property taxes | Tax assessment |
|---|---|---|
| 2025 | -- | $51,000 |
| 2024 | -- | $51,000 |
| 2023 | -- | $51,000 |
| 2022 | -- | $51,000 |
| 2021 | -- | $51,000 |
| 2020 | -- | $51,000 |
| 2019 | -- | $51,000 |
| 2018 | -- | $51,000 |
| 2017 | $3,465 +263.3% | $51,000 |
| 2016 | $954 | $51,000 |
| 2015 | -- | $51,000 |
| 2014 | -- | $51,000 |
| 2013 | -- | $51,000 |
| 2012 | -- | $51,000 |
| 2011 | -- | $51,000 |
| 2010 | -- | $51,000 |
| 2009 | -- | $51,000 |
| 2008 | -- | $51,000 |
| 2007 | -- | $51,000 |
| 2006 | -- | $51,000 |
| 2005 | -- | $51,000 |
| 2004 | -- | $51,000 |
| 2003 | -- | $51,000 |
| 2002 | -- | $51,000 |
| 2001 | -- | $51,000 |
| 2000 | -- | $51,000 |
Find assessor info on the county website
Monthly payment
Climate risks
Neighborhood: Kenmore
Nearby schools
Schools provided by the listing agent
- District: Kenmore-Tonawanda Union Free District
Source: eXp Realty. This data may not be complete. We recommend contacting the local school district to confirm school assignments for this home.
Similar homes
- $205,0003 bd2 ba1.5k sqft1439 Kenmore Ave, Buffalo, NY 14217For Sale
 MLS ID #B1684355, Carissa Zamerski, Listing by: 716 Realty Group WNY LLC. NYSAMLSs
 - $189,9004 bd1 ba1.3k sqft880 Hertel Ave, Buffalo, NY 14216For Sale
 MLS ID #B1711858, Carolyn M Alessi, Listing by: HUNT Real Estate ERA. NYSAMLSs
 - $199,0005 bd2 ba1.4k sqft205 Lasalle Ave, Buffalo, NY 14214For Sale
 MLS ID #B1690753, Labib Sirajee, Listing by: Towne Housing Real Estate. NYSAMLSs
 - $209,9005 bd2 ba1.3k sqft120 Richlawn Ave, Buffalo, NY 14215For Sale
 MLS ID #B1713080, Md Nazmul Hussain, Listing by: HUNT Real Estate ERA. NYSAMLSs
 - $210,0004 bd2 ba1.6k sqft36 Wendel Ave, Buffalo, NY 14223For SaleMLS ID #B1714233, Tracy Heneghan, Listing by: Gurney Becker & Bourne. NYSAMLSs
- $174,9005 bd2 ba1.2k sqft157 Merrimac St, Buffalo, NY 14214For SaleMLS ID #B1712099, Nicole Leistner, Listing by: Howard Hanna WNY Inc.. NYSAMLSs
- $249,0003 bd2 ba1.4k sqft152 Mang Ave, Buffalo, NY 14217For SaleMLS ID #B1704159, Patrick M Stanchak, Listing by: MJ Peterson Real Estate Inc.. NYSAMLSs
- $219,0004 bd2 ba1.7k sqft56 Davidson Ave, Buffalo, NY 14215For SaleMLS ID #B1711405, Carissa Grisanti, Listing by: Serota Real Estate LLC. NYSAMLSs
- $199,9003 bd2 ba1.4k sqft27 Johnson St, Lackawanna, NY 14218For SaleMLS ID #B1715132, Paul Buttenhoff, Listing by: Towne Housing Real Estate. NYSAMLSs
- $175,0004 bd2 ba1.4k sqft86 Garner Ave, Buffalo, NY 14213For SaleMLS ID #B1700983, Stephanie Karvouniaris, Listing by: HUNT Real Estate ERA. NYSAMLSs
- $199,9004 bd2 ba1.7k sqft65 Grote St, Buffalo, NY 14207For SaleMLS ID #B1712277, Brooke Powell, Listing by: HUNT Real Estate ERA. NYSAMLSs
- $199,9004 bd2 ba1.9k sqft375 Winspear Ave, Buffalo, NY 14215For SaleMLS ID #B1709087, Lita Tsung, Listing by: HUNT Real Estate ERA. NYSAMLSs
- $249,9003 bd2 ba1.1k sqft651 Moore Ave, Buffalo, NY 14223For SaleMLS ID #B1715818, Jacqueline Kane, Listing by: Gurney Becker & Bourne. NYSAMLSs
- $179,9003 bd2 ba1.6k sqft102 Wende St, Buffalo, NY 14211For SaleMLS ID #B1709194, Syed J Rizvi, Listing by: Keller Williams Realty WNY. NYSAMLSs
- $169,9004 bd1 ba1.3k sqft64 Millicent Ave, Buffalo, NY 14215For SaleMLS ID #B1710892, MD Zahid Al Mamun, Listing by: Keller Williams Realty WNY. NYSAMLSs
- $189,9004 bd1 ba1.6k sqft79 Martin Rd, Lackawanna, NY 14218For SaleMLS ID #B1707579, Md Nazmul Hussain, Listing by: HUNT Real Estate ERA. NYSAMLSs
- $170,0005 bd2 ba2k sqft114 School St, Buffalo, NY 14213For SaleMLS ID #B1700191, Raqib Mahmud, Listing by: HUNT Real Estate ERA. NYSAMLSs
- $165,0004 bd1 ba1k sqft48 Custer St, Buffalo, NY 14214For SaleMLS ID #B1711739, Joseph D Sciandra, Listing by: Red Door Real Estate WNY LLC. NYSAMLSs
- $175,0004 bd2 ba2k sqft92 Victoria Ave, Buffalo, NY 14214For SaleMLS ID #B1711401, Lauren Czerniak, Listing by: MJ Peterson Real Estate Inc.. NYSAMLSs
- $199,9003 bd1 ba1.1k sqft160 Clover Pl, Cheektowaga, NY 14225For SaleMLS ID #B1712026, Joshua James, Listing by: Keller Williams Realty WNY. NYSAMLSs
