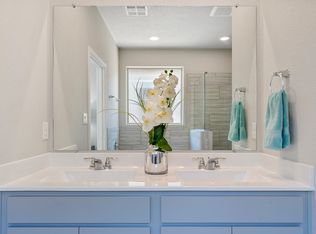
Amazing promotions! Los Diamantes makes it easy to enjoy more of what matters. From quick commutes to effortless errands and evenings out, everything you need is close to home. Homes in this new phase are designed with affordable luxury in mind, featuring open-concept floorplans, contemporary finishes, and flexible living spaces that maximize both comfort and functionality.
Pending
Price cut: $24.5K (10/20)
$474,990
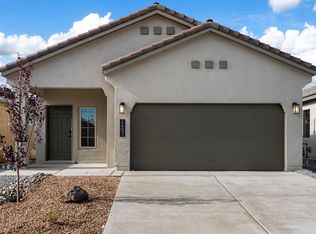
3352 Dijamant Loop SE, Rio Rancho, NM 87124
4beds
2,078sqft
Single Family Residence
Built in 2026
6,534 Square Feet Lot
$464,900 Zestimate®
$229/sqft
$60/mo HOA
What's special
Contemporary finishesOpen-concept floorplansFlexible living spaces
- 38 days
- 58
- 1
Zillow last checked:
Listing updated:
Listed by:
Lawrence Otero 505-205-0653,
D.R. Horton, Inc. 505-975-0567
Source: SWMLS,MLS#: 1111947
Facts & features
Interior
Bedrooms & bathrooms
- Bedrooms: 4
- Bathrooms: 3
- Full bathrooms: 1
- 3/4 bathrooms: 1
- 1/2 bathrooms: 1
Primary bedroom
- Level: Main
- Area: 218.72
- Dimensions: 13.67 x 16
Bedroom 2
- Level: Second
- Area: 118.97
- Dimensions: 11.33 x 10.5
Bedroom 3
- Level: Second
- Area: 118.97
- Dimensions: 11.33 x 10.5
Bedroom 4
- Level: Second
- Area: 115.23
- Dimensions: 10.17 x 11.33
Dining room
- Level: Main
- Area: 124.24
- Dimensions: 14.33 x 8.67
Kitchen
- Level: Main
- Area: 100
- Dimensions: 10 x 10
Living room
- Level: Main
- Area: 206.64
- Dimensions: 14.33 x 14.42
Heating
- Central, Forced Air
Cooling
- Refrigerated
Appliances
- Included: Dishwasher, Free-Standing Gas Range, Disposal, Microwave
- Laundry: Electric Dryer Hookup
Features
- Loft, Multiple Living Areas, Main Level Primary, Walk-In Closet(s)
- Flooring: Tile
- Windows: Double Pane Windows, Insulated Windows
- Has basement: No
- Has fireplace: No
Interior area
- Total structure area: 2,078
- Total interior livable area: 2,078 sqft
Property
Parking
- Total spaces: 2
- Parking features: Detached, Garage
- Garage spaces: 2
Accessibility
- Accessibility features: None
Features
- Levels: Two
- Stories: 2
- Patio & porch: Covered, Patio
- Exterior features: Private Yard, Irrigation Sprinklers
- Fencing: Wall
Lot
- Size: 6,534 Square Feet
- Features: Corner Lot, Landscaped, Xeriscape
Details
- Parcel number: 1010067075206
- Zoning description: A-3
Construction
Type & style
- Home type: SingleFamily
- Property subtype: Single Family Residence
Materials
- Frame, Synthetic Stucco
- Roof: Tile
Condition
- New Construction
- New construction: Yes
- Year built: 2026
Details
- Builder name: D.R Horton
Utilities & green energy
- Sewer: Public Sewer
- Water: Public
- Utilities for property: Cable Available, Electricity Connected, Natural Gas Connected, Phone Available, Sewer Connected, Underground Utilities, Water Connected
Green energy
- Energy generation: None
- Water conservation: Water-Smart Landscaping
Community & HOA
Community
- Subdivision: Los Diamantes Phase 3
HOA
- Has HOA: Yes
- Services included: Common Areas
- HOA fee: $60 monthly
Location
- Region: Rio Rancho
Financial & listing details
- Price per square foot: $229/sqft
- Annual tax amount: $300
- Date on market: 10/3/2026
- Cumulative days on market: 38 days
- Listing terms: Cash,Conventional,FHA,VA Loan
- Road surface type: Paved
Estimated market value
$464,900
$442,000 - $488,000
$2,668/mo
Price history
| Date | Event | Price |
|---|---|---|
| 11/3/2026 | Pending sale | $474,990$229/sqft |
Source:  SWMLS #1111947 Report a problem | ||
| 10/20/2026 | Price change | $474,990-4.9%$229/sqft |
Source: SWMLS #1111947 Report a problem | ||
| 9/25/2026 | Listed for sale | $499,440$240/sqft |
Source:  DR Horton Report a problem | ||
Public tax history
Tax history is unavailable.
Monthly payment
Est. payment
Payment breakdown
Explore the cost of this home by adjusting the details. Changes won't be saved.Climate risks
Neighborhood: Rio Rancho Estates
Nearby schools
Schools provided by the listing agent
- Elementary: Joe Harris
- Middle: Eagle Ridge
- High: Rio Rancho
Source: SWMLS. This data may not be complete. We recommend contacting the local school district to confirm school assignments for this home.
Similar homes
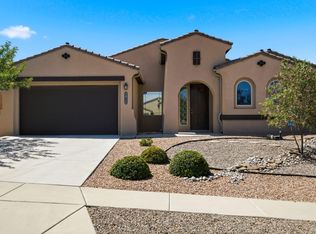
- $450,0004 bd3 ba2.3k sqft2812 Picea Ln SE, Rio Rancho, NM 87124For Sale
 MLS ID #1108736, The Shaffer Group, Keller Williams Realty. SWMLS
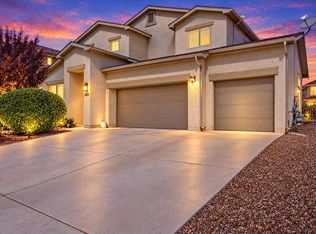
- $480,0004 bd4 ba2.9k sqft2825 Bayas Rd SE, Rio Rancho, NM 87124For Sale
 MLS ID #1111966, Tara J Anaya, Keller Williams Realty. SWMLS
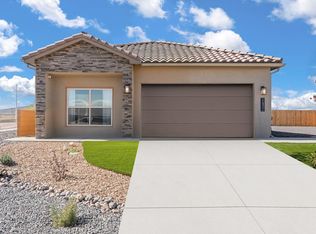
- $384,9904 bd2 ba1.6k sqft3243 Dijamant Loop SE, Rio Rancho, NM 87124New Construction
 SWMLS
- $415,0004 bd3 ba2.1k sqft241 Landing Trl NE, Rio Rancho, NM 87124For Sale
 MLS ID #1112172, Mario Russell Romero, Keller Williams Realty. SWMLS
