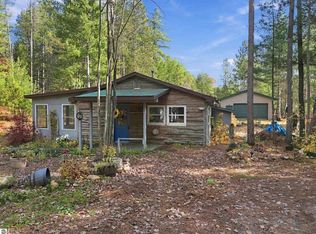
Room to spread out inside and out! Situated on approximately 2.28 acres between Manton and Lake City, this 3-bedroom, 2-bath manufactured home offers approximately 1,848 square feet with two separate living areas, including a family room with a wood-burning fireplace. The spacious kitchen provides plenty of room for preparing meals on the kitchen island and gathering in the spacious dining room, while the primary bedroom features a private bath. Walk-in closets, solid-surface flooring throughout, central air, and a mudroom with its own side entrance add everyday convenience. Step onto the large rear deck overlooking the fenced backyard and rolling hardwoods, with outdoor space for gardening, relaxing, and enjoying the setting. The property features a creek and hunting blind as well. An existing concrete slab offers additional possibilities. Come check it out!
For sale
$230,000
3353 Hilbrand Rd, Manton, MI 49663
3beds
1,848sqft
Single Family Residence, Manufactured Home
Built in 2001
2.28 Acres Lot
$-- Zestimate®
$124/sqft
$-- HOA
What's special
Fenced backyardKitchen islandHunting blindRolling hardwoodsLarge rear deckWalk-in closetsSpacious dining room
- 1 day
- 117
- 6
Zillow last checked:
Listing updated:
Listed by:
Rachel Baatz Cell:231-878-2676,
ERA Greater North Properties 231-779-8088
Source: NGLRMLS,MLS#: 1952191
Facts & features
Interior
Bedrooms & bathrooms
- Bedrooms: 3
- Bathrooms: 2
- Full bathrooms: 2
- Main level bathrooms: 2
- Main level bedrooms: 3
Primary bedroom
- Level: Main
- Area: 200
- Dimensions: 16 x 12.5
Bedroom 2
- Level: Main
- Area: 131.25
- Dimensions: 10.5 x 12.5
Bedroom 3
- Level: Main
- Area: 131.25
- Dimensions: 10.5 x 12.5
Primary bathroom
- Features: Private
Kitchen
- Area: 168.75
- Dimensions: 13.5 x 12.5
Living room
- Area: 212.5
- Dimensions: 17 x 12.5
Heating
- Forced Air, Propane, Fireplace(s)
Cooling
- Central Air
Appliances
- Included: Refrigerator, Oven/Range, Dishwasher, Washer, Dryer, Exhaust Fan, Propane Water Heater
- Laundry: Main Level
Features
- Pantry, Kitchen Island, Mud Room, Drywall, Ceiling Fan(s), High Speed Internet
- Windows: Blinds, Curtain Rods
- Basement: Crawl Space,Exterior Entry
- Has fireplace: Yes
- Fireplace features: Wood Burning
Interior area
- Total structure area: 1,848
- Total interior livable area: 1,848 sqft
- Finished area above ground: 1,848
- Finished area below ground: 0
Property
Parking
- Parking features: None, Gravel
Accessibility
- Accessibility features: None
Features
- Levels: One
- Stories: 1
- Patio & porch: Deck
- Fencing: Fenced
- Has view: Yes
- View description: Countryside View
- Waterfront features: Creek
Lot
- Size: 2.28 Acres
- Features: Wooded, Rolling Slope, Metes and Bounds
Details
- Additional structures: Shed(s)
- Parcel number: 00401401360
- Zoning description: Residential
Construction
Type & style
- Home type: MobileManufactured
- Architectural style: Ranch
- Property subtype: Single Family Residence, Manufactured Home
Materials
- Vinyl Siding
- Foundation: Block
- Roof: Asphalt
Condition
- New construction: No
- Year built: 2001
Utilities & green energy
- Sewer: Private Sewer
- Water: Private
Community & HOA
Community
- Features: None
- Subdivision: N/A
HOA
- Services included: None
Location
- Region: Manton
Financial & listing details
- Price per square foot: $124/sqft
- Tax assessed value: $65,009
- Price range: $230K - $230K
- Date on market: 11/2/2026
- Cumulative days on market: 1 day
- Listing agreement: Exclusive Right Sell
- Listing terms: Conventional,Cash,FHA,VA Loan
- Ownership type: Private Owner
- Road surface type: Asphalt
Estimated market value
Not available
Estimated sales range
Not available
Not available
Price history
| Date | Event | Price |
|---|---|---|
| 11/2/2026 | Listed for sale | $230,000$124/sqft |
Source:  NGLRMLS #1952191 Report a problem | ||
Public tax history
Tax history is unavailable.
Monthly payment
Climate risks
Neighborhood: 49663
Nearby schools
Schools provided by the listing agent
- District: Lake City Area School District
Source: NGLRMLS. This data may not be complete. We recommend contacting the local school district to confirm school assignments for this home.
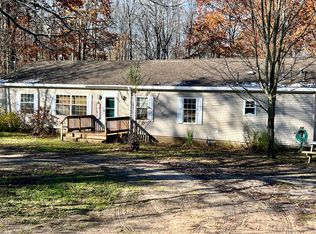
Similar homes
- $229,0003 bd2 ba1.5k sqft1166 N Morey Rd, Lake City, MI 49651For Sale
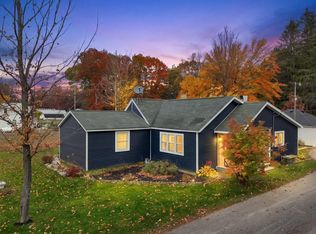 MLS ID #1952076, Stacey Helsel. NGLRMLS
- $289,0002 bd2 ba1k sqft3401 N Hilbrand Rd, Manton, MI 49663For Sale
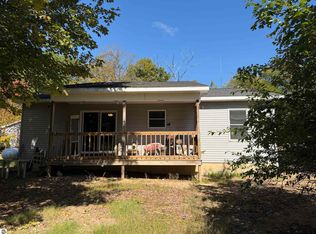 MLS ID #1951086, Butch Adkins. NGLRMLS
- $229,9003 bd2 ba2.3k sqft259 N Morey Rd, Lake City, MI 49651For Sale
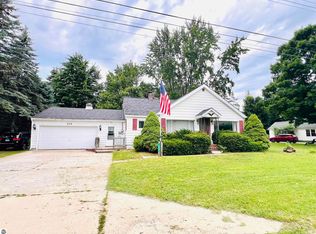 MLS ID #1950978, Betsy Kirkby. NGLRMLS
- $262,9002 bd1 ba1k sqft1736 W Gaukel Rd, Lake City, MI 49651For Sale
 MLS ID #1952151, Stacey Helsel. NGLRMLS
- $299,0004 bd2 ba1.5k sqft6631 W Stoney Corners Rd, Mc Bain, MI 49657For Sale
 MLS ID #26058026, Jennifer Pennington, Pennington Properties. MichRIC
- $189,9003 bd2 ba1.2k sqft8951 W Cadillac Rd, Mc Bain, MI 49657For SaleMLS ID #26056984, Amy S Wagner, Coldwell Banker Schmidt Cadillac. MichRIC
- $239,0002 bd1 ba1.6k sqft668 S Nelson Rd, Merritt, MI 49667For Sale
 MLS ID #201841962, Gary R Patrosso, Century 21 Realty North Houghton Lake. WWMLS
