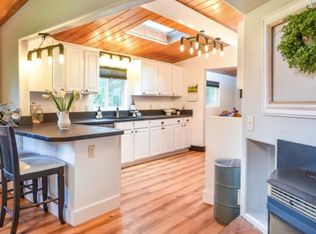
Beautiful and private home in the country. Remodeled in 2019.New luxury vinyl flooring, new doors, mostly new electrical, bathrooms completely remodeled, new heat pump with ultraviolet light, new appliances, new interior and exterior paint, new gutters on shop and insulation in attic/under house and much more. This home offers 4-bedroom, 2.5 bath on almost 2 acres has everything to offer. Master bedroom offers his and her closets. Including a 2500 sqft shop with 2 unfinished bathrooms, fenced, private gate, fruit trees, chicken coop and plenty of room for a garden. Set up your showing today.
Active
Price cut: $10K (10/14)
$749,000
39066 Carr Trail Rd, Dexter, OR 97431
4beds
2,388sqft
Residential, Single Family Residence
Built in 1975
1.98 Acres Lot
$-- Zestimate®
$314/sqft
$-- HOA
What's special
Bathrooms completely remodeledChicken coopNew appliancesPrivate gateFruit treesNew doorsNew gutters on shop
- 30 days
- 691
- 33
Zillow last checked:
Listing updated:
Listed by:
Ashley Jones 541-653-7670,
Hearthstone Real Estate
Source: RMLS (OR),MLS#: 572182162
Facts & features
Interior
Bedrooms & bathrooms
- Bedrooms: 4
- Bathrooms: 3
- Full bathrooms: 2
- Partial bathrooms: 1
- Main level bathrooms: 3
Rooms
- Room types: Bedroom 2, Bedroom 3, Dining Room, Family Room, Kitchen, Living Room, Primary Bedroom
Primary bedroom
- Level: Main
Bedroom 2
- Level: Main
Bedroom 3
- Level: Main
Family room
- Level: Main
Kitchen
- Level: Main
Living room
- Level: Main
Heating
- Heat Pump, Wood Stove
Cooling
- Heat Pump
Appliances
- Included: Built In Oven, Double Oven, Free-Standing Range, Free-Standing Refrigerator, Stainless Steel Appliance(s), Electric Water Heater
Features
- Soaking Tub
- Flooring: Luxury Vinyl Tile
- Windows: Double Pane Windows
- Basement: None
- Number of fireplaces: 1
- Fireplace features: Insert, Wood Burning
Interior area
- Total structure area: 2,388
- Total interior livable area: 2,388 sqft
Property
Parking
- Parking features: Driveway, RV Access/Parking, RV Boat Storage
- Has uncovered spaces: Yes
Features
- Levels: One
- Stories: 1
- Exterior features: Yard
- Fencing: Fenced
- Has view: Yes
- View description: Mountain(s), Trees/Woods
Lot
- Size: 1.98 Acres
- Features: Gated, Hilly, Trees, Wooded, Acres 1 to 3
Details
- Additional structures: RVParking, RVBoatStorage
- Parcel number: 0878353
- Zoning: RR5
Construction
Type & style
- Home type: SingleFamily
- Architectural style: Ranch
- Property subtype: Residential, Single Family Residence
Materials
- Wood Composite
- Foundation: Slab
- Roof: Composition
Condition
- Updated/Remodeled
- New construction: No
- Year built: 1975
Utilities & green energy
- Sewer: Septic Tank
- Water: Well
Community & HOA
HOA
- Has HOA: No
Location
- Region: Dexter
Financial & listing details
- Price per square foot: $314/sqft
- Tax assessed value: $601,267
- Annual tax amount: $5,090
- Date on market: 9/22/2026
- Listing terms: Cash,Conventional,FHA,VA Loan
- Road surface type: Dirt, Gravel
Estimated market value
Not available
Estimated sales range
Not available
Not available
Price history
| Date | Event | Price |
|---|---|---|
| 10/14/2026 | Price change | $749,000-1.3%$314/sqft |
Source:  RMLS (OR) #572182162 Report a problem | ||
| 9/29/2026 | Price change | $759,000-1.3%$318/sqft |
Source: RMLS (OR) #572182162 Report a problem | ||
| 9/22/2026 | Listed for sale | $769,000+119.7%$322/sqft |
Source: RMLS (OR) #572182162 Report a problem | ||
| 11/18/2016 | Sold | $350,000$147/sqft |
Source: RMLS (OR) #16363079 Report a problem | ||
Public tax history
| Year | Property taxes | Tax assessment |
|---|---|---|
| 2025 | $5,090 +2.4% | $409,907 +3% |
| 2024 | $4,969 +5.2% | $397,968 +3% |
| 2023 | $4,722 +1% | $386,377 +3% |
| 2022 | $4,675 +7.4% | $375,124 +3% |
| 2021 | $4,354 +4.8% | $364,199 +3% |
| 2020 | $4,154 +5.6% | $353,592 +3% |
| 2019 | $3,935 | $343,294 |
Find assessor info on the county website
Monthly payment
Est. payment
Payment breakdown
Explore the cost of this home by adjusting the details. Changes won't be saved.Climate risks
Neighborhood: 97431
Nearby schools
Schools provided by the listing agent
- Elementary: Pleasant Hill
- Middle: Pleasant Hill
- High: Pleasant Hill
Source: RMLS (OR). This data may not be complete. We recommend contacting the local school district to confirm school assignments for this home.

Similar homes
- $925,0003 bd2 ba2.6k sqft81482 Lost Creek Rd, Dexter, OR 97431Active
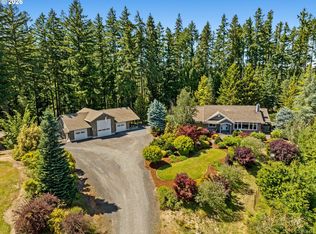
 MLS ID #296805101, RaeAnne Chamberlin, Harcourts West Real Estate. RMLS (OR)
- $750,0003 bd3 ba2.2k sqft41947 McKenzie Hwy, Springfield, OR 97478For Sale

 MLS ID #220230271, Linda Anderson, Legacy Real Estate Lane County, LLC. Oregon Datashare
- $748,9102 bd3 ba1.7k sqft39428 Jasper Lowell Rd, Lowell, OR 97452Active
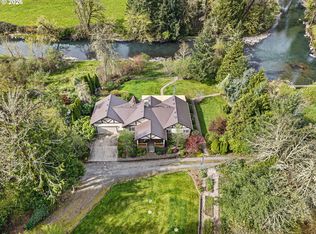 MLS ID #654383951, Pamela Dietz, Keller Williams Realty Eugene and Springfield. RMLS (OR)
- $750,0004 bd2 ba1.5k sqft33025 Camas Swale Rd, Creswell, OR 97426Active
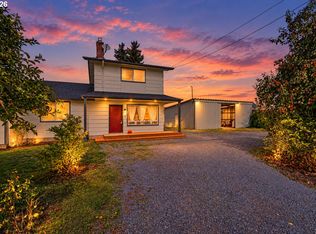 MLS ID #371827059, Emily Williamson, Hybrid Real Estate. RMLS (OR)
- $779,0004 bd3 ba2.4k sqft37600 Upper Camp Creek Rd, Springfield, OR 97478ActiveMLS ID #254207642, Ling Ling Zhu, Martin & Co Realty. RMLS (OR)
- $699,0004 bd3 ba2.8k sqft37340 Camp Creek Rd, Springfield, OR 97478ActiveMLS ID #460226261, Felicia Mondragon, Keller Williams Realty Eugene and Springfield. RMLS (OR)
- $879,0004 bd3 ba2.5k sqft39141 Easton Ln, Springfield, OR 97478ActiveMLS ID #720488524, Judy Casad, Windermere RE Lane County. RMLS (OR)
- $740,0004 bd3 ba2.4k sqft2022 Floral Hill Dr, Eugene, OR 97403ActiveMLS ID #733197793, Ericka Tatum, Redfin. RMLS (OR)
- $599,0003 bd2 ba1.5k sqft374 E Main St, Lowell, OR 97452ActiveMLS ID #687963596, Ken Pettigrew, Hybrid Real Estate. RMLS (OR)
- $729,0004 bd3 ba2.7k sqft720 Holly Ave, Cottage Grove, OR 97424ActiveMLS ID #152508841, Erin Donahoe, Premiere Property Group LLC. RMLS (OR)
- $649,5003 bd2 ba1.8k sqft84911 Tenas Ln, Pleasant Hill, OR 97455ActiveMLS ID #639482595, Alice Holmes, Windermere RE Lane County. RMLS (OR)
- $799,0005 bd2 ba2.2k sqft33530 Molitor Ranch Rd, Cottage Grove, OR 97424ActiveMLS ID #586350424, Jodie Vanderbeck, Hybrid Real Estate. RMLS (OR)
- $639,9993 bd4 ba3k sqft75500 Wicks Rd, Dorena, OR 97434ActiveMLS ID #541309196, Jo Ann Zebrowski, RE/MAX Integrity. RMLS (OR)
- $670,0003 bd3 ba2.5k sqft231 Talemena Dr, Cottage Grove, OR 97424ActiveMLS ID #369195930, Heather Tipler, Hybrid Real Estate. RMLS (OR)
- $935,0004 bd3 ba3k sqft88692 Ermi Bee Rd, Springfield, OR 97478ActiveMLS ID #346204221, Joanna Cross, Oregon Real Estate Services. RMLS (OR)
- $899,9953 bd2 ba2.5k sqft82155 Bear Creek Rd, Creswell, OR 97426ActiveMLS ID #522868479, Jay Keller, eXp Realty, LLC. RMLS (OR)
- $799,9995 bd4 ba3.5k sqft381 Talemena Dr, Cottage Grove, OR 97424ActiveMLS ID #233074651, Paula Thompson, RE/MAX Integrity. RMLS (OR)
- $675,0003 bd2 ba1.5k sqft77328 London Rd, Cottage Grove, OR 97424ActiveMLS ID #185546392, William Johnson, William E Johnson. RMLS (OR)
- $575,0003 bd3 ba2.6k sqft40028 Booth Kelly Rd, Springfield, OR 97478ActiveMLS ID #514706141, Lauren Scofield, eXp Realty LLC. RMLS (OR)
- $650,0005 bd3 ba3.2k sqft32313 Green Acres Loop, Cottage Grove, OR 97424ActiveMLS ID #280382910, Pamela Dietz, Keller Williams Realty Eugene and Springfield. RMLS (OR)
