Discover the charm and flexibility of 20246 Drake Road! This 4 bed, 3 bath Strongsville property offers space, comfort, and convenience with a functional layout! Located near shopping, dining, parks, and major roadways, this home offers easy access to everything Strongsville has to offer! A great opportunity for buyers seeking a solid home with room to personalize! This blend of comfortable and bright living spaces, generously sized bedrooms, and large, scenic lot make it the perfect home for entertaining, gardening, or future expansion. The property’s location offers the best of both worlds—peaceful surroundings with quick access to Strongsville’s vibrant retail, recreation, and commuter routes. Ideal for buyers looking for a move-in-ready home with long-term potential. Call for your appointment today! Price reflects work to be completed! Multiple offers have been received - highest and best offers are due by 5:00 pm on Saturday, August 15th
Set on a generous, tree-lined lot, 20246 Drake Road provides a rare sense of privacy in the heart of Strongsville. The home offers comfortable living areas, a practical layout, and plenty of outdoor space for hobbies, gatherings, or future improvements. Whether you envision a quiet retreat or a property with room to grow, this location delivers. Minutes from shopping, schools, and highway access, it’s a versatile opportunity in a highly desirable area.
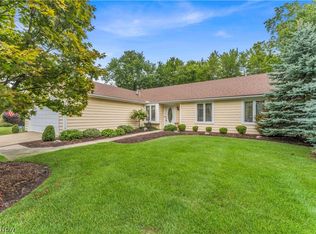
Wow!! Rare find - 4 bed, 2 1/2 bath cape cod in Strongsville! Great layout with 2 beds down and 2 very large beds and bath up!
Active
$279,900
20246 Drake Rd, Strongsville, OH 44136
4beds
2,244sqft
Single Family Residence
Built in 1976
0.46 Acres Lot
$-- Zestimate®
$125/sqft
$-- HOA
What's special
Functional layoutGenerously sized bedroomsRare sense of privacyPeaceful surroundingsLarge scenic lot
- 3 days |
- 2,086 |
- 155 |
Likely to sell faster than
Zillow last checked:
Listing updated:
Listed by:
Tresa M Klein 440-342-5766 tresaklein@gmail.com,
Keller Williams Elevate
Source: MLS Now,MLS#: 5230113 Originating MLS: Akron Cleveland Association of REALTORS
Originating MLS: Akron Cleveland Association of REALTORSFacts & features
Interior
Bedrooms & bathrooms
- Bedrooms: 4
- Bathrooms: 3
- Full bathrooms: 2
- 1/2 bathrooms: 1
- Main level bathrooms: 2
- Main level bedrooms: 2
Heating
- Forced Air
Cooling
- Central Air
Appliances
- Laundry: Laundry Room
Features
- Ceiling Fan(s), Entrance Foyer, Eat-in Kitchen, Primary Downstairs, Pantry
- Basement: Full
- Number of fireplaces: 1
- Fireplace features: Wood Burning
Interior area
- Total structure area: 2,244
- Total interior livable area: 2,244 sqft
- Finished area above ground: 2,244
Video & virtual tour
Property
Parking
- Total spaces: 2
- Parking features: Attached, Garage
- Attached garage spaces: 2
Features
- Levels: Three Or More,Two
- Stories: 2
- Patio & porch: Deck, Patio, Porch
- Exterior features: Private Yard
- Has private pool: Yes
- Pool features: Above Ground, Fenced, Outdoor Pool
- Fencing: Chain Link,Fenced,Privacy,Vinyl,Wood
Lot
- Size: 0.46 Acres
- Features: Back Yard, Private
Details
- Additional structures: Shed(s)
- Parcel number: 39335009
Construction
Type & style
- Home type: SingleFamily
- Architectural style: Cape Cod
- Property subtype: Single Family Residence
Materials
- Aluminum Siding, Vinyl Siding
- Foundation: Block
- Roof: Asphalt
Condition
- Year built: 1976
Utilities & green energy
- Sewer: Public Sewer
- Water: Public
Community & HOA
Community
- Subdivision: Strongsville
HOA
- Has HOA: No
Location
- Region: Strongsville
Financial & listing details
- Price per square foot: $125/sqft
- Tax assessed value: $310,900
- Annual tax amount: $5,088
- Date on market: 8/12/2026
- Cumulative days on market: 6 days
- Listing terms: Cash,Conventional
Estimated market value
Not available
Estimated sales range
Not available
Not available
Price history
| Date | Event | Price |
|---|---|---|
| 8/12/2026 | Listed for sale | $279,900+42.7%$125/sqft |
Source:  MLS Now #5230113 Report a problem MLS Now #5230113 Report a problem | ||
| 7/29/2003 | Sold | $196,200$87/sqft |
Source: Public Record Report a problem | ||
Public tax history
| Year | Property taxes | Tax assessment |
|---|---|---|
| 2025 | $5,109 0% | $108,820 |
| 2024 | $5,109 +7.4% | $108,820 +43.3% |
| 2023 | $4,756 +0.7% | $75,950 |
| 2022 | $4,722 +0.8% | $75,950 |
| 2021 | $4,684 +0.8% | $75,950 +14% |
| 2020 | $4,645 +0.7% | $66,640 |
| 2019 | $4,614 +12.7% | $66,640 |
| 2018 | $4,092 +0.9% | $66,640 +9% |
| 2017 | $4,055 +1.9% | $61,120 |
| 2016 | $3,981 | $61,120 |
| 2015 | $3,981 +0.5% | $61,120 +3% |
| 2014 | $3,959 +1.5% | $59,330 |
| 2013 | $3,902 +3.8% | $59,330 |
| 2012 | $3,760 -1.2% | $59,330 -4.1% |
| 2011 | $3,804 -0.3% | $61,850 |
| 2010 | $3,816 +0.6% | $61,850 |
| 2009 | $3,795 -3.4% | $61,850 -8% |
| 2008 | $3,928 +3.7% | $67,240 |
| 2007 | $3,787 +11% | $67,240 |
| 2006 | $3,411 +11.5% | $67,240 +17.6% |
| 2005 | $3,060 +1.2% | $57,160 |
| 2004 | $3,023 +6.4% | $57,160 +1.4% |
| 2003 | $2,840 +6.3% | $56,390 +7.5% |
| 2002 | $2,671 -49.3% | $52,470 |
| 2001 | $5,268 -0.1% | $52,470 |
| 2000 | $5,273 | $52,470 |
Find assessor info on the county website
Monthly payment
Est. payment
Payment breakdown
Explore the cost of this home by adjusting the details. Changes won't be saved.Climate risks
Neighborhood: 44136
Nearby schools
GreatSchools rating
- 7/10Muraski Elementary SchoolGrades: K-5Distance: 1.7 mi
- 8/10Strongsville Middle SchoolGrades: 6-8Distance: 2 mi
- 9/10Strongsville High SchoolGrades: 9-12Distance: 0.9 mi
Schools provided by the listing agent
- District: Strongsville CSD - 1830
Source: MLS Now. This data may not be complete. We recommend contacting the local school district to confirm school assignments for this home.
- $350,4004 bd2 ba1.7k sqft20334 Drake Rd, Strongsville, OH 44136Off Market
- $297,8003 bd2 ba1.6k sqft20242 Drake Rd, Strongsville, OH 44136Off Market
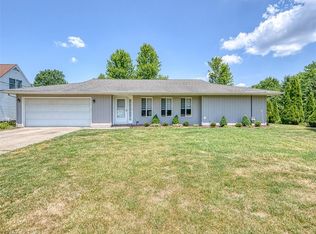
- $391,7004 bd2 ba-- sqft20334 Drake Rd, Strongsville, OH 44149Off Market
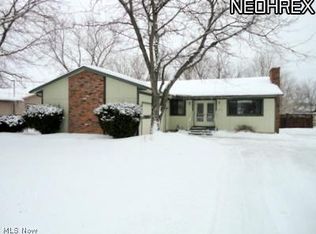
- $349,9003 bd2 ba1.6k sqft20242 Drake Rd, Strongsville, OH 44149Off Market
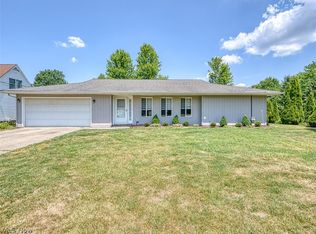
- $508,4004 bd2 ba3k sqft17056 Forestwood Dr, Strongsville, OH 44136Off Market
- $333,5004 bd2 ba1.7k sqft20364 Drake Rd, Strongsville, OH 44136Off Market
- $451,9004 bd2 ba2.6k sqft16912 Forestwood Dr, Strongsville, OH 44136Off Market
- $3,200-- bd-- ba-- sqftForestwood Dr, Strongsville, OH 44149Off Market
A local agent can set up tours, give advice and negotiate with sellers.
Similar homes
- $300,0003 bd2 ba1.5k sqft11979 The Blf, Strongsville, OH 44136For Sale
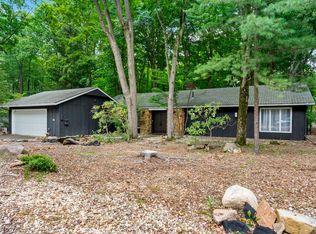 MLS ID #5236279, Margaret A Bosela, Howard Hanna. MLS Now
 - $329,9003 bd2 ba2.1k sqft16331 Canterbury Dr, Strongsville, OH 44136For Sale
 MLS ID #5236094, Ricardo A Simonelli, Keller Williams Chervenic Rlty. MLS Now
 - $299,9003 bd2 ba1.4k sqft19757 Cross Trl S, Strongsville, OH 44136For Sale
 MLS ID #5235786, Michael Azzam, RE/MAX Haven Realty. MLS Now
 - $334,9004 bd3 ba3.1k sqft15186 Drake Rd, Strongsville, OH 44136For Sale
 MLS ID #5235661, Lisa Humenik, RE/MAX Above & Beyond. MLS Now
 - $294,9002 bd3 ba1.9k sqft12406 Corinth Ct, Strongsville, OH 44136For SaleMLS ID #5236348, John Caristo, Howard Hanna. MLS Now
- $319,9004 bd2 ba2.5k sqft8631 Oxford Dr, Strongsville, OH 44149For SaleMLS ID #5233763, Danielle K Kilbane, EXP Realty, LLC.. MLS Now
- $275,0003 bd2 ba1.6k sqft3811 Bramblewood Dr, Brunswick, OH 44212For SaleMLS ID #5236370, Pamela S Rybka, RE/MAX Real Estate Group. MLS Now
- $387,9004 bd3 ba2.7k sqft19836 Bennington Dr, Strongsville, OH 44136For SaleMLS ID #5235697, Michelle Green, Russell Real Estate Services. MLS Now
- $239,9002 bd2 ba1.7k sqft21704 Boston Rd, Strongsville, OH 44149For SaleMLS ID #5236212, Ben Murphy, EXP Realty, LLC.. MLS Now
- $--3 bd1 ba1.1k sqft16408 W 130th St, Strongsville, OH 44136AuctionXome
- $299,0004 bd2 ba1.8k sqft8580 Webster Rd, Strongsville, OH 44136For SaleMLS ID #5234468, Sylvia Incorvaia, EXP Realty, LLC.. MLS Now
- $229,0003 bd2 ba1.4k sqft14821 Lenox Dr #221, Strongsville, OH 44136For SaleMLS ID #5236324, Marie A Root, On Target Realty, Inc.. MLS Now
- $330,0004 bd2 ba1.8k sqft20338 Westwood Dr, Strongsville, OH 44149For SaleMLS ID #5235406, April Pillar, Russell Real Estate Services. MLS Now
- $284,0003 bd1 ba1.2k sqft1487 Yale Dr, Brunswick, OH 44212For SaleMLS ID #5236289, Anthony R Latina, RE/MAX Crossroads Properties. MLS Now
- $259,9003 bd2 ba1.4k sqft9862 Fair Rd, Strongsville, OH 44136For SaleMLS ID #5219489, Lisa Davies, Red 1 Realty, LLC. MLS Now
- $374,9004 bd2 ba2.6k sqft4949 Orchard Dr, Brunswick, OH 44212For SaleMLS ID #5236283, Tabatha Whewell, RE/MAX Above & Beyond. MLS Now
- $392,0003 bd2 ba2.6k sqft20757 Parkwood Ln, Strongsville, OH 44136For SaleMLS ID #5222481, Sylvia Incorvaia, EXP Realty, LLC.. MLS Now
- $282,7773 bd2 ba1.4k sqft13599 Atlantic Rd, Strongsville, OH 44149For SaleMLS ID #5229377, David Rudolph, Howard Hanna. MLS Now
- $299,9002 bd3 ba1.7k sqft17944 Framingham Oval, Strongsville, OH 44136For SaleMLS ID #5209009, Keith J Ramach, Howard Hanna. MLS Now
- $359,0003 bd2 ba2.1k sqft9336 Webster Rd, Strongsville, OH 44136For SaleMLS ID #5234771, Lori Wallace, Howard Hanna. MLS Now
