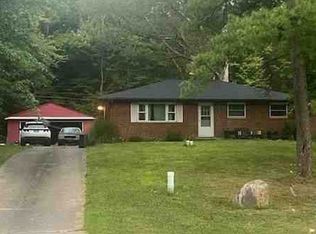
Welcome to this inviting 3-bedroom, 2-bath ranch offers the convenience of single-floor living with a comfortable and functional layout. Whether you’re a first-time homebuyer, looking to downsize, or simply searching for a home with plenty of everyday practicality, this property has a lot to offer.
Step inside to a spacious living room with plenty of room to relax or gather with family and friends. The functional and generously sized kitchen provides ample workspace and flows into the adjoining dining area, creating a convenient setup for everyday meals and entertaining. The kitchen features a custom-built Canadian stove. An additional stove located in the garage will remain with the property.
Several improvements have already been completed over the years, including an updated roof in 2014 and vinyl siding installed in 2019. Natural gas service was brought into the neighborhood for homeowners who elected to participate with assistance from the HOA, and the home has gas lines serving the water heater, furnace, and fireplace.
Outside, the backyard provides additional space to enjoy, along with soaker-hose irrigation installed in the garden beds along the left side of the yard. The irrigation can remain for the next owner or be removed if preferred. The property also has a SimpliSafe security system and Ring camera already installed, both of which can stay with the home or be removed prior to closing. The garage will be emptied before closing.
Located in Strongsville, the home offers convenient access to I-71, major roads, and transportation routes, making it easy to get around the surrounding area. Mill Stream Run Reservation is nearby for those who enjoy parks, trails, and outdoor recreation, while shopping, restaurants, schools, and other everyday amenities are also within convenient reach. This property is ready to for it's new chapter! Schedule your showing now!
No wholesalers. No Seller financing. No low ball offers.
Active
$299,900
19757 Cross Trl S, Strongsville, OH 44136
3beds
1,491sqft
Single Family Residence
Built in 1987
10,502 Square Feet Lot
$-- Zestimate®
$201/sqft
$28/mo HOA
What's special
Single-floor livingCustom-built canadian stove
- 3 days |
- 1,079 |
- 83 |
Zillow last checked:
Listing updated:
Listed by:
Michael Azzam 216-446-7606 mike@theazzamgroup.com,
RE/MAX Haven Realty
Source: MLS Now,MLS#: 5235786 Originating MLS: Akron Cleveland Association of REALTORS
Originating MLS: Akron Cleveland Association of REALTORSFacts & features
Interior
Bedrooms & bathrooms
- Bedrooms: 3
- Bathrooms: 2
- Full bathrooms: 2
- Main level bathrooms: 2
- Main level bedrooms: 3
Heating
- Heat Pump
Cooling
- Central Air
Appliances
- Laundry: Laundry Room
Features
- Has basement: No
- Number of fireplaces: 1
Interior area
- Total structure area: 1,491
- Total interior livable area: 1,491 sqft
- Finished area above ground: 1,491
Video & virtual tour
Property
Parking
- Total spaces: 2
- Parking features: Attached, Driveway, Garage
- Attached garage spaces: 2
Features
- Levels: One
- Stories: 1
- Patio & porch: Deck
Lot
- Size: 10,502 Square Feet
Details
- Parcel number: 39927115
Construction
Type & style
- Home type: SingleFamily
- Architectural style: Ranch
- Property subtype: Single Family Residence
Materials
- Frame
- Roof: Asphalt,Fiberglass
Condition
- Year built: 1987
Utilities & green energy
- Sewer: Public Sewer
- Water: Public
Community & HOA
Community
- Subdivision: Trail
HOA
- Has HOA: Yes
- HOA fee: $330 annually
Location
- Region: Strongsville
Financial & listing details
- Price per square foot: $201/sqft
- Tax assessed value: $266,200
- Annual tax amount: $3,898
- Date on market: 8/12/2026
- Cumulative days on market: 3 days
- Listing terms: Cash,Conventional,FHA,VA Loan
Estimated market value
Not available
Estimated sales range
Not available
Not available
Price history
| Date | Event | Price |
|---|---|---|
| 8/12/2026 | Listed for sale | $299,900+78%$201/sqft |
Source:  MLS Now #5235786 Report a problem MLS Now #5235786 Report a problem | ||
| 7/29/2004 | Sold | $168,500+36%$113/sqft |
Source: Public Record Report a problem | ||
| 9/15/1995 | Sold | $123,900+3.3%$83/sqft |
Source: Public Record Report a problem | ||
| 4/12/1991 | Sold | $120,000$80/sqft |
Source: MLS Now #461003 Report a problem | ||
Public tax history
| Year | Property taxes | Tax assessment |
|---|---|---|
| 2025 | $3,898 -0.4% | $93,170 |
| 2024 | $3,915 -0.6% | $93,170 +29.3% |
| 2023 | $3,937 +0.1% | $72,030 |
| 2022 | $3,934 +0.8% | $72,030 |
| 2021 | $3,903 +11.3% | $72,030 +22% |
| 2020 | $3,506 -14.2% | $59,050 +0% |
| 2019 | $4,089 +32.4% | $59,040 0% |
| 2018 | $3,089 +7.3% | $59,050 +13.2% |
| 2017 | $2,879 +1.9% | $52,150 |
| 2016 | $2,827 | $52,150 |
| 2015 | $2,827 -2.4% | $52,150 |
| 2014 | $2,896 +1.5% | $52,150 |
| 2013 | $2,855 +3.8% | $52,150 |
| 2012 | $2,751 -2.6% | $52,150 -4.6% |
| 2011 | $2,823 -0.3% | $54,640 |
| 2010 | $2,832 +905.6% | $54,640 |
| 2009 | $282 -90.5% | $54,640 -8% |
| 2008 | $2,959 +3.7% | $59,400 |
| 2007 | $2,853 -5.3% | $59,400 |
| 2006 | $3,013 +7.3% | $59,400 +13.2% |
| 2005 | $2,809 +1.2% | $52,470 |
| 2004 | $2,775 +5% | $52,470 |
| 2003 | $2,643 +6.4% | $52,470 +7.5% |
| 2002 | $2,484 -49.3% | $48,790 |
| 2001 | $4,899 -0.1% | $48,790 |
| 2000 | $4,903 | $48,790 |
Find assessor info on the county website
Monthly payment
Est. payment
Payment breakdown
Explore the cost of this home by adjusting the details. Changes won't be saved.Climate risks
Neighborhood: 44136
Nearby schools
GreatSchools rating
- 6/10Chapman Elementary SchoolGrades: PK-5Distance: 0.8 mi
- 8/10Strongsville Middle SchoolGrades: 6-8Distance: 3.4 mi
- 9/10Strongsville High SchoolGrades: 9-12Distance: 3 mi
Schools provided by the listing agent
- District: Strongsville CSD - 1830
Source: MLS Now. This data may not be complete. We recommend contacting the local school district to confirm school assignments for this home.
- $313,3003 bd2 ba1.4k sqft19735 Cross Trl S, Strongsville, OH 44136Off Market
- $418,2004 bd3 ba3.1k sqft19779 Cross Trl S, Strongsville, OH 44136Off Market

- $320,0003 bd2 ba1.7k sqft19801 Cross Trl S, Strongsville, OH 44136Sold
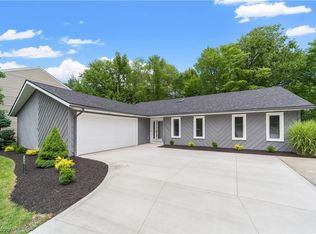
- $345,9004 bd4 ba2.6k sqft14631 Hartford Trl, Strongsville, OH 44136Off Market
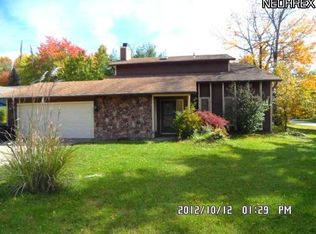
- $321,7003 bd2 ba1.5k sqft14599 Hartford Trl, Strongsville, OH 44136Off Market
- $319,8003 bd2 ba1.7k sqft19742 Cross Trl S, Strongsville, OH 44136Off Market
- $379,3003 bd3 ba2.2k sqft19728 Cross Trl S, Strongsville, OH 44136Off Market
- $327,7003 bd2 ba1.7k sqft19764 Cross Trl S, Strongsville, OH 44136Off Market
A local agent can set up tours, give advice and negotiate with sellers.
Similar homes
- $329,9003 bd2 ba2.1k sqft16331 Canterbury Dr, Strongsville, OH 44136For Sale
 MLS ID #5236094, Ricardo A Simonelli, Keller Williams Chervenic Rlty. MLS Now
 - $300,0003 bd2 ba1.5k sqft11979 The Blf, Strongsville, OH 44136For Sale
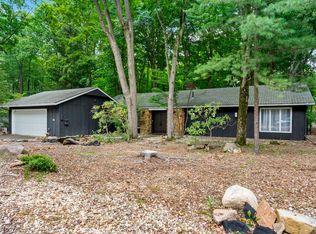 MLS ID #5236279, Margaret A Bosela, Howard Hanna. MLS Now
 - $349,9003 bd2 ba1.7k sqft185 Briarleigh Dr, Brunswick, OH 44212For Sale
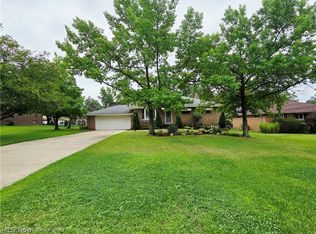 MLS ID #5235860, Nicolette E Kuebeler, Life Stages Realty, LLC. MLS Now
 - $--3 bd1 ba1.1k sqft16408 W 130th St, Strongsville, OH 44136Auction
 Xome
Xome - $294,9002 bd3 ba1.9k sqft12406 Corinth Ct, Strongsville, OH 44136For SaleMLS ID #5236348, John Caristo, Howard Hanna. MLS Now
- $275,0003 bd2 ba1.6k sqft3811 Bramblewood Dr, Brunswick, OH 44212For SaleMLS ID #5236370, Pamela S Rybka, RE/MAX Real Estate Group. MLS Now
- $229,0003 bd2 ba1.4k sqft14821 Lenox Dr #221, Strongsville, OH 44136For SaleMLS ID #5236324, Marie A Root, On Target Realty, Inc.. MLS Now
- $299,0004 bd2 ba1.8k sqft8580 Webster Rd, Strongsville, OH 44136For SaleMLS ID #5234468, Sylvia Incorvaia, EXP Realty, LLC.. MLS Now
- $369,0003 bd2 ba2.2k sqft14360 Walking Stick Way, Strongsville, OH 44136For SaleMLS ID #5234968, Jason Johncock, RE/MAX Crossroads Properties. MLS Now
- $284,0003 bd1 ba1.2k sqft1487 Yale Dr, Brunswick, OH 44212For SaleMLS ID #5236289, Anthony R Latina, RE/MAX Crossroads Properties. MLS Now
- $325,0003 bd2 ba1.4k sqft3413 Akins Rd, North Royalton, OH 44133For SaleMLS ID #5236219, Regina L Thompson, Berkshire Hathaway HomeServices Lucien Realty. MLS Now
- $222,5002 bd2 ba1.1k sqft14926 Lenox Dr #526, Strongsville, OH 44136For SaleMLS ID #5235306, Kelly A Schneider, RE/MAX Above & Beyond. MLS Now
- $--3 bd2 ba1.6k sqft2876 Grafton Rd, Brunswick, OH 44212AuctionAuction.com 2
- $299,9002 bd3 ba1.7k sqft17944 Framingham Oval, Strongsville, OH 44136For SaleMLS ID #5209009, Keith J Ramach, Howard Hanna. MLS Now
- $330,0004 bd2 ba1.8k sqft20338 Westwood Dr, Strongsville, OH 44149For SaleMLS ID #5235406, April Pillar, Russell Real Estate Services. MLS Now
- $349,9003 bd2 ba1.6k sqft2822 Joseph Pkwy, Brunswick, OH 44212For SaleMLS ID #5234259, Erika Love, Keller Williams Chervenic Rlty. MLS Now
- $239,9002 bd2 ba1.7k sqft21704 Boston Rd, Strongsville, OH 44149For SaleMLS ID #5236212, Ben Murphy, EXP Realty, LLC.. MLS Now
- $250,0003 bd2 ba1.2k sqft9265 W 130th St, North Royalton, OH 44133For SaleMLS ID #5235589, Brieanna N Seneff, Howard Hanna. MLS Now
- $359,0003 bd2 ba2.1k sqft9336 Webster Rd, Strongsville, OH 44136For SaleMLS ID #5234771, Lori Wallace, Howard Hanna. MLS Now
- $329,9003 bd2 ba1.7k sqft844 Westminister Dr, Brunswick, OH 44212For SaleMLS ID #5230822, Patrick R Riley, Century 21 Carolyn Riley RL. Est. Srvcs, Inc.. MLS Now
