Enjoy easy living in this oversized 1,320-square-foot home, thoughtfully designed Carriage Hill Townhome with NO stairs on the main level. Enter into a spacious, sun-filled living room that flows naturally into the dining room and kitchen. The main level also includes a half bathroom, full-size laundry room, and direct access to the patio and south-facing yard. Here you own the Main Level with Living Room-Dining-Kitchen-Bath-Laundry, the second level with 2 Bedrooms-Bath, and the 3rd-level Attic with massive storage! No one over you here. Privacy. All that space and you get a Patio/Yard and Garage in the Suburban Green Riveredge Idyllic setting and Excellent School District. Large east- and southeast-facing windows fill the living room with morning light, while the south-facing dining room and kitchen remain bright throughout the day. Newly refinished hardwood floors extend through the main living areas. Updated kitchen w/ granite countertops, cabinetry, and updated fixtures. A brand-new furnace and air-conditioning system were just installed in July '26. Upstairs, you'll find two generously sized, king-bed-friendly bedrooms with refinished hardwood floors. Three walls of closets-including extensive hallway storage-provide exceptional space. The updated full bathroom features updated cabinetry and tile all done under this owner. Freshly painted throughout in July '26. This home is ready for you to move right into. Additional highlights include a laundry room with extra off-kitchen storage (could you potentially open the first-floor bath and make it larger?), a large garage parking space with room for storage, substantial attic storage. Here you get Park, Playground/Gazebo, Walking Paths, River Walking Trails & Mature Trees and close to Golf Metra station and to Glenview Center to experience the convenience downtown w/ Cafes & Restaurants, Mariano's & Shopping (Old Orchard Mall Close), Huge Library, and the Golf Metra station, post office & Diedrich Park. Excellent schools: access to a highly regarded public-school pathway through Glenview District 34 and Glenbrook High School District 225. (Lyon Elementary, Pleasant Ridge Elementary, Springman Middle School, and Glenbrook South High School.) Garage parking included .
New
$359,900
662 Carriage Hill Dr, Glenview, IL 60025
2beds
1,391sqft
Townhouse, Single Family Residence
Built in 1960
-- sqft lot
$352,800 Zestimate®
$259/sqft
$460/mo HOA
What's special
Garage parking includedSubstantial attic storage
- 1 day |
- 295 |
- 15 |
Zillow last checked:
Listing updated:
Listed by:
Phillip Buoscio 312-953-6725,
Keller Williams ONEChicago
Source: MRED as distributed by MLS GRID,MLS#: 12730145
Facts & features
Interior
Bedrooms & bathrooms
- Bedrooms: 2
- Bathrooms: 2
- Full bathrooms: 1
- 1/2 bathrooms: 1
Rooms
- Room types: No additional rooms
Primary bedroom
- Features: Flooring (Hardwood), Bathroom (Full)
- Level: Second
- Area: 195 Square Feet
- Dimensions: 13X15
Bedroom 2
- Features: Flooring (Hardwood)
- Level: Second
- Area: 208 Square Feet
- Dimensions: 13X16
Dining room
- Features: Flooring (Hardwood)
- Level: Main
- Area: 143 Square Feet
- Dimensions: 13X11
Family room
- Features: Flooring (Hardwood)
- Level: Main
- Area: 130 Square Feet
- Dimensions: 10X13
Kitchen
- Features: Kitchen (Eating Area-Breakfast Bar, Eating Area-Table Space, Galley, Island), Flooring (Ceramic Tile)
- Level: Main
- Area: 112 Square Feet
- Dimensions: 14X8
Laundry
- Features: Flooring (Combination)
- Level: Main
- Area: 40 Square Feet
- Dimensions: 8X5
Living room
- Features: Flooring (Hardwood)
- Level: Main
- Area: 169 Square Feet
- Dimensions: 13X13
Heating
- Natural Gas, Forced Air
Cooling
- Central Air
Appliances
- Included: Range, Microwave, Dishwasher, Refrigerator, Washer, Dryer, Gas Cooktop
Features
- Basement: None
Interior area
- Total structure area: 0
- Total interior livable area: 1,391 sqft
Property
Parking
- Total spaces: 1
- Parking features: Yes, Garage Owned, Detached, Garage
- Garage spaces: 1
Accessibility
- Accessibility features: No Disability Access
Details
- Additional parcels included: 04354082400000
- Parcel number: 04354082400000
- Special conditions: List Broker Must Accompany
Construction
Type & style
- Home type: Townhouse
- Property subtype: Townhouse, Single Family Residence
Materials
- Brick
Condition
- New construction: No
- Year built: 1960
Utilities & green energy
- Electric: Circuit Breakers
- Sewer: Public Sewer
- Water: Public
Community & HOA
HOA
- Has HOA: Yes
- Amenities included: Bike Room/Bike Trails, Park, Trail(s)
- Services included: Parking, Insurance, Lawn Care, Scavenger, Snow Removal
- HOA fee: $460 monthly
Location
- Region: Glenview
Financial & listing details
- Price per square foot: $259/sqft
- Tax assessed value: $257,720
- Annual tax amount: $6,135
- Date on market: 8/13/2026
- Ownership: Fee Simple w/ HO Assn.
Estimated market value
$352,800
$335,000 - $370,000
$2,502/mo
Price history
| Date | Event | Price |
|---|---|---|
| 8/13/2026 | Listed for sale | $359,900$259/sqft |
Source: MRED as distributed by MLS GRID #12730145 Report a problem | ||
Public tax history
| Year | Property taxes | Tax assessment |
|---|---|---|
| 2024 | $5,919 +3.8% | $25,772 +0% |
| 2023 | $5,704 -3.5% | $25,771 -6.2% |
| 2022 | $5,912 +23.5% | $27,484 +42.9% |
| 2021 | $4,786 -18.3% | $19,229 -19.2% |
| 2020 | $5,856 +7.3% | $23,812 -9% |
| 2019 | $5,458 +7.1% | $26,167 +18.1% |
| 2018 | $5,095 +2.7% | $22,154 |
| 2017 | $4,959 +5.8% | $22,154 |
| 2016 | $4,686 +5.8% | $22,154 +19.1% |
| 2015 | $4,431 -6% | $18,607 -7.7% |
| 2014 | $4,713 +3.1% | $20,162 |
| 2013 | $4,570 -4.2% | $20,162 -12.1% |
| 2012 | $4,772 +4.7% | $22,939 |
| 2011 | $4,555 +2.2% | $22,939 |
| 2010 | $4,459 -4.5% | $22,939 -14.1% |
| 2009 | $4,671 +5.4% | $26,711 -7% |
| 2008 | $4,432 +2.9% | $28,722 |
| 2007 | $4,308 +23.7% | $28,722 +38.6% |
| 2006 | $3,481 +1.8% | $20,724 |
| 2005 | $3,419 +2.4% | $20,724 |
| 2004 | $3,340 +1.8% | $20,724 +7.7% |
| 2003 | $3,282 +1.1% | $19,235 |
| 2002 | $3,245 +3.4% | $19,235 |
| 2001 | $3,138 +3.1% | $19,235 +11.4% |
| 2000 | $3,044 | $17,261 |
| 1999 | $3,044 | $17,261 |
Find assessor info on the county website
Monthly payment
Est. payment
Payment breakdown
Explore the cost of this home by adjusting the details. Changes won't be saved.Climate risks
Neighborhood: 60025
Nearby schools
GreatSchools rating
- NALyon Elementary SchoolGrades: PK-2Distance: 0.9 mi
- 7/10Springman Middle SchoolGrades: 6-8Distance: 1.4 mi
- 9/10Glenbrook South High SchoolGrades: 9-12Distance: 3.2 mi
Schools provided by the listing agent
- District: 34
Source: MRED as distributed by MLS GRID. This data may not be complete. We recommend contacting the local school district to confirm school assignments for this home.
- $356,900-- bd-- ba-- sqft662 Carriage Hill Dr, Glenview, IL 60025Off Market
- $369,4002 bd2 ba1.3k sqft660 Carriage Hill Dr, Glenview, IL 60025Off Market
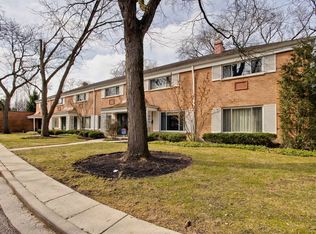
- $392,400-- bd-- ba-- sqft660 Carriage Hill Dr, Glenview, IL 60025Off Market
- $392,400-- bd-- ba-- sqft660 Carriage Hill Dr, Glenview, IL 60025Off Market
- $400,3002 bd2 ba1.4k sqft666 Carriage Hill Dr, Glenview, IL 60025Off Market
- $413,900-- bd-- ba-- sqft666 Carriage Hill Dr, Glenview, IL 60025Off Market
- $402,300-- bd-- ba-- sqft666 Carriage Hill Dr, Glenview, IL 60025Off Market
- $403,7002 bd2 ba1.3k sqft668 Carriage Hill Dr, Glenview, IL 60025Off Market
A local agent can set up tours, give advice and negotiate with sellers.
A local lender can help you make sure your offer is ready when you are.
Similar homes
- $399,0002 bd2 ba1.1k sqft3405 Park Pl, Evanston, IL 60201New
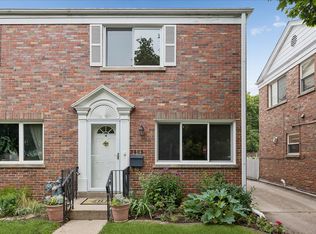 MLS ID #12718908, Deborah Rymaszewski, Baird & Warner. MRED as distributed by MLS GRID
 - $369,0002 bd2 ba1.4k sqft2138 Rugen Rd APT A, Glenview, IL 60026Active
 MLS ID #12677865, Nasimul Chowdhury, Keller Williams ONEChicago. MRED as distributed by MLS GRID
 - $415,0003 bd2 ba1.3k sqft12 Robin Hood Ln #12, Winnetka, IL 60093New
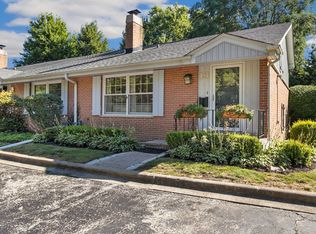 MLS ID #12732538, Daniel Close, Redfin Corporation. MRED as distributed by MLS GRID
 - $364,9003 bd2 ba1.1k sqft4718 Church St #D, Skokie, IL 60076Active
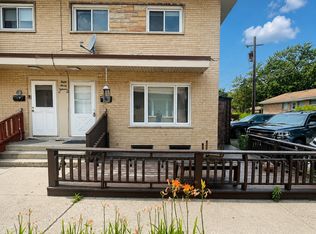 MLS ID #12720973, Zain Nasir, ERA Partners. MRED as distributed by MLS GRID
 - $530,0003 bd3 ba1.5k sqft671 Carriage Hill Dr, Glenview, IL 60025For Sale By Owner
- $399,0002 bd2 ba1.2k sqft9655 Woods Dr Unit 1006, Skokie, IL 60077NewMLS ID #12689570, Brandy Isaac, @properties Christie's International Real Estate. MRED as distributed by MLS GRID
- $325,9002 bd2 ba1.2k sqft1709 Northfield Sq APT B, Northfield, IL 60093ActiveMLS ID #12719270, Avi Berkley, ASB Brokerage & Dev.. MRED as distributed by MLS GRID
- $375,0002 bd3 ba1.5k sqft4839 Crain St, Skokie, IL 60077ActiveMLS ID #12708585, Anne Chantos, Coldwell Banker Realty. MRED as distributed by MLS GRID
- $419,5003 bd1 ba1k sqft3420 Greenbriar Dr, Glenview, IL 60025ActiveMLS ID #12711360, Nayibe Garces, Prello Realty. MRED as distributed by MLS GRID
- $465,0003 bd3 ba1.8k sqft1835 Tanglewood Dr Unit G, Glenview, IL 60025Price ChangeMLS ID #12698842, Gayle Stellas, ABR, Baird & Warner. MRED as distributed by MLS GRID
- $518,8003 bd2 ba1k sqft2 Washington St, Glenview, IL 60025ActiveMLS ID #12717647, Sam Toma, @properties Christie's International Real Estate. MRED as distributed by MLS GRID
- $279,9002 bd2 ba1.3k sqft701 Forum Sq Unit 409, Glenview, IL 60025Price ChangeMLS ID #12710857, Muhammad Khan, Signature Realty Group LLC. MRED as distributed by MLS GRID
- $389,9992 bd2 ba1.4k sqft1002 Kensington Dr, Northbrook, IL 60062Price ChangeMLS ID #12708099, Lana Oleinik, HomeSmart Connect. MRED as distributed by MLS GRID
- $349,0002 bd2 ba1.1k sqft5812 Reba St, Morton Grove, IL 60053ActiveMLS ID #12712894, Nicholas Marino, Century 21 Circle. MRED as distributed by MLS GRID
- $500,0003 bd1 ba1.2k sqft2226 Central Rd, Glenview, IL 60025ActiveMLS ID #12679008, Rufo Moyo, RE/MAX American Dream. MRED as distributed by MLS GRID
- $399,9992 bd2 ba1.2k sqft1116 Kensington Dr #21-A1, Northbrook, IL 60062ActiveMLS ID #12719841, Anam Hargey, Real Broker LLC. MRED as distributed by MLS GRID
- $385,0003 bd2 ba1.9k sqft9005 Sherry Ln, Des Plaines, IL 60016ActiveMLS ID #12702109, Rafay Qamar, Real Broker LLC. MRED as distributed by MLS GRID
- $390,0003 bd3 ba2k sqft9255 W Ballard Rd, Des Plaines, IL 60016ActiveMLS ID #12724268, Sebastian Hila, Optimus Realty Inc. MRED as distributed by MLS GRID
- $339,5003 bd2 ba1k sqft10081 Frontage Rd #D, Skokie, IL 60077ActiveMLS ID #12636662, Zain Nasir, ERA Partners. MRED as distributed by MLS GRID
- $400,0003 bd2 ba2k sqft8113 Central Ave, Morton Grove, IL 60053NewMLS ID #12728817, Ryan Rahim, Re/Max Cityview. MRED as distributed by MLS GRID
