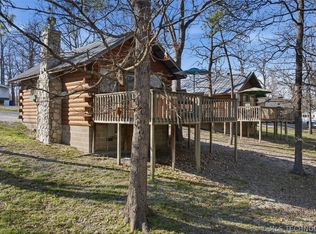
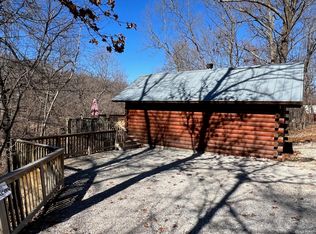
These two woodland log cabins in the woods are located at Grand Lake O the Cherokee on Duck Creek. They are a part of The Pine Lodge Resort. Each cabin is +/- 400 CH sf, has a private deck and hot tub, and features its own kitchenette, rock fireplace, and full bathroom. Tremendous opportunity for weekend rentals. Arrowhead South Marina and boat ramp are also right around the corner.
For sale
$325,000
33578 Old Mill Rd, Afton, OK 74331
2beds
2,501sqft
Single Family Residence
Built in 2000
1.87 Acres Lot
$-- Zestimate®
$130/sqft
$-- HOA
What's special
Woodland log cabinsPrivate deckHot tubRock fireplace
- 6 hours
- 107
- 5
Zillow last checked:
Listing updated:
Listed by:
John T Pellow Jr 918-697-5237,
Coldwell Banker Select
Source: MLS Technology, Inc.,MLS#: 2638832 Originating MLS: MLS Technology
Facts & features
Interior
Bedrooms & bathrooms
- Bedrooms: 2
- Bathrooms: 2
- Full bathrooms: 2
Primary bedroom
- Description: Primary Bedroom,
- Level: First
Primary bathroom
- Description: Primary Bath,
- Level: First
Kitchen
- Description: Kitchen,Mini-Kitchen
- Level: First
Living room
- Description: Living Room,Combo
- Level: First
Heating
- Central, Electric
Cooling
- Central Air
Appliances
- Included: Electric Water Heater, Microwave, Oven, Range, Refrigerator
Features
- High Ceilings, Hot Tub/Spa, Laminate Counters, Cable TV, Vaulted Ceiling(s)
- Flooring: Carpet, Tile
- Windows: Aluminum Frames
- Basement: None,Crawl Space
- Number of fireplaces: 2
- Fireplace features: Other
Interior area
- Total structure area: 2,501
- Total interior livable area: 2,501 sqft
Property
Features
- Levels: One
- Stories: 1
- Patio & porch: Balcony
- Exterior features: None
- Pool features: None
- Has spa: Yes
- Spa features: Hot Tub
- Fencing: None
Lot
- Size: 1.87 Acres
- Features: None
Details
- Additional structures: None
Construction
Type & style
- Home type: SingleFamily
- Property subtype: Single Family Residence
Materials
- Log, Wood Frame
- Foundation: Crawlspace
- Roof: Metal
Condition
- Year built: 2000
Utilities & green energy
- Sewer: Public Sewer
- Water: Public
- Utilities for property: Electricity Available
Community & HOA
Community
- Security: No Safety Shelter, Smoke Detector(s)
- Subdivision: Delaware Co Unplatted
HOA
- Has HOA: No
Location
- Region: Afton
Financial & listing details
- Price per square foot: $130/sqft
- Annual tax amount: $1,050
- Date on market: 10/26/2026
Estimated market value
Not available
Estimated sales range
Not available
Not available
Price history
| Date | Event | Price |
|---|---|---|
| 10/26/2026 | Listed for sale | $325,000$130/sqft |
Source:  MLS Technology, Inc. #2638832 Report a problem | ||
Public tax history
Tax history is unavailable.
Monthly payment
Est. payment
Payment breakdown
Explore the cost of this home by adjusting the details. Changes won't be saved.Climate risks
Neighborhood: 74331
Nearby schools
Schools provided by the listing agent
- Elementary: Ketchum
- High: Ketchum
- District: Ketchum - Sch Dist (G1)
Source: MLS Technology, Inc.. This data may not be complete. We recommend contacting the local school district to confirm school assignments for this home.


Similar homes
- $375,0002 bd2 ba1.7k sqft33729 S 4505th Rd, Afton, OK 74331For Sale
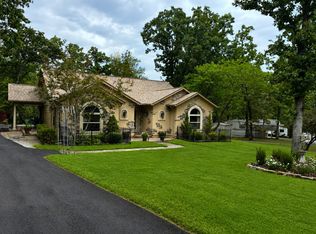 MLS ID #26-1940, Debi Holcomb, Butler Real Estate, Inc.. Northeast Oklahoma BOR
- $369,0002 bd2 ba1.3k sqft23 Skyline Dr, Afton, OK 74331For Sale
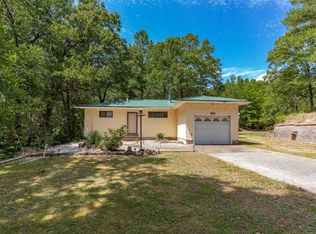 MLS ID #2638195, Eric Zellers, Keller Williams Advantage. MLS Technology, Inc.
- $320,0003 bd2 ba1.3k sqft32075 Felts Ln, Afton, OK 74331For Sale
 MLS ID #2619625, Deb Cramer, Chinowth & Cohen. MLS Technology, Inc.
- $349,0003 bd2 ba1.9k sqft813 Cherokee Dr, Bernice, OK 74331For Sale
 MLS ID #2638603, Donny Boyte, Butler Real Estate. MLS Technology, Inc.
