Welcome to this stunning 4-bedroom, 2-bathroom home set on 10 beautiful acres, offering the perfect blend of comfort, privacy, and natural beauty. Nestled along a quiet road, this property is surrounded by mature woods, beautiful gardens, charming stone walls, and peaceful outdoor spaces that make every season special.Enjoy your morning coffee on the inviting front porch, or unwind on the back deck while taking in spectacular sunset views overlooking the surrounding landscape. The expansive acreage provides plenty of room to explore, garden, entertain, or simply enjoy the peace and privacy of country living.Inside, the home features beautiful Chickasaw wood floors, adding warmth, character, and timeless charm throughout the living spaces. The welcoming kitchen has been thoughtfully updated with a brand-new quartz countertop and new appliances, creating a fresh and functional space for cooking and gathering. A new coal stove with thermostat provides an additional source of warmth and comfort. For hobbyists, craftsmen, or anyone needing extra storage, the property includes an impressive workshop with a second floor, offering abundant space for projects, equipment, storage, or a potential creative retreat. New garage doors on both the house and workshop add to the property's recent improvements and functionality.Nature and outdoor enthusiasts will appreciate the wooded acreage, including a brand-new hunting tree stand already set up in the woods. The property's stone walls, gardens, mature landscape, and natural surroundings add an unmistakable sense of charm and character. Adding to the property's appeal, the acreage is enrolled in PA's Clean and Green program, which may provide for reduced property taxes.Ideally located under 3 hours from NYC and the Philadelphia areas.
For sale
$575,000
1885 Baldwin Rd, Thompson, PA 18465
4beds
2,147sqft
Single Family Residence
Built in 1991
10 Acres Lot
$-- Zestimate®
$268/sqft
$-- HOA
What's special
Wooded acreageInviting front porchCharming stone wallsStone wallsExpansive acreageSurrounded by mature woodsPeaceful outdoor spaces
- 1 day
- 218
- 28
Zillow last checked:
Listing updated:
Listed by:
Alyson Burkavage 570-470-3469,
Iron Valley R E Innovate 570-390-1500
Source: PWAR as distributed by MLS GRID,MLS#: PW263432
Facts & features
Interior
Bedrooms & bathrooms
- Bedrooms: 4
- Bathrooms: 2
- Full bathrooms: 2
Primary bedroom
- Area: 280.8
- Dimensions: 14.4 x 19.5
Bedroom 2
- Area: 190.09
- Dimensions: 14.5 x 13.11
Bedroom 3
- Area: 181.32
- Dimensions: 15.11 x 12
Bedroom 4
- Area: 152.76
- Dimensions: 15.11 x 10.11
Bathroom 1
- Area: 54.34
- Dimensions: 8.11 x 6.7
Bathroom 2
- Area: 102
- Dimensions: 8.5 x 12
Dining room
- Area: 180.92
- Dimensions: 13.8 x 13.11
Eating area
- Description: Eat in Kitchen area
- Area: 58.32
- Dimensions: 7.2 x 8.1
Kitchen
- Area: 170.43
- Dimensions: 13 x 13.11
Living room
- Area: 278.52
- Dimensions: 21.1 x 13.2
Heating
- Coal, Wood Stove, Oil, Electric, Ductless
Cooling
- Ceiling Fan(s), Ductless
Appliances
- Included: Dishwasher, Washer, Freezer, Stainless Steel Appliance(s), Refrigerator, Gas Range, Dryer
Features
- Ceiling Fan(s), Smart Thermostat, Master Downstairs, Pantry, Eat-in Kitchen
- Flooring: Tile, Wood
- Windows: Insulated Windows
- Basement: Full,Unfinished,Walk-Out Access
- Attic: Pull Down Stairs
- Has fireplace: Yes
- Fireplace features: Wood Burning Stove
Interior area
- Total structure area: 2,147
- Total interior livable area: 2,147 sqft
- Finished area above ground: 2,147
- Finished area below ground: 0
Property
Parking
- Total spaces: 2
- Parking features: Driveway, Garage, Garage Door Opener
- Garage spaces: 2
- Has uncovered spaces: Yes
Features
- Levels: Two
- Stories: 2
- Patio & porch: Covered, Rear Porch, Front Porch
- Has view: Yes
- View description: Hills, Valley, Trees/Woods, Meadow
- Body of water: None
Lot
- Size: 10 Acres
- Features: Cleared, Wooded, Orchard(s), Views, Sloped Down, Private, Garden
Details
- Additional structures: Second Garage, Workshop
- Parcel number: 133.002,052.02,000.
- Zoning description: Residential
- Other equipment: Generator
Construction
Type & style
- Home type: SingleFamily
- Architectural style: Traditional
- Property subtype: Single Family Residence
Materials
- Vinyl Siding
- Foundation: Block
- Roof: Shingle
Condition
- Updated/Remodeled
- New construction: No
- Year built: 1991
- Major remodel year: 1991
Utilities & green energy
- Electric: 200+ Amp Service
- Sewer: Septic Tank
- Water: Well
Community & HOA
Community
- Subdivision: None
HOA
- Has HOA: No
Location
- Region: Thompson
Financial & listing details
- Price per square foot: $268/sqft
- Tax assessed value: $47,800
- Annual tax amount: $3,880
- Date on market: 10/2/2026
- Cumulative days on market: 2 days
- Listing terms: Cash,USDA Loan,FHA,Conventional
- Road surface type: Dirt, Gravel
Estimated market value
Not available
Estimated sales range
Not available
Not available
Price history
| Date | Event | Price |
|---|---|---|
| 10/2/2026 | Listed for sale | $575,000+13.9%$268/sqft |
Source:  PWAR as distributed by MLS GRID #PW263432 Report a problem PWAR as distributed by MLS GRID #PW263432 Report a problem | ||
| 9/30/2025 | Sold | $505,000+4.1%$235/sqft |
Source: PWAR as distributed by MLS GRID #PW253286 Report a problem | ||
| 7/6/2025 | Pending sale | $485,000$226/sqft |
Source:  GSBR as distributed by MLS GRID #SC252628 Report a problem GSBR as distributed by MLS GRID #SC252628 Report a problem | ||
| 6/24/2025 | Price change | $485,000-9.3%$226/sqft |
Source: GSBR as distributed by MLS GRID #SC252628 Report a problem | ||
| 6/1/2025 | Listed for sale | $535,000$249/sqft |
Source: GSBR as distributed by MLS GRID #SC252628 Report a problem | ||
| 9/16/2024 | Listing removed | $535,000$249/sqft |
Source: GSBR as distributed by MLS GRID #SC4150 Report a problem | ||
| 8/8/2024 | Listed for sale | $535,000$249/sqft |
Source: GSBR as distributed by MLS GRID #SC4150 Report a problem | ||
Public tax history
| Year | Property taxes | Tax assessment |
|---|---|---|
| 2025 | $4,327 +5.2% | $53,900 |
| 2024 | $4,111 | $53,900 |
| 2023 | $4,111 | $53,900 |
| 2022 | $4,111 +2.2% | $53,900 |
| 2021 | $4,024 +4.5% | $53,900 |
| 2020 | $3,852 +11607.3% | $53,900 |
| 2019 | $33 +4.8% | $53,900 |
| 2018 | $31 | $53,900 |
| 2017 | -- | $53,900 |
| 2016 | $47,800 +9423.8% | $53,900 |
| 2015 | $502 | $53,900 |
Find assessor info on the county website
Monthly payment
Est. payment
Payment breakdown
Explore the cost of this home by adjusting the details. Changes won't be saved.Climate risks
Neighborhood: 18465
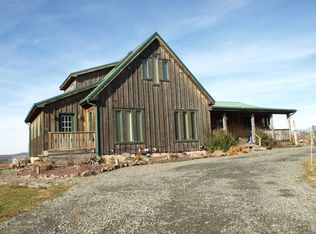
Similar homes
- $--3 bd2 ba2.1k sqft417 Lepro Martin Rd, Thompson, PA 18465Auction
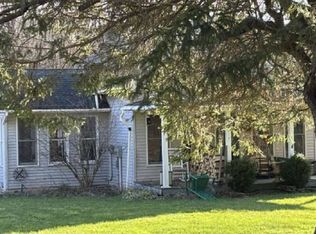 Xome
Xome - $449,0004 bd2 ba2k sqft10899 State Route 171, Thompson, PA 18465For Sale

 MLS ID #SC262932, Ashley M. Brzoska, Endless Realty, LLC. GSBR as distributed by MLS GRID
 - $549,9002 bd2 ba1.5k sqft2590 Potter Hill Rd, Thompson, PA 18465For Sale
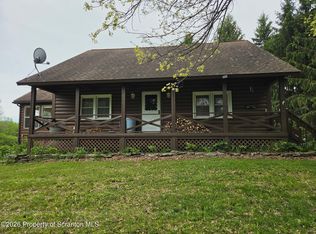 MLS ID #SC260921, KAREN M MITCHELL, Howard Hanna Real Estate. GSBR as distributed by MLS GRID
 - $--3 bd2 ba1.7k sqft180 Franklin Valley Rd, Dalton, PA 18414Auction
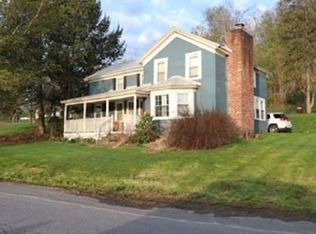 Xome
Xome - $550,0004 bd2 ba3.1k sqft7 Hall Rd, New Milford, PA 18834For SaleMLS ID #SC264558, Kelli Yeakel, Howard Hanna Real Estate. GSBR as distributed by MLS GRID
- $475,0004 bd2 ba2.4k sqft220 Great Bend Tpke, Pleasant Mount, PA 18453For Sale
 MLS ID #PW263008, Laura Wielebinski, Point W Real Estate. PWAR as distributed by MLS GRID
 - $549,9004 bd3 ba2k sqft1173 Rock Lake Dr, Lakewood, PA 18439For SaleMLS ID #SC260505, Christina Cosmello, Berkshire Hathaway Home Services Preferred Properties. GSBR as distributed by MLS GRID
- $545,0004 bd3 ba2.4k sqft27715 Highway 92, Susquehanna, PA 18847For SaleMLS ID #SC263031, Alan and Angie Hall Team, Howard Hanna Real Estate. GSBR as distributed by MLS GRID
- $615,0003 bd2 ba2k sqft124 Rainbow Rd, Lakewood, PA 18439For SaleMLS ID #PW261200, William R Phillips, RE/MAX WAYNE. PWAR as distributed by MLS GRID
- $420,0003 bd2 ba1.1k sqft59 W Shore Dr, Thompson, PA 18465For SaleMLS ID #SC264596, Roger G. Sherwood, Real of Pennsylvania. GSBR as distributed by MLS GRID
- $529,0004 bd2 ba2.4k sqft867 Stockport Rd, Hancock, NY 13783For SaleMLS ID #PW262101, William R Phillips, Listing by: RE/MAX WAYNE. PWAR as distributed by MLS GRID
- $499,0003 bd3 ba2.4k sqft364 Idlewild Ln, Clifford Township, PA 18470For SaleMLS ID #SC263033, The Adriana Jez Team, EXP Realty LLC. GSBR as distributed by MLS GRID
- $450,0003 bd3 ba3.1k sqft5646 State Route 2067, Susquehanna, PA 18847For SaleMLS ID #SC263751, The Karissa Chamberlain & Benny Diaz Team, Coldwell Banker Town & Country Properties Montrose. GSBR as distributed by MLS GRID
- $450,0007 bd4 ba2.8k sqft450 Tirzah Rd, Union Dale, PA 18470For SaleMLS ID #SC263730, Charles McAvoy, Keller Williams Real Estate-Clarks Summit. GSBR as distributed by MLS GRID
- $599,0003 bd4 ba3.1k sqft5955 State Route 247, Clifford Township, PA 18421For SaleMLS ID #SC261597, Lori Pepson, ERA One Source Realty. GSBR as distributed by MLS GRID
- $575,0002 bd2 ba1.7k sqft2729 Highway 92, Kingsley, PA 18826For SaleMLS ID #SC260729, Daniel Lorenzini, EXP Realty LLC. GSBR as distributed by MLS GRID
- $599,0005 bd3 ba2.9k sqft101 Turner Rd, Pleasant Mount, PA 18453For SaleMLS ID #PW260897, Joseph J. O'Brien, Joseph J. O'Brien Realtor, Inc.. PWAR as distributed by MLS GRID
- $390,0003 bd2 ba1.6k sqft48 Farm Rd, Susquehanna, PA 18847For SaleMLS ID #SC264391, The Nadine Krisa Peckins Team, Keller Williams Real Estate-Clarks Summit. GSBR as distributed by MLS GRID
- $599,0002 bd2 ba2k sqft885 Grandview Road, Hancock, NY 13783For Sale
 MLS ID #982605, Liza M. Ybanez, Listing by: KW Hudson Valley United. OneKey® MLS as distributed by MLS GRID
