Wake up, pour your coffee, step out onto the deck — and there's Mt. Logan, front and center, with the Mt. Blue Sky Wilderness Area unfurling behind. And come evening, that same skyline delivers spectacular sunset views over Mt. Blue Sky that will stop whatever you were doing. The home itself delivers: gorgeous hardwood floors, a modern kitchen with newer appliances, two "studio-style" (non-conforming) bedrooms, and two bathrooms (one remodeled), all within an efficiently designed 1,400+ square feet that lives clean and feels complete from day one. The 2024 roof and radon mitigation system mean the big-ticket items are already handled, offering true peace of mind from the moment you move in. Then there's the BONUS that changes the whole equation: an oversized two-car garage with overhead storage, 240-amp electrical service with potential for live/work use, and an additional 492 square feet of finished space above — ready to become a dedicated home office, guest suite, creative studio, fitness space, or more! Outside, the property is equally well-equipped: a dedicated chicken coop, fenced backyard, an extra large storage shed, and ample room for trucks, cars, ATVS, and all the toys that come with mountain living. The neighborhood even offers voluntary access to charming fish ponds — a quietly special amenity that speaks to the character of the community. Step beyond the property line and Staunton State Park becomes your personal trail system, with hiking, mountain biking, rock climbing, wheelchair-accessible paths, and even a zipline just minutes from your front door — a true paradise for nature enthusiasts of every kind. This is the kind of property that recalibrates your expectations — a thoughtfully appointed mountain home with room to grow, infrastructure to support whatever comes next, and a view that never lets you forget exactly where you are. Come see 33678 Jenifer Road and experience it for yourself!
For sale
Price cut: $13.5K (8/22)
$599,000
33678 Jenifer Road, Pine, CO 80470
2beds
1,414sqft
Single Family Residence
Built in 1982
2.54 Acres Lot
$-- Zestimate®
$424/sqft
$-- HOA
What's special
- 48 days
- 936
- 79
Zillow last checked:
Listing updated:
Listed by:
Trang Janick 303-956-0792 Trang@MadisonProps.com,
Madison & Company Properties
Source: REcolorado as distributed by MLS GRID,MLS#: 2433904
Facts & features
Interior
Bedrooms & bathrooms
- Bedrooms: 2
- Bathrooms: 2
- Full bathrooms: 1
- 3/4 bathrooms: 1
- Main level bathrooms: 1
- Main level bedrooms: 1
Bedroom
- Level: Main
Bedroom
- Level: Basement
Bathroom
- Level: Main
Bathroom
- Level: Basement
Family room
- Level: Basement
Kitchen
- Level: Main
Living room
- Level: Main
Heating
- Baseboard, Electric, Passive Solar, Pellet Stove
Cooling
- None
Appliances
- Included: Dishwasher, Disposal, Double Oven, Electric Water Heater, Microwave, Refrigerator
Features
- Ceiling Fan(s), Eat-in Kitchen, Open Floorplan, Smoke Free
- Flooring: Carpet, Wood
- Windows: Double Pane Windows, Window Coverings
- Basement: Bath/Stubbed,Finished,Interior Entry,Walk-Out Access
Interior area
- Total structure area: 1,414
- Total interior livable area: 1,414 sqft
- Finished area above ground: 707
- Finished area below ground: 707
Property
Parking
- Total spaces: 2
- Parking features: Concrete, Lighted, Oversized
- Garage spaces: 2
Features
- Levels: One
- Stories: 1
- Patio & porch: Deck, Wrap Around
- Exterior features: Dog Run, Private Yard, Rain Gutters
- Fencing: Partial
- Has view: Yes
- View description: Mountain(s)
Lot
- Size: 2.54 Acres
- Features: Cul-De-Sac, Level, Sloped
- Residential vegetation: Aspen, Mixed, Natural State, Wooded
Details
- Parcel number: 160370
- Zoning: MR-2
- Special conditions: Standard
Construction
Type & style
- Home type: SingleFamily
- Architectural style: Mountain Contemporary
- Property subtype: Single Family Residence
Materials
- Frame, Wood Siding
- Foundation: Raised, Slab
- Roof: Composition
Condition
- Year built: 1982
Utilities & green energy
- Electric: 110V, 220 Volts, 220 Volts in Garage
- Water: Private, Well
- Utilities for property: Electricity Connected, Propane
Community & HOA
Community
- Security: Radon Detector, Smoke Detector(s)
- Subdivision: Mountain View Lakes
HOA
- Has HOA: No
Location
- Region: Pine
Financial & listing details
- Price per square foot: $424/sqft
- Annual tax amount: $3,731
- Date on market: 7/29/2026
- Listing terms: Cash,Conventional,FHA,VA Loan
- Exclusions: Seller's Personal Property
- Ownership: Individual
- Electric utility on property: Yes
- Road surface type: Dirt
Estimated market value
Not available
Estimated sales range
Not available
Not available
Price history
| Date | Event | Price |
|---|---|---|
| 8/22/2026 | Price change | $599,000-2.2%$424/sqft |
Source:  REcolorado as distributed by MLS GRID #2433904 Report a problem REcolorado as distributed by MLS GRID #2433904 Report a problem | ||
| 7/29/2026 | Listed for sale | $612,500$433/sqft |
Source: REcolorado as distributed by MLS GRID #2433904 Report a problem | ||
Public tax history
Tax history is unavailable.
Monthly payment
Est. payment
Payment breakdown
Explore the cost of this home by adjusting the details. Changes won't be saved.Climate risks
Neighborhood: 80470
Nearby schools
Schools provided by the listing agent
- Elementary: Elk Creek
- Middle: West Jefferson
- High: Conifer
- District: Jefferson County R-1
Source: REcolorado as distributed by MLS GRID. This data may not be complete. We recommend contacting the local school district to confirm school assignments for this home.

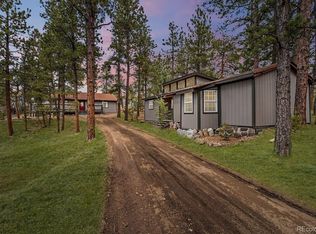

Similar homes
- $700,0003 bd3 ba1.6k sqft33758 Harmon Road, Pine, CO 80470For Sale

 MLS ID #6701545, Christine Miller, Compass - Denver. REcolorado as distributed by MLS GRID
 - $675,0002 bd2 ba1.8k sqft33888 Bardwell Road, Pine, CO 80470For Sale
 MLS ID #4913706, K.C. Golfinopoulos, Mountain Realty & Development, LLC. REcolorado as distributed by MLS GRID
 - $--4 bd2 ba1.7k sqft145 Bailey Dr, Bailey, CO 80421Auction
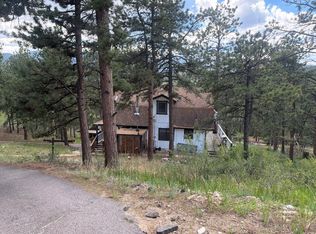 Auction.com 2
 - $560,0003 bd1 ba1.6k sqft1525 Vigilante Avenue, Bailey, CO 80421For Sale
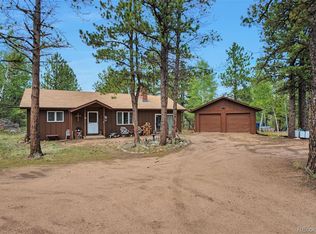 MLS ID #3723322, Lance Becker, Rentit Colorado LLC. REcolorado as distributed by MLS GRID
 - $800,0003 bd3 ba2k sqft12447 S Danny Avenue, Pine, CO 80470For SaleMLS ID #8554046, Magdalena Hanneman, Equity Colorado Real Estate. REcolorado as distributed by MLS GRID
- $615,0003 bd3 ba2.1k sqft13976 Wamblee Trail, Conifer, CO 80433For SaleMLS ID #2471879, Bailey Molleur, Compass - Denver. REcolorado as distributed by MLS GRID
- $699,0003 bd3 ba2k sqft16070 S Elk Creek Road, Pine, CO 80470For SaleMLS ID #6469217, Lisa Keener, Coldwell Banker Global Luxury Denver. REcolorado as distributed by MLS GRID
- $775,0003 bd3 ba1.9k sqft13851 Pine Valley Road, Pine, CO 80470For SaleMLS ID #8510245, Csilla Florida, Keller Williams Foothills Realty. REcolorado as distributed by MLS GRID
- $615,0004 bd3 ba1.7k sqft31788 Chalet Drive, Conifer, CO 80433For SaleMLS ID #8652052, John Curran, Coldwell Banker Realty 54. REcolorado as distributed by MLS GRID
- $634,5003 bd3 ba1.2k sqft12345 Bear Haven Road, Conifer, CO 80433For SaleMLS ID #4550623, Karin Anderson, A-1 Mountain Property Management LLC. REcolorado as distributed by MLS GRID
- $599,0003 bd2 ba2.1k sqft278 Hayes Street, Bailey, CO 80421For SaleMLS ID #5968185, Raymond Feindt, Realty One Group Premier. REcolorado as distributed by MLS GRID
- $619,0002 bd2 ba2k sqft23935 Hilltop Road, Pine, CO 80470For SaleMLS ID #8392942, Cynthia Giffen, Compass - Denver. REcolorado as distributed by MLS GRID
- $625,0003 bd3 ba2k sqft809 Roland Drive, Bailey, CO 80421For SaleMLS ID #8131562, Heather Clayton, Redfin Corporation. REcolorado as distributed by MLS GRID
- $575,0002 bd2 ba896 sqft256 Houston Street, Bailey, CO 80421For SaleMLS ID #6641305, Dean Puleio, Redfin Corporation. REcolorado as distributed by MLS GRID
- $563,0003 bd2 ba1.5k sqft461 Yellow Pine Drive, Bailey, CO 80421For SaleMLS ID #7258028, Moore at RE/MAX Alliance, RE/MAX Alliance. REcolorado as distributed by MLS GRID
- $659,9004 bd3 ba1.9k sqft198 Blueberry Trail, Bailey, CO 80421For SaleMLS ID #9663503, Briseida Hernandez, Megastar Realty. REcolorado as distributed by MLS GRID
- $640,0003 bd2 ba2k sqft96 Gunsmoke Drive, Bailey, CO 80421For SaleMLS ID #3949931, The Knoll Team, West and Main Homes Inc. REcolorado as distributed by MLS GRID
- $610,0003 bd2 ba1.3k sqft8226 S Brook Forest Road, Evergreen, CO 80439For SaleMLS ID #7233288, Jamie LaNear, RE/MAX Professionals. REcolorado as distributed by MLS GRID
- $599,0003 bd2 ba1.2k sqft7256 Aspen Meadow Drive, Evergreen, CO 80439For SaleMLS ID #5464150, Tanner Schuetz, Grant Real Estate Company. REcolorado as distributed by MLS GRID
- $630,0004 bd2 ba1.7k sqft10605 Crystal Drive, Morrison, CO 80465For SaleMLS ID #6910778, Jennifer Dittemore, Orchard Brokerage LLC. REcolorado as distributed by MLS GRID
