Welcome to 34383 Ponca Road, where Colorado mountain living meets the charm of country life! Situated on 2.079 acres, including the neighboring lot being sold with the home, this special property offers room to spread out, enjoy the outdoors, and create the lifestyle you've been dreaming of.
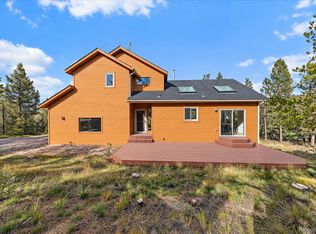
The real showstopper is the stunning view of Staunton State Park and Lions Head from the spacious deck. Imagine starting your mornings with coffee overlooking the mountains or unwinding in the evening while taking in the peaceful surroundings.
If you've dreamed of having a little hobby farm, this property offers a wonderful opportunity! With greenhouses, chicken coops, and space for animals, there's plenty of room to garden, raise chickens, and enjoy a more self-sufficient lifestyle. You'll also find a dry sauna, storage shed, and playhouse, creating outdoor spaces for relaxation, hobbies, and fun.
Recent improvements include a new septic system, fresh paint, and roof certification, offering added peace of mind.
And while you'll love the feeling of getting away from it all, one of the property's greatest advantages is its convenient location with easy access to Highway 285. Enjoy the beauty and privacy of mountain living without sacrificing accessibility to Conifer and the Denver metro area.
Whether you're looking for a full-time mountain home, a weekend retreat, or a place to embrace your hobby-farm dreams, 34383 Ponca Road offers a unique combination of incredible views, usable acreage, and Colorado mountain charm.
For sale
$600,000
34383 Ponca Road, Pine, CO 80470
3beds
1,787sqft
Single Family Residence
Built in 1984
2.07 Acres Lot
$-- Zestimate®
$336/sqft
$-- HOA
What's special
- 5 days
- 495
- 72
Zillow last checked:
Listing updated:
Listed by:
Kelly Dolph 303-912-0937 kellydolph@kw.com,
Keller Williams Foothills Realty,
Jodi Dolph 303-902-9968,
Keller Williams Foothills Realty
Source: REcolorado as distributed by MLS GRID,MLS#: 9263844
Facts & features
Interior
Bedrooms & bathrooms
- Bedrooms: 3
- Bathrooms: 2
- 3/4 bathrooms: 2
- Main level bathrooms: 1
- Main level bedrooms: 2
Bedroom
- Features: Primary Suite
- Level: Main
Bedroom
- Level: Main
Bedroom
- Level: Basement
Bathroom
- Level: Main
Bathroom
- Level: Basement
Den
- Level: Basement
Kitchen
- Level: Main
Laundry
- Description: Laundry Room, Utility Sink And Storage
- Level: Basement
Living room
- Level: Main
Heating
- Baseboard, Electric, Wood Stove
Cooling
- None
Features
- Ceiling Fan(s), Granite Counters, Radon Mitigation System, Vaulted Ceiling(s)
- Flooring: Carpet, Linoleum, Tile
- Windows: Double Pane Windows, Window Treatments
- Basement: Daylight,Finished,Full,Interior Entry,Walk-Out Access
- Number of fireplaces: 2
- Fireplace features: Basement, Gas Log, Living Room, Wood Burning
Interior area
- Total structure area: 1,787
- Total interior livable area: 1,787 sqft
- Finished area above ground: 926
- Finished area below ground: 861
Video & virtual tour
Property
Parking
- Total spaces: 3
- Details: Off Street Spaces: 3
Features
- Levels: One
- Stories: 1
- Entry location: Ground
- Patio & porch: Covered, Deck, Patio
- Exterior features: Garden, Playground, Rain Gutters
- Fencing: Partial
- Has view: Yes
- View description: Mountain(s)
Lot
- Size: 2.07 Acres
- Features: Fire Mitigation, Landscaped, Mountainous, Sloped
- Residential vegetation: Aspen, Grassed, Partially Wooded, Wooded
Details
- Parcel number: 084743
- Zoning: A-1
- Special conditions: Standard
- Horses can be raised: Yes
Construction
Type & style
- Home type: SingleFamily
- Architectural style: Mountain Contemporary
- Property subtype: Single Family Residence
Materials
- Concrete, Frame, Wood Siding
- Foundation: Concrete Perimeter, Slab
- Roof: Composition
Condition
- Year built: 1984
Utilities & green energy
- Electric: 220 Volts
- Water: Private, Well
- Utilities for property: Electricity Connected, Natural Gas Connected, Phone Available
Community & HOA
Community
- Security: Carbon Monoxide Detector(s), Smart Cameras
- Subdivision: Highland Pines
HOA
- Has HOA: No
Location
- Region: Pine
Financial & listing details
- Price per square foot: $336/sqft
- Tax assessed value: $618,622
- Annual tax amount: $3,562
- Date on market: 10/22/2026
- Listing terms: Cash,Conventional,FHA,USDA Loan,VA Loan
- Exclusions: Chickens, Staging And Seller's Personal Property
- Ownership: Individual
- Electric utility on property: Yes
- Road surface type: Gravel
Estimated market value
Not available
Estimated sales range
Not available
Not available
Price history
| Date | Event | Price |
|---|---|---|
| 10/22/2026 | Listed for sale | $600,000+757.1%$336/sqft |
Source:  REcolorado as distributed by MLS GRID #9263844 Report a problem | ||
| 3/12/2024 | Sold | $70,000-80%$39/sqft |
Source: Public Record Report a problem | ||
| 6/2/2017 | Sold | $350,000-1.4%$196/sqft |
Source: Public Record Report a problem | ||
| 6/2/2017 | Listed for sale | $355,000$199/sqft |
Source: RE/MAX ALLIANCE #8448901 Report a problem | ||
| 4/23/2017 | Pending sale | $355,000$199/sqft |
Source: RE/MAX ALLIANCE #8448901 Report a problem | ||
| 4/7/2017 | Price change | $355,000-1.4%$199/sqft |
Source: RE/MAX ALLIANCE #8448901 Report a problem | ||
| 3/14/2017 | Price change | $360,000-1.4%$201/sqft |
Source: RE/MAX ALLIANCE #8448901 Report a problem | ||
| 2/24/2017 | Listed for sale | $365,000+2.8%$204/sqft |
Source: RE/MAX ALLIANCE #8448901 Report a problem | ||
| 11/10/2016 | Listing removed | $355,000$199/sqft |
Source: RE/MAX ALLIANCE #8448901 Report a problem | ||
| 10/14/2016 | Listed for sale | $355,000+163%$199/sqft |
Source: RE/MAX ALLIANCE #8448901 Report a problem | ||
| 5/14/1998 | Sold | $135,000$76/sqft |
Source: Public Record Report a problem | ||
Public tax history
| Year | Property taxes | Tax assessment |
|---|---|---|
| 2025 | $2,937 -0.3% | $38,664 +13.8% |
| 2024 | $2,946 +22.3% | $33,981 |
| 2023 | $2,408 -1.3% | $33,981 +24.8% |
| 2022 | $2,441 +13.6% | $27,221 -2.8% |
| 2021 | $2,149 | $28,004 +13.3% |
| 2020 | $2,149 +3.4% | $24,720 |
| 2019 | $2,077 +23.4% | $24,720 +22.7% |
| 2018 | $1,683 | $20,143 |
| 2017 | $1,683 -1.1% | $20,143 -2.7% |
| 2016 | $1,703 | $20,701 |
| 2015 | $1,703 +12% | $20,701 +18.2% |
| 2014 | $1,521 -3.2% | $17,520 |
| 2013 | $1,571 +2.3% | $17,520 -7.2% |
| 2012 | $1,536 +0.2% | $18,875 |
| 2011 | $1,533 +0% | $18,875 -0.5% |
| 2010 | $1,532 -6.3% | $18,970 |
| 2009 | $1,635 +0.4% | $18,970 -6.2% |
| 2008 | $1,629 -9.3% | $20,220 |
| 2007 | $1,795 +0.2% | $20,220 -8% |
| 2006 | $1,791 +17.5% | $21,990 +20.3% |
| 2005 | $1,525 +10% | $18,280 |
| 2004 | $1,386 +4.9% | $18,280 |
| 2003 | $1,321 +2.1% | $18,280 +6.5% |
| 2002 | $1,294 +0.4% | $17,160 +11.6% |
| 2001 | $1,288 -1.1% | $15,380 |
| 2000 | $1,302 | $15,380 |
Find assessor info on the county website
Monthly payment
Est. payment
Payment breakdown
Explore the cost of this home by adjusting the details. Changes won't be saved.Climate risks
Neighborhood: 80470
Nearby schools
Schools provided by the listing agent
- Elementary: Elk Creek
- Middle: West Jefferson
- High: Conifer
- District: Jefferson County R-1
Source: REcolorado as distributed by MLS GRID. This data may not be complete. We recommend contacting the local school district to confirm school assignments for this home.
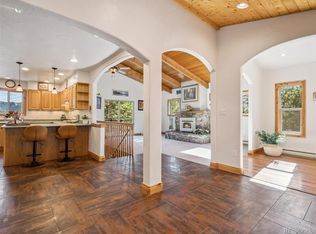
Similar homes
- $699,9953 bd3 ba1.6k sqft33758 Harmon Rd, Pine, CO 80470For Sale
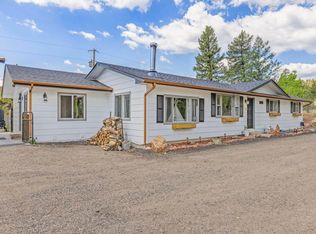
 MLS ID #1071199, Christine Miller, Compass-Denver. IRES as distributed by MLS GRID
- $650,0003 bd2 ba1.7k sqft33165 Diana Road, Pine, CO 80470For Sale
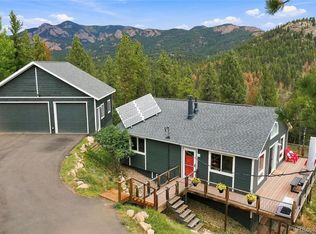
 MLS ID #3994964, Kelly Dolph, Keller Williams Foothills Realty. REcolorado as distributed by MLS GRID
- $595,0003 bd2 ba2.3k sqft11744 S Stallion Drive, Pine, CO 80470For Sale
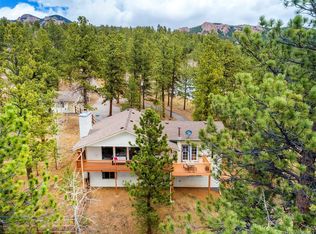 MLS ID #9578054, Leslie Hazan, Compass - Denver. REcolorado as distributed by MLS GRID
- $825,0003 bd3 ba2k sqft34403 Ponca Road, Pine, CO 80470For Sale
 MLS ID #6709009, Stephanie Duncan, The Colorado Scene Realty. REcolorado as distributed by MLS GRID
- $661,5003 bd2 ba1.9k sqft33769 Myrna Court, Pine, CO 80470For SaleMLS ID #6410517, Jess Munsterman, Real Broker, LLC DBA Real. REcolorado as distributed by MLS GRID
- $750,0003 bd3 ba2.3k sqft3550 Nova Road, Pine, CO 80470For SaleMLS ID #9985049, Josh Frederick, JPAR Modern Real Estate. REcolorado as distributed by MLS GRID
- $775,0003 bd3 ba1.9k sqft13851 Pine Valley Road, Pine, CO 80470For SaleMLS ID #8510245, Csilla Florida, Keller Williams Foothills Realty. REcolorado as distributed by MLS GRID
- $699,0003 bd3 ba2k sqft16070 S Elk Creek Road, Pine, CO 80470For SaleMLS ID #6469217, Lisa Keener, Coldwell Banker Global Luxury Denver. REcolorado as distributed by MLS GRID
- $525,0003 bd1 ba1.2k sqft9264 Sandy Lane, Conifer, CO 80433For SaleMLS ID #3567939, Jesse Sehlmeyer, Vintage Homes of Denver, Inc.. REcolorado as distributed by MLS GRID
- $615,0003 bd3 ba2.1k sqft13976 Wamblee Trail, Conifer, CO 80433For SaleMLS ID #2471879, Bailey Molleur, Compass - Denver. REcolorado as distributed by MLS GRID
- $800,0003 bd3 ba2k sqft12447 S Danny Avenue, Pine, CO 80470For SaleMLS ID #8554046, Magdalena Hanneman, Equity Colorado Real Estate. REcolorado as distributed by MLS GRID
- $599,0004 bd3 ba1.7k sqft31788 Chalet Drive, Conifer, CO 80433For SaleMLS ID #8652052, John Curran, Coldwell Banker Realty 54. REcolorado as distributed by MLS GRID
- $515,0003 bd2 ba1.4k sqft60 S Circle Drive, Bailey, CO 80421For SaleMLS ID #8229104, Lora Alexander, High Ridge Realty. REcolorado as distributed by MLS GRID
- $625,0003 bd2 ba2k sqft96 Gunsmoke Drive, Bailey, CO 80421For SaleMLS ID #3949931, The Knoll Team, West and Main Homes Inc. REcolorado as distributed by MLS GRID
- $875,0003 bd3 ba2.4k sqft191 Diamond Drive, Pine, CO 80470For SaleMLS ID #1678650, Deanna McHenry, Keller Williams Foothills Realty. REcolorado as distributed by MLS GRID
- $599,0002 bd1 ba1.4k sqft27887 Richmond Hill Road, Conifer, CO 80433For SaleMLS ID #2517014, Dania Guth, Keller Williams Foothills Realty. REcolorado as distributed by MLS GRID
- $660,0003 bd3 ba2k sqft1360 Delwood Drive, Bailey, CO 80421For SaleMLS ID #8703381, Allison Smookler, Kentwood Real Estate Cherry Creek. REcolorado as distributed by MLS GRID
- $600,0003 bd3 ba2.3k sqft34797 Forest Estates Road, Evergreen, CO 80439For SaleMLS ID #9880031, Tupper's Team, Madison & Company Properties. REcolorado as distributed by MLS GRID
- $599,9004 bd2 ba1.7k sqft10605 Crystal Drive, Morrison, CO 80465For SaleMLS ID #6910778, Jennifer Dittemore, Orchard Brokerage LLC. REcolorado as distributed by MLS GRID
- $595,0003 bd2 ba2.1k sqft71 Columbine Drive, Bailey, CO 80421For SaleMLS ID #1553287, Debbie Joseph, Coldwell Banker Realty 44. REcolorado as distributed by MLS GRID
