Welcome to this beautifully renovated 3-bedroom, 1.5-bath home in Maple Heights, offering over 1,100 square feet of thoughtfully updated living space! From the moment you arrive, you’ll appreciate the classic brick exterior, fresh curb appeal, and inviting entrance. Step inside to discover a bright and spacious living room featuring beautiful new flooring, recessed lighting, fresh neutral paint, and crisp white trim that flows throughout the home. The adjoining dining area provides the perfect setting for everyday meals and entertaining. The updated kitchen offers modern finishes, while the renovated bathroom features a stylish vanity, updated fixtures, and eye-catching tile flooring. Each bedroom offers a fresh, modern feel with updated flooring and lighting. The finished basement adds valuable additional living space, complete with recessed lighting and plenty of room for a recreation area, home office, or entertainment space. Enjoy peace of mind with all-new major mechanicals and the convenience of a one-car garage. With extensive renovations already completed, this home offers the perfect combination of character, modern updates, and functionality. Move right in and make it your own! Schedule your private showing today!
Pending
$174,900
5534 Beechwood Ave, Maple Heights, OH 44137
3beds
1,650sqft
Single Family Residence
Built in 1944
6,198 Square Feet Lot
$-- Zestimate®
$106/sqft
$-- HOA
What's special
Classic brick exteriorInviting entranceOne-car garageFresh curb appealRecessed lightingUpdated fixturesBeautiful new flooring
- 7 days
- 283
- 48
Zillow last checked:
Listing updated:
Listed by:
Ebony D Bethea 216-338-4681 ebonySOLD1@gmail.com,
EXP Realty, LLC.
Source: MLS Now,MLS#: 5256220 Originating MLS: Akron Cleveland Association of REALTORS
Facts & features
Interior
Bedrooms & bathrooms
- Bedrooms: 3
- Bathrooms: 2
- Full bathrooms: 1
- 1/2 bathrooms: 1
Heating
- Forced Air
Cooling
- Central Air
Appliances
- Included: Dishwasher, Microwave, Range
Features
- Ceiling Fan(s)
- Basement: Full,Finished,Partially Finished
- Has fireplace: No
Interior area
- Total structure area: 1,650
- Total interior livable area: 1,650 sqft
- Finished area above ground: 1,100
- Finished area below ground: 550
Video & virtual tour
Property
Parking
- Total spaces: 1
- Parking features: Detached, Garage
- Garage spaces: 1
Features
- Levels: Two
- Stories: 2
Lot
- Size: 6,198 Square Feet
Details
- Parcel number: 78304034
Construction
Type & style
- Home type: SingleFamily
- Architectural style: Colonial
- Property subtype: Single Family Residence
Materials
- Brick
- Roof: Asphalt,Fiberglass
Condition
- Year built: 1944
Details
- Warranty included: Yes
Utilities & green energy
- Sewer: Public Sewer
- Water: Public
Community & HOA
Community
- Features: Playground, Shopping
- Subdivision: Maple Heights
HOA
- Has HOA: No
Location
- Region: Maple Heights
Financial & listing details
- Price per square foot: $106/sqft
- Tax assessed value: $117,800
- Annual tax amount: $2,458
- Date on market: 10/27/2026
- Cumulative days on market: 8 days
- Listing terms: Cash,Conventional,FHA,VA Loan
Estimated market value
Not available
Estimated sales range
Not available
Not available
Price history
| Date | Event | Price |
|---|---|---|
| 10/30/2026 | Pending sale | $174,900$106/sqft |
Source:  MLS Now #5256220 Report a problem | ||
| 10/27/2026 | Listed for sale | $174,900+93.9%$106/sqft |
Source: MLS Now #5256220 Report a problem | ||
| 3/3/2026 | Sold | $90,200$55/sqft |
Source: Public Record Report a problem | ||
Public tax history
| Year | Property taxes | Tax assessment |
|---|---|---|
| 2025 | $2,193 -12.3% | $41,230 |
| 2024 | $2,501 +63.1% | $41,230 +57.7% |
| 2023 | $1,533 -2% | $26,150 |
| 2022 | $1,564 -7.2% | $26,150 |
| 2021 | $1,686 +43.5% | $26,150 +32% |
| 2020 | $1,175 -57.2% | $19,810 |
| 2019 | $2,742 +94.8% | $19,810 |
| 2018 | $1,408 +19.1% | $19,810 +13.2% |
| 2017 | $1,182 +8% | $17,500 |
| 2016 | $1,095 | $17,500 |
| 2015 | $1,095 -10.5% | $17,500 -8.9% |
| 2014 | $1,223 +6.6% | $19,220 |
| 2013 | $1,146 +4.1% | $19,220 |
| 2012 | $1,102 -18.9% | $19,220 -20.8% |
| 2011 | $1,358 -13.8% | $24,260 |
| 2010 | $1,575 -55.5% | $24,260 |
| 2009 | $3,538 -32.2% | $24,260 -24.4% |
| 2008 | $5,220 +141.2% | $32,070 |
| 2007 | $2,164 +3.5% | $32,070 |
| 2006 | $2,090 | $32,070 +16.1% |
| 2005 | -- | $27,620 |
| 2004 | $1,797 +7.2% | $27,620 |
| 2003 | $1,677 +25% | $27,620 +7.8% |
| 2002 | $1,342 -40.4% | $25,620 |
| 2001 | $2,252 -0.1% | $25,620 |
| 2000 | $2,255 | $25,620 |
Find assessor info on the county website
Monthly payment
Est. payment
Payment breakdown
Explore the cost of this home by adjusting the details. Changes won't be saved.Climate risks
Neighborhood: 44137
Nearby schools
Schools provided by the listing agent
- District: Maple Heights CSD - 1818
Source: MLS Now. This data may not be complete. We recommend contacting the local school district to confirm school assignments for this home.
- $141,1004 bd1 ba1.4k sqft5530 Beechwood Ave, Maple Heights, OH 44137Off Market
- $131,1003 bd1 ba1.1k sqft5538 Beechwood Ave, Maple Heights, OH 44137Off Market
- $166,4004 bd-- ba1.7k sqft5542 Beechwood Ave, Maple Heights, OH 44137Off Market
- $95,0003 bd1 ba1.2k sqft18412 Edinboro Ave, Maple Heights, OH 44137Sold

Similar homes
- $169,9003 bd2 ba2.3k sqft17906 Libby Rd, Maple Heights, OH 44137For Sale
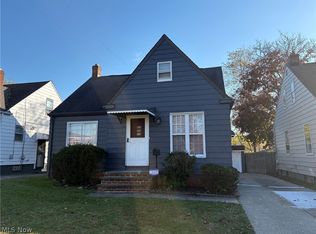 MLS ID #5257086, Sarah M Holpuch, RE/MAX Haven Realty. MLS Now
- $174,9004 bd2 ba1.3k sqft18010 Maple Heights Blvd, Maple Heights, OH 44137For Sale
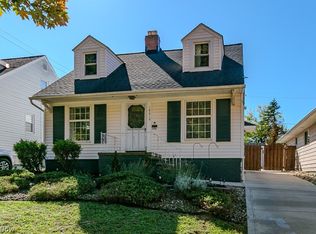 MLS ID #5253485, Stuart A Kahn, Keller Williams Living. MLS Now
- $--3 bd2 ba1.5k sqft20904 Hillgrove Ave, Maple Heights, OH 44137Auction
 ServiceLink Auction
- $170,0003 bd2 ba1.5k sqft18715 Libby Rd, Maple Heights, OH 44137For Sale
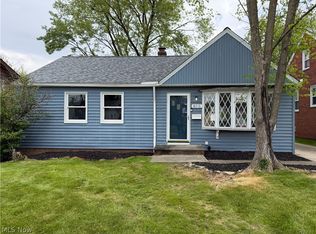 MLS ID #5190165, Daniel Beirne, Opendoor Brokerage LLC. MLS Now
