Welcome to 11810 Pyrite Road, a move-in-ready single-story home located in the popular Stonewater community of Manor. Built in 2020, this well-designed home offers 3 bedrooms, 2 full bathrooms, and approximately 1,481 square feet of comfortable living space. The open-concept floor plan provides an easy flow between the kitchen, dining, and living areas, while the single-story layout offers convenience and functionality for everyday living. Stonewater residents enjoy neighborhood amenities including community pools, playgrounds, and recreational areas. Conveniently located near Manor's growing selection of restaurants, shopping, schools, and everyday services, the home also provides easy access to FM 973 and US-290 for commuting into Austin and reaching major employment centers throughout the region. With a newer construction date, desirable floor plan, community amenities, and convenient location, this home offers an excellent opportunity for both owner-occupants and investors. Property may also qualify for 0% down seller financing, offering qualified buyers an exceptional path to homeownership
Active
$238,750
11810 Pyrite Rd, Manor, TX 78653
3beds
1,481sqft
Single Family Residence
Built in 2020
5,519 Square Feet Lot
$239,000 Zestimate®
$161/sqft
$39/mo HOA
What's special
Recreational areasOpen-concept floor planMove-in-ready single-story homeCommunity pools
- 7 days
- 259
- 39
Likely to sell faster than
Zillow last checked:
Listing updated:
Listed by:
Dustin Raye (512) 554-7461,
Spyglass Realty (512) 759-0889,
Chris Amato (512) 484-8282,
Spyglass Realty
Source: Unlock MLS,MLS#: 9364692
Facts & features
Interior
Bedrooms & bathrooms
- Bedrooms: 3
- Bathrooms: 2
- Full bathrooms: 2
- Main level bedrooms: 3
Heating
- Central, Electric
Cooling
- Ceiling Fan(s), Central Air, Electric
Appliances
- Included: Dishwasher, Disposal, Exhaust Fan, Ice Maker, Microwave, Plumbed For Ice Maker, Electric Water Heater
Features
- Built-in Features, Ceiling Fan(s), Stone Counters, Dry Bar, Electric Dryer Hookup, Kitchen Island, Open Floorplan, Pantry, Primary Bedroom on Main, Recessed Lighting, Smart Home, Smart Thermostat, Walk-In Closet(s), Washer Hookup
- Flooring: Carpet, Vinyl
- Windows: Blinds, Screens, Vinyl Windows
Interior area
- Total interior livable area: 1,481 sqft
Video & virtual tour
Property
Parking
- Total spaces: 2
- Parking features: Attached, Concrete, Driveway, Electric Vehicle Charging Station(s), Garage, Garage Door Opener
- Attached garage spaces: 2
Accessibility
- Accessibility features: None
Features
- Levels: One
- Stories: 1
- Patio & porch: Covered, Front Porch, Porch, Rear Porch
- Exterior features: Electric Car Plug-in, Gutters Full, Private Yard
- Pool features: None
- Fencing: Back Yard, Fenced, Wood
- Has view: Yes
- View description: Pasture, Pond
- Has water view: Yes
- Water view: Pond
- Waterfront features: None
Lot
- Size: 5,519 Square Feet
- Features: Back Yard, Sprinkler - Automatic, Sprinkler - Rain Sensor
Details
- Additional structures: None
- Parcel number: 02477211110000
- Special conditions: Real Estate Owned
Construction
Type & style
- Home type: SingleFamily
- Property subtype: Single Family Residence
Materials
- Foundation: Slab
- Roof: Composition, Shingle
Condition
- Resale
- New construction: No
- Year built: 2020
Details
- Builder name: D.R. Horton
Utilities & green energy
- Sewer: Public Sewer
- Water: Public
- Utilities for property: Cable Available, Electricity Available, Sewer Connected, Water Available
Community & HOA
Community
- Features: Playground, Pool, Sport Court(s)/Facility
- Subdivision: Stonewater North Ph 2
HOA
- Has HOA: Yes
- Services included: Common Area Maintenance, Landscaping, Maintenance Grounds
- HOA fee: $118 quarterly
- HOA name: SW HOA
Location
- Region: Manor
Financial & listing details
- Price per square foot: $161/sqft
- Tax assessed value: $295,724
- Annual tax amount: $6,973
- Date on market: 9/20/2026
- Listing terms: Cash,Conventional,FHA,Sell Workout,VA Loan
- Electric utility on property: Yes
Foreclosure details
Estimated market value
$239,000
$227,000 - $251,000
$1,913/mo
Price history
| Date | Event | Price |
|---|---|---|
| 4/17/2026 | Sold | -- |
Source: Public Record Report a problem | ||
| 5/24/2023 | Sold | -- |
Source: Agent Provided Report a problem | ||
| 5/3/2023 | Contingent | $319,900$216/sqft |
Source:  Unlock MLS #4884297 Report a problem Unlock MLS #4884297 Report a problem | ||
| 4/25/2023 | Price change | $319,900-5.9%$216/sqft |
Source: Unlock MLS #4884297 Report a problem | ||
| 3/10/2023 | Listed for sale | $339,900+39.9%$230/sqft |
Source: Unlock MLS #4884297 Report a problem | ||
| 3/15/2021 | Listing removed | -- |
Source: Unlock MLS #5426758 Report a problem | ||
| 11/18/2020 | Pending sale | $242,990$164/sqft |
Source: Unlock MLS #5426758 Report a problem | ||
Public tax history
| Year | Property taxes | Tax assessment |
|---|---|---|
| 2025 | $7,949 -4.6% | $295,724 -6.3% |
| 2024 | $8,336 +14.5% | $315,446 -8.6% |
| 2023 | $7,277 -21.8% | $345,044 -3.2% |
| 2022 | $9,311 | $356,366 +192% |
| 2021 | -- | $122,040 |
Find assessor info on the county website
Monthly payment
Climate risks
Neighborhood: 78653
Nearby schools
Schools provided by the listing agent
- Elementary: ShadowGlen
- Middle: Manor (Manor ISD)
- High: Manor
- District: Manor ISD
Source: Unlock MLS. This data may not be complete. We recommend contacting the local school district to confirm school assignments for this home.
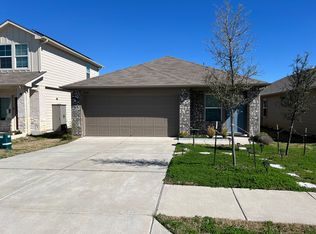
Similar homes
- $239,9003 bd2 ba1.4k sqft13801 Mark Christopher Way, Manor, TX 78653Active
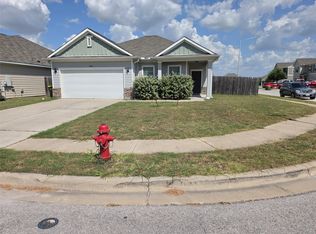
 MLS ID #9006589, Angelina Shelton, Keller Williams Realty. Unlock MLS
 - $239,5003 bd2 ba1.3k sqft14930 Gypsum Mill Rd, Manor, TX 78653Active
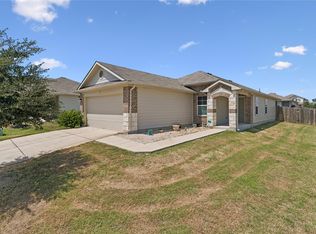 MLS ID #1051598, JP Rodriguez, Qualle Investments. Unlock MLS
 - $235,0003 bd3 ba1.7k sqft12115 Walter Vaughn Dr, Manor, TX 78653Active
 MLS ID #9659350, Genesis Webb, TMAX International Realty. Unlock MLS
 - $250,0003 bd2 ba1.5k sqft13505 Arthur Vandenburg Way, Manor, TX 78653Active
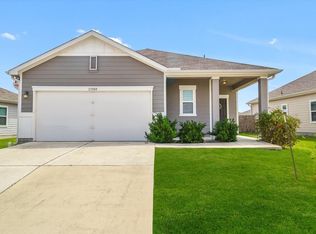 MLS ID #4669876, Akilah Wright, Realty Texas LLC. Unlock MLS
 - $245,0003 bd2 ba1.1k sqft12412 Jamie Dr, Manor, TX 78653ActiveMLS ID #1514206, Joel Miranda Ortiz, All City Real Estate Ltd. Co. Unlock MLS
- $235,0003 bd3 ba1.4k sqft19808 Hubert R Humphrey Rd, Manor, TX 78653ActiveMLS ID #7043131, Diane Perez, Compass RE Texas, LLC. Unlock MLS
- $239,0003 bd2 ba1.3k sqft13521 Abraham Lincoln St, Manor, TX 78653ActiveMLS ID #1790288, Soyong Yu, Century 21 Premier Realtors. Unlock MLS
- $245,0003 bd2 ba1k sqft14420 Cummins Way, Manor, TX 78653ActiveMLS ID #1548290, Tom Bednorz, Maximus Residential, LLC. Unlock MLS
- $229,9003 bd3 ba1.4k sqft12204 Waterford Run Way, Manor, TX 78653ActiveMLS ID #1930939, Dan Kurka, Austin Area Professionals Inc.. Unlock MLS
- $279,9003 bd2 ba1.4k sqft12102 Arkose St, Manor, TX 78653ActiveMLS ID #2678154, Micky Dawn, Real Broker, LLC. Unlock MLS
- $229,9903 bd2 ba1.3k sqft14204 Theodore Roosevelt St, Manor, TX 78653ActiveMLS ID #8574882, Patrick Brennan, Team Price Real Estate. Unlock MLS
- $269,9003 bd2 ba1.3k sqft13521 Abigail Adams St, Manor, TX 78653ActiveMLS ID #9179674, Catherine Ramirez, Keller Williams - Lake Travis. Unlock MLS
- $270,0003 bd3 ba1.7k sqft12202 Walter Vaughn Dr, Manor, TX 78653ActiveMLS ID #8881240, Andre Key, Key Realty & Associates, LLC. Unlock MLS
- $257,9003 bd2 ba1.3k sqft13413 Abigail Adams St, Manor, TX 78653ActiveMLS ID #3756431, Chelley Lenz, Compass RE Texas, LLC. Unlock MLS
- $254,9003 bd2 ba1.4k sqft19617 Andrew Jackson St, Manor, TX 78653ActiveMLS ID #1606403, Cesar Cabrera, Keller Williams Realty. Unlock MLS
- $244,5003 bd3 ba1.4k sqft19504 Andrew Jackson St, Manor, TX 78653ActiveMLS ID #2718228, Teresa Scott-Tibbs, Peach Blossom Properties, LLC. Unlock MLS
- $250,0003 bd3 ba1.4k sqft19416 Andrew Jackson St, Manor, TX 78653ActiveMLS ID #9319541, Cindy Haag, Keller Williams Realty. Unlock MLS
- $280,0003 bd2 ba1.4k sqft14809 BAJADA RD, Manor, TX 78653For Sale
 MLS ID #1962006, Nikki Leyva TREC #837387, Realty Advantage. LERA MLS
 - $260,0003 bd2 ba1.6k sqft19105 Mike Mansfield Rd, Manor, TX 78653ActiveMLS ID #7624299, Liberty Walker, eXp Realty LLC. Unlock MLS
- $247,5003 bd2 ba1.3k sqft13637 Abraham Lincoln St, Manor, TX 78653ActiveMLS ID #8430703, Diane Atwood, ERA Experts. Unlock MLS
