26 x 44 Heated Out Building/Second garage that can hold 6 + cars! Plus attached oversized attached 2.5 car garage that is drywalled with cabinets & recessed lighting. 3 Bedroom, 3 bath Brick ranch sits on 1 acre lot. Home has updated kitchen cabinets. Updated windows. Rec Room has built in bar and natural fireplace. Home office, 3rd full bath & cedar closet in basement. Tiled basement floor. Newer roof (2018 est.). New sump pump. Furnace 2007 NVF. Low Rochester taxes. Burlington schools!
Contingent
$400,000
33733 Academy ROAD, Burlington, WI 53105
3beds
2,143sqft
Single Family Residence
Built in 1967
1 Acres Lot
$397,800 Zestimate®
$187/sqft
$-- HOA
What's special
Tiled basement floorCedar closet in basementUpdated windowsUpdated kitchen cabinetsHome office
- 16 days
- 1,625
- 168
Likely to sell faster than
Zillow last checked:
Listing updated:
Listed by:
Peter Stefaniak 414-881-8968,
The Stefaniak Group, LLC
Source: WIREX MLS,MLS#: 1984433 Originating MLS: Metro MLS
Facts & features
Interior
Bedrooms & bathrooms
- Bedrooms: 3
- Bathrooms: 3
- Full bathrooms: 3
- Main level bedrooms: 3
Primary bedroom
- Level: Main
- Area: 156
- Dimensions: 13 x 12
Bedroom 2
- Level: Main
- Area: 130
- Dimensions: 13 x 10
Bedroom 3
- Level: Main
- Area: 117
- Dimensions: 13 x 9
Bathroom
- Features: Shower on Lower, Tub Only, Ceramic Tile, Dual Entry Off Master Bedroom, Master Bedroom Bath: Walk-In Shower, Master Bedroom Bath, Shower Over Tub, Shower Stall
Kitchen
- Level: Main
- Area: 288
- Dimensions: 18 x 16
Living room
- Level: Main
- Area: 315
- Dimensions: 21 x 15
Office
- Level: Lower
- Area: 143
- Dimensions: 13 x 11
Heating
- Natural Gas, Forced Air
Cooling
- Central Air
Appliances
- Included: Dryer, Microwave, Oven, Range, Refrigerator, Washer, Water Softener
Features
- High Speed Internet
- Windows: Skylight(s)
- Basement: Block,Full,Partially Finished,Sump Pump
Interior area
- Total structure area: 2,143
- Total interior livable area: 2,143 sqft
- Finished area above ground: 1,416
- Finished area below ground: 727
Property
Parking
- Total spaces: 9
- Parking features: Garage Door Opener, Heated Garage, Attached, 4 Car, 1 Space
- Attached garage spaces: 9
Features
- Levels: One
- Stories: 1
- Patio & porch: Patio
Lot
- Size: 1 Acres
- Dimensions: 163 x 207
Details
- Additional structures: Pole Barn
- Parcel number: 176031917019000
- Zoning: RES
Construction
Type & style
- Home type: SingleFamily
- Architectural style: Ranch
- Property subtype: Single Family Residence
Materials
- Aluminum Siding, Aluminum/Steel, Brick, Brick/Stone, Aluminum Trim, Stone
Condition
- 21+ Years
- New construction: No
- Year built: 1967
Utilities & green energy
- Sewer: Septic Tank, Mound Septic
- Water: Well
Community & HOA
Location
- Region: Burlington
- Municipality: Rochester
Financial & listing details
- Price per square foot: $187/sqft
- Tax assessed value: $373,400
- Annual tax amount: $3,557
- Date on market: 10/12/2026
- Inclusions: Water Softener. 2 Refrigerators. Oven/Stove. Microwave. Washer. Dryer, Bar Stools. Shelves In Garage. Freezer. Reverse Osmosis System.
- Exclusions: Sellers Personal Property.
Estimated market value
$397,800
$378,000 - $418,000
$2,574/mo
Price history
| Date | Event | Price |
|---|---|---|
| 10/15/2026 | Contingent | $400,000$187/sqft |
Source:  WIREX MLS #1984433 Report a problem | ||
| 10/12/2026 | Listed for sale | $400,000+88.2%$187/sqft |
Source: WIREX MLS #1984433 Report a problem | ||
| 11/15/2006 | Sold | $212,500$99/sqft |
Source: Public Record Report a problem | ||
Public tax history
| Year | Property taxes | Tax assessment |
|---|---|---|
| 2025 | $3,828 +31.2% | $373,400 +68.6% |
| 2024 | $2,917 -1.8% | $221,500 |
| 2023 | $2,970 +7.6% | $221,500 |
| 2022 | $2,761 -3.8% | $221,500 |
| 2021 | $2,869 | $221,500 |
| 2020 | -- | $221,500 |
| 2019 | $3,164 +7% | $221,500 |
| 2018 | $2,957 -12.7% | $221,500 |
| 2017 | $3,386 +2.1% | $221,500 |
| 2016 | $3,316 | $221,500 |
| 2015 | $3,316 -4.3% | $221,500 |
| 2014 | $3,465 -9.4% | $221,500 |
| 2013 | $3,826 +6.7% | $221,500 |
| 2012 | $3,585 +3.2% | $221,500 |
| 2011 | $3,475 +3.8% | $221,500 |
| 2010 | $3,349 +7.6% | $221,500 |
| 2009 | $3,112 +2.3% | $221,500 |
| 2008 | $3,044 -0.7% | $221,500 +4.2% |
| 2007 | $3,066 -0.2% | $212,500 +32.4% |
| 2006 | $3,073 -2.1% | $160,500 |
| 2005 | $3,140 +1.3% | $160,500 |
| 2004 | $3,098 +2.9% | $160,500 |
| 2003 | $3,013 +4% | $160,500 |
| 2002 | $2,897 +0.5% | $160,500 |
| 2001 | $2,883 +5.3% | $160,500 |
| 2000 | $2,738 | $160,500 |
Find assessor info on the county website
Monthly payment
Est. payment
Payment breakdown
Explore the cost of this home by adjusting the details. Changes won't be saved.Climate risks
Neighborhood: 53105
Nearby schools
Schools provided by the listing agent
- Elementary: Waller
- Middle: Nettie E Karcher
- High: Burlington
- District: Burlington Area
Source: WIREX MLS. This data may not be complete. We recommend contacting the local school district to confirm school assignments for this home.
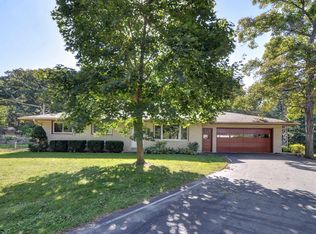
Similar homes
- $365,0004 bd2 ba1.6k sqft125 Sharp ROAD, Burlington, WI 53105Active
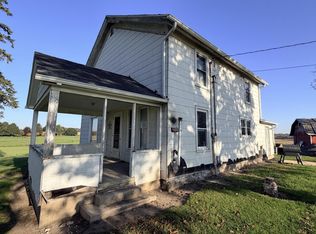 MLS ID #1986013, Laura Scheel. WIREX MLS
- $430,0003 bd3 ba1.7k sqft1140 Hidden Creek LANE, Burlington, WI 53105Active
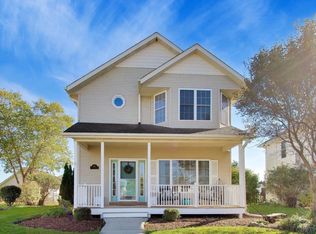 MLS ID #1985902, Monica Mitchell. WIREX MLS
- $474,0004 bd3 ba2.4k sqft948 Cedar Dr, Burlington, WI 53105New
 MLS ID #12786465, Jayne Petty, Compass. MRED as distributed by MLS GRID
- $384,9003 bd2 ba1.4k sqft26805 Apple ROAD, Waterford, WI 53185Active
 MLS ID #1986395, Jeremy Doering. WIREX MLS
