Nestled on one of Powell's most picturesque streets, this beautifully renovated home offers the rare combination of privacy, modern updates, and an incredible 1.72-acre wooded setting in the highly sought-after Olentangy School District. Completely updated from top to bottom with high-end finishes and thoughtful design throughout, this home is truly move-in ready. Large windows fill the home with natural light and frame the peaceful wooded views from nearly every room. The spacious main level features new hardwood floors throughout, a dedicated home office, first-floor laundry, formal living and dining rooms, and a stunning open-concept kitchen with beautiful quartz countertops, brand-new appliances, and an eat-in dining area. The kitchen flows seamlessly into the inviting family room, creating the perfect space for everyday living and entertaining. Step outside onto the expansive new deck and enjoy the tranquility of your private backyard retreat. Upstairs, the oversized primary suite is a true escape, complete with an impressive ensuite bath and generous his-and-her closets. Three additional bedrooms and a beautifully updated full bath complete the second floor. The finished walkout lower level adds even more versatile living space with two additional bedrooms, a bathroom, a cozy recreation room with a fireplace, and direct access to the screened porch. Outside, the expansive lot offers endless possibilities, complete with a large 16ft x 12ft storage shed that's perfect for housing lawn equipment, a riding mower, and all the extras that come with enjoying nearly two acres of property. Homes like this rarely come to market. Every detail has been thoughtfully updated, leaving nothing to do but move in and enjoy.
For sale
$1,269,000
1560 Carriage Rd, Powell, OH 43065
6beds
4,656sqft
Single Family Residence
Built in 1970
1.72 Acres Lot
$-- Zestimate®
$273/sqft
$-- HOA
What's special
- 2 days |
- 551 |
- 43 |
Zillow last checked:
Listing updated:
Listed by:
Megan McLaughlin 614-949-1819,
NextHome Experience,
Laura L Peters 614-395-4539,
NextHome Experience
Source: Columbus and Central Ohio Regional MLS ,MLS#: 226030677
Facts & features
Interior
Bedrooms & bathrooms
- Bedrooms: 6
- Bathrooms: 4
- Full bathrooms: 2
- 1/2 bathrooms: 2
Heating
- Forced Air
Cooling
- Central Air
Appliances
- Included: Dishwasher, Electric Range, Gas Water Heater, Microwave, Refrigerator
- Laundry: Electric Dryer Hookup
Features
- Flooring: Wood, Ceramic/Porcelain, Vinyl
- Windows: Insulated Windows
- Basement: Walk-Out Access,Full
- Number of fireplaces: 2
- Fireplace features: Wood Burning, Two, Gas Log
- Common walls with other units/homes: No Common Walls
Interior area
- Total structure area: 3,345
- Total interior livable area: 4,656 sqft
Property
Parking
- Total spaces: 2
- Parking features: Attached
- Garage spaces: 2
Features
- Levels: Two
- Patio & porch: Deck
- Waterfront features: Stream
Lot
- Size: 1.72 Acres
- Features: Wooded
Details
- Additional structures: Shed(s)
- Parcel number: 31941201005000
- Special conditions: Standard
Construction
Type & style
- Home type: SingleFamily
- Architectural style: Traditional
- Property subtype: Single Family Residence
Materials
- Foundation: Block
Condition
- New construction: No
- Year built: 1970
Utilities & green energy
- Sewer: Private Sewer
- Water: Public
Community & HOA
Community
- Subdivision: Westchester
HOA
- Has HOA: No
Location
- Region: Powell
Financial & listing details
- Price per square foot: $273/sqft
- Tax assessed value: $651,500
- Annual tax amount: $12,858
- Date on market: 8/15/2026
- Listing terms: Other,Conventional
Estimated market value
Not available
Estimated sales range
Not available
Not available
Price history
| Date | Event | Price |
|---|---|---|
| 8/15/2026 | Listed for sale | $1,269,000+86.6%$273/sqft |
Source:  Columbus and Central Ohio Regional MLS #226030677 Report a problem Columbus and Central Ohio Regional MLS #226030677 Report a problem | ||
| 11/12/2024 | Sold | $680,000-9.3%$146/sqft |
Source: Columbus and Central Ohio Regional MLS #224026185 Report a problem | ||
| 11/1/2024 | Pending sale | $750,000$161/sqft |
Source: Columbus and Central Ohio Regional MLS #224026185 Report a problem | ||
| 10/6/2024 | Price change | $750,000-5.7%$161/sqft |
Source: Columbus and Central Ohio Regional MLS #224026185 Report a problem | ||
| 9/6/2024 | Price change | $795,000-1.9%$171/sqft |
Source: Columbus and Central Ohio Regional MLS #224026185 Report a problem | ||
| 8/16/2024 | Price change | $810,000-4.7%$174/sqft |
Source: Columbus and Central Ohio Regional MLS #224026185 Report a problem | ||
| 7/29/2024 | Listed for sale | $850,000$183/sqft |
Source: Columbus and Central Ohio Regional MLS #224026185 Report a problem | ||
Public tax history
| Year | Property taxes | Tax assessment |
|---|---|---|
| 2025 | $12,858 +12.2% | $228,030 |
| 2024 | $11,455 -0.7% | $228,030 |
| 2023 | $11,533 -0.4% | $228,030 +24.6% |
| 2022 | $11,577 -0.6% | $182,950 |
| 2021 | $11,649 -0.5% | $182,950 |
| 2020 | $11,705 +29.1% | $182,950 +22.5% |
| 2019 | $9,065 -0.5% | $149,380 |
| 2018 | $9,107 +4.3% | $149,380 +10.3% |
| 2017 | $8,732 | $135,450 |
| 2016 | $8,732 +10.6% | $135,450 |
| 2015 | $7,898 -1.4% | $135,450 |
| 2014 | $8,007 +0.2% | $135,450 +2.4% |
| 2013 | $7,992 +9.5% | $132,340 |
| 2012 | $7,299 -6.4% | $132,340 |
| 2011 | $7,796 +7.3% | $132,340 -6.9% |
| 2010 | $7,264 +0.3% | $142,140 |
| 2009 | $7,240 +3.2% | $142,140 |
| 2008 | $7,013 +18.5% | $142,140 |
| 2007 | $5,919 -6.2% | $142,140 |
| 2006 | $6,313 +0.8% | $142,140 |
| 2005 | $6,264 | $142,140 |
| 2004 | -- | -- |
| 2003 | $8,672 | $126,140 |
| 2002 | -- | $126,140 +11.1% |
| 2000 | $7,540 -2% | $113,505 |
| 1999 | $7,691 | $113,505 |
Find assessor info on the county website
Monthly payment
Est. payment
Payment breakdown
Explore the cost of this home by adjusting the details. Changes won't be saved.Climate risks
Neighborhood: 43065
Nearby schools
GreatSchools rating
- 8/10Wyandot Run Elementary SchoolGrades: PK-5Distance: 1.5 mi
- 9/10Olentangy Liberty Middle SchoolGrades: 6-8Distance: 1.5 mi
- 9/10Olentangy High SchoolGrades: 9-12Distance: 2.6 mi
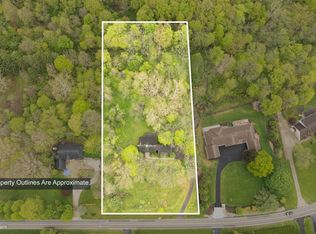
- $460,0004 bd3 ba2.4k sqft1484 Carriage Rd, Powell, OH 43065Sold
- $471,5004 bd2 ba2k sqft1600 Carriage Rd, Powell, OH 43065Off Market
- $674,4003 bd3 ba2.4k sqft1450 Carriage Rd, Powell, OH 43065Off Market
- $639,1005 bd3 ba2.8k sqft1515 Carriage Rd, Powell, OH 43065Off Market
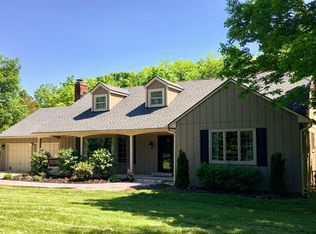
- $594,2003 bd2 ba2.5k sqft1555 Carriage Rd, Powell, OH 43065Off Market
- $703,5004 bd3 ba2.6k sqft1463 Carriage Rd, Powell, OH 43065Off Market
- $535,9005 bd3 ba2k sqft1595 Carriage Rd, Powell, OH 43065Off Market
- $705,0004 bd2 ba2.1k sqft1640 Carriage Rd, Powell, OH 43065Off Market
A local agent can set up tours, give advice and negotiate with sellers.
A local lender can help you make sure your offer is ready when you are.
Similar homes
- $799,5004 bd3 ba2.4k sqft1350 Carriage Rd, Powell, OH 43065For Sale
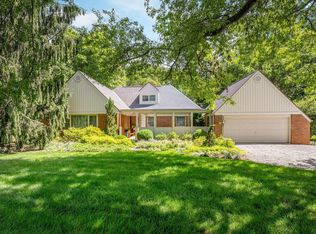
 MLS ID #226030893, Jeffery W Ruff, Cutler Real Estate. Columbus and Central Ohio Regional MLS
 - $1,295,0005 bd5 ba5.6k sqft7319 Bridlespur Ln, Delaware, OH 43015For Sale
 MLS ID #226027941, Amy E Conley, Cutler Real Estate. Columbus and Central Ohio Regional MLS
 - $1,290,0005 bd5 ba5.2k sqft10518 Cardigan Ridge Pl, Powell, OH 43065For Sale
 MLS ID #226026617, Linda M Rano-Jonard, RE/MAX Affiliates, Inc.. Columbus and Central Ohio Regional MLS
 - $889,0005 bd3 ba4.4k sqft8787 Gosling Way, Powell, OH 43065For Sale
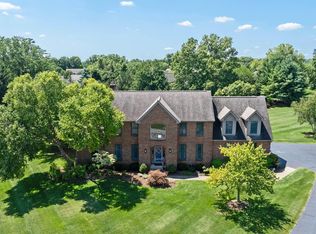 MLS ID #226029640, Richard J Rano, RE/MAX Affiliates, Inc.. Columbus and Central Ohio Regional MLS
 - $895,0004 bd5 ba5.8k sqft2227 Ashbury Close, Powell, OH 43065For SaleMLS ID #226028688, Sean M Carpenter, Coldwell Banker Realty. Columbus and Central Ohio Regional MLS
- $1,175,0003 bd5 ba4.4k sqft8310 Dublin Rd, Powell, OH 43065For SaleMLS ID #226015430, Tom Holcombe, Howard Hanna Real Estate Svcs. Columbus and Central Ohio Regional MLS
- $875,0004 bd4 ba5.3k sqft145 Valley Run Dr, Powell, OH 43065For SaleMLS ID #226023004, Judy Basso-Lese, Century 21 Excellence Realty. Columbus and Central Ohio Regional MLS
- $1,650,0006 bd6 ba6.4k sqft5363 Rosalind Blvd, Powell, OH 43065For SaleMLS ID #226025576, Yanzhou Niu, OwnerLand Realty, Inc.. Columbus and Central Ohio Regional MLS
- $1,269,5003 bd4 ba4.4k sqft4111 Curve Rd, Delaware, OH 43015For SaleMLS ID #226026761, Christine Jane Lorek, Keller Williams Greater Cols. Columbus and Central Ohio Regional MLS
- $689,9004 bd3 ba3.7k sqft6107 Riverside Dr, Powell, OH 43065For SaleMLS ID #226028109, Joni Bowman, Howard Hanna Real Estate Svcs. Columbus and Central Ohio Regional MLS
- $1,200,0005 bd5 ba4.5k sqft6228 Inverurie Dr W, Dublin, OH 43017For SaleMLS ID #226029947, Darcie L Barton, Keller Williams Capital Ptnrs. Columbus and Central Ohio Regional MLS
- $1,274,0007 bd6 ba5.3k sqft4528 Ravine Dr, Westerville, OH 43081For SaleMLS ID #226019761, Craig Buehler, Coldwell Banker Realty. Columbus and Central Ohio Regional MLS
- $649,0003 bd4 ba3.3k sqft52 Beech Ridge Dr, Powell, OH 43065For SaleMLS ID #226014713, Ada Chen, Key Realty. Columbus and Central Ohio Regional MLS
- $689,9006 bd4 ba4.4k sqft7050 Kellogg Dr, Powell, OH 43065For SaleMLS ID #226028052, James B Brandt, NextHome Experience. Columbus and Central Ohio Regional MLS
- $650,0005 bd4 ba3.6k sqft9298 Auburn Ct, Powell, OH 43065For SaleMLS ID #226025815, Katie R Shepard, RE/MAX Partners. Columbus and Central Ohio Regional MLS
- $749,9003 bd5 ba5.1k sqft8391 Tricia Price Dr, Powell, OH 43065For SaleMLS ID #226028398, Thomas B Eroshevich, RE/MAX Partners. Columbus and Central Ohio Regional MLS
- $1,399,9005 bd6 ba4.6k sqft4085 S Old 3c Hwy, Westerville, OH 43082For SaleMLS ID #226019246, Heather R Kamann, Howard Hanna Real Estate Services. Columbus and Central Ohio Regional MLS
- $1,250,0004 bd5 ba6.6k sqft4037 Dublin Rd, Columbus, OH 43221For SaleMLS ID #226028221, Tina L Husted, Street Sotheby's International. Columbus and Central Ohio Regional MLS
- $799,0005 bd4 ba3.6k sqft5050 Clark Shaw Rd, Powell, OH 43065For SaleMLS ID #226012772, Wesley Mueller, B.O.S.S. Realty Group. Columbus and Central Ohio Regional MLS
- $1,150,0004 bd3 ba4k sqft9521 Brock Rd, Plain City, OH 43064For SaleMLS ID #226024494, Annette R Marble, Key Realty. Columbus and Central Ohio Regional MLS
