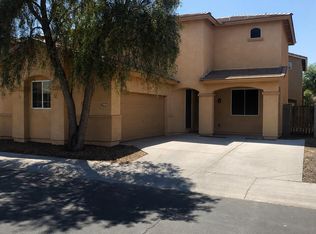
Welcome to Goldwater! Incredible location, minutes away from South Mountain & multiple golf courses! Move in ready & conveniently placed...close to schools, shopping and the I-10. Front entry leads you to the stunning, eat-in kitchen, complete with white cabinetry, a large kitchen island, granite countertops and stainless-steel appliances. Kitchen overlooks spacious living room for seamless entertaining. Large primary bedroom has en-suite bathroom with private toilet room, large vanity with double sinks and both a shower and a tub! Enjoy your backyard even more with minimal effort landscaping complete with pavers & artificial grass. Garage is equipped with power for an Electric Vehicle. Pet lovers have a doggy door.
For sale
Price cut: $10K (9/8)
$439,900
2334 E LEVI Drive, Phoenix, AZ 85040
3beds
1,628sqft
Single Family Residence
Built in 2023
5,284 Square Feet Lot
$-- Zestimate®
$270/sqft
$141/mo HOA
What's special
White cabinetryLarge kitchen islandDoggy doorGranite countertopsStunning eat-in kitchenLarge primary bedroomStainless-steel appliances
- 63 days
- 258
- 22
Zillow last checked:
Listing updated:
Listed by:
Christine Mead 215-459-1182,
HomeSmart
Source: ARMLS,MLS#: 7063221
Facts & features
Interior
Bedrooms & bathrooms
- Bedrooms: 3
- Bathrooms: 2
- Full bathrooms: 2
Heating
- Electric
Cooling
- Central Air, Programmable Thmstat
Appliances
- Included: Dryer, Washer, Water Softener Owned, Refrigerator, Built-in Microwave, Dishwasher, Disposal
- Laundry: Inside, Engy Star (See Rmks)
Features
- Pantry, High Speed Internet, Smart Home, Granite Counters, Double Vanity, Eat-in Kitchen, 9+ Flat Ceilings, Kitchen Island, Full Bth Master Bdrm, Separate Shwr & Tub
- Flooring: Carpet, Vinyl
- Windows: Double Pane Windows
- Has basement: No
- Has fireplace: No
Interior area
- Total structure area: 1,628
- Total interior livable area: 1,628 sqft
Property
Parking
- Total spaces: 4
- Parking features: Attached, Garage Door Opener, Direct Access, Electric Vehicle Charging Station(s)
- Attached garage spaces: 2
- Uncovered spaces: 2
Accessibility
- Accessibility features: Accessible Hallway(s)
Features
- Stories: 1
- Patio & porch: Covered
- Spa features: None
- Fencing: Block
Lot
- Size: 5,284 Square Feet
- Features: East/West Exposure, Sprinklers In Front, Gravel/Stone Back, Synthetic Grass Back
Details
- Parcel number: 12243029
Construction
Type & style
- Home type: SingleFamily
- Architectural style: Contemporary,Ranch
- Property subtype: Single Family Residence
Materials
- Stucco, Wood Frame, Painted
- Roof: Tile
Condition
- Year built: 2023
Details
- Builder name: Alterro Builders
Utilities & green energy
- Electric: 220 Volts in Kitchen
- Sewer: Public Sewer
Community & HOA
Community
- Features: Gated, Biking/Walking Path
- Subdivision: GOLDWATER
HOA
- Has HOA: Yes
- Services included: Maintenance Grounds
- HOA fee: $141 monthly
- HOA name: Goldwater Community
- HOA phone: 480-635-1133
Location
- Region: Phoenix
Financial & listing details
- Price per square foot: $270/sqft
- Tax assessed value: $315,600
- Annual tax amount: $2,443
- Date on market: 8/6/2026
- Cumulative days on market: 64 days
- Listing terms: VA Loan,Cash,Conventional,FHA
- Ownership: Fee Simple
- Electric utility on property: Yes
Estimated market value
Not available
Estimated sales range
Not available
Not available
Price history
| Date | Event | Price |
|---|---|---|
| 9/8/2026 | Price change | $439,900-2.2%$270/sqft |
Source:  ARMLS #7063221 Report a problem ARMLS #7063221 Report a problem | ||
| 8/6/2026 | Listed for sale | $449,900+6.6%$276/sqft |
Source: ARMLS #7063221 Report a problem | ||
| 6/13/2025 | Sold | $421,900$259/sqft |
Source: ARMLS #6796899 Report a problem | ||
| 5/5/2025 | Pending sale | $421,900$259/sqft |
Source: ARMLS #6796899 Report a problem | ||
| 2/28/2025 | Price change | $421,900-3.4%$259/sqft |
Source: ARMLS #6796899 Report a problem | ||
| 2/14/2025 | Price change | $436,900-6.4%$268/sqft |
Source: ARMLS #6796899 Report a problem | ||
| 12/22/2024 | Listed for sale | $466,900$287/sqft |
Source: ARMLS #6796899 Report a problem | ||
| 3/10/2024 | Listing removed | -- |
Source: Zillow Rentals Report a problem | ||
| 2/10/2023 | Listed for rent | $2,903$2/sqft |
Source: Zillow Rentals Report a problem | ||
Public tax history
| Year | Property taxes | Tax assessment |
|---|---|---|
| 2025 | $2,443 -8% | $31,560 -6.5% |
| 2024 | $2,655 +645.9% | $33,750 +1392% |
| 2023 | $356 +2% | $2,262 -51% |
| 2022 | $349 +141% | $4,620 +28.3% |
| 2021 | $145 | $3,600 |
Find assessor info on the county website
Monthly payment
Est. payment
Payment breakdown
Explore the cost of this home by adjusting the details. Changes won't be saved.Climate risks
Neighborhood: South Mountain
Nearby schools
Schools provided by the listing agent
- Elementary: Martin Luther King Early Childhood Center
- Middle: Percy L Julian School
- High: South Mountain High School
- District: Roosevelt Elementary District
Source: ARMLS. This data may not be complete. We recommend contacting the local school district to confirm school assignments for this home.


Similar homes
- $426,9004 bd3 ba1.9k sqft7424 S 27TH Terrace, Phoenix, AZ 85042For Sale
 MLS ID #7026831, Kaden Kent, HomeSmart. ARMLS
 - $399,9903 bd2 ba1.1k sqft1701 E CARTER Road, Phoenix, AZ 85042For Sale
 MLS ID #7078698, Allan R Cifuentes, DeLex Realty. ARMLS
 - $419,9993 bd2 ba1.7k sqft533 W HARWELL Road, Phoenix, AZ 85041For Sale
 MLS ID #7031202, Shane Tschida, ZENDOOR. ARMLS
 - $449,9994 bd2 ba2.1k sqft2413 W SUNLAND Avenue, Phoenix, AZ 85041For Sale
 MLS ID #7067149, Jesus A Gomez Cantu, DeLex Realty. ARMLS
