This southern charmer offers stacked front porches and covered back porch, options to enjoy Tennessee seasons! This home features an open-concept floor plan designed for both comfortable everyday living and effortless entertaining. The chef inspired kitchen boasts a large island with quartz countertops, black granite perimeter countertops, a classic subway tile backsplash, and an oversized pantry with custom wood shelving. The main level showcases beautiful 7-inch premium Mohawk flooring throughout (scratch and fade and water resistant), upgraded lighting, and bamboo blinds. Retreat to the main level primary suite featuring a custom designed walk-in closet. Comfort is enhanced with three separate HVAC zones, one thermostat on each of the three floors, and a tankless water heater for energy efficiency and endless hot water. Enjoy the private courtyard complete with both a covered patio and an additional open patio, an oversized 26' x 24' garage, an oversized driveway and even better, the refrigerator, washer, and dryer all remain! Resort-style community amenities include a pool, clubhouse, playground, basketball court, and sidewalks. Ideally located just minutes from Downtown Franklin, I-65, shopping, and dining, this home is also directly across from the exciting new 180 acre Pearl Park, which will feature sports fields, pickleball and sand volleyball courts, an inclusive playground, and a scenic riverwalk along Robinson Lake. This exceptional home truly offers the perfect combination of luxury, convenience, and lifestyle.
Active
$924,900
415 Dewar Dr, Franklin, TN 37064
4beds
2,568sqft
:
Get pre-qualified$5,457/mo
Single Family Residence, Residential
Built in 2020
5,227 Square Feet Lot
$-- Zestimate®
$360/sqft
$159/mo HOA
What's special
Oversized drivewayMain level primary suiteCustom designed walk-in closetStacked front porchesOpen-concept floor planChef inspired kitchenClassic subway tile backsplash
- 8 hours |
- 66 |
- 4 |
Zillow last checked:
Listing updated:
Listed by:
Kitt Pupel 615-300-3550,
LuxSmart Realty 615-300-3550
Source: RealTracs MLS as distributed by MLS GRID,MLS#: 3306379
Facts & features
Interior
Bedrooms & bathrooms
- Bedrooms: 4
- Bathrooms: 4
- Full bathrooms: 3
- 1/2 bathrooms: 1
- Main level bedrooms: 1
Bedroom 1
- Features: Walk-In Closet(s)
- Level: Walk-In Closet(s)
- Area: 208 Square Feet
- Dimensions: 16x13
Bedroom 2
- Features: Walk-In Closet(s)
- Level: Walk-In Closet(s)
- Area: 156 Square Feet
- Dimensions: 13x12
Bedroom 3
- Features: Walk-In Closet(s)
- Level: Walk-In Closet(s)
- Area: 156 Square Feet
- Dimensions: 13x12
Bedroom 4
- Features: Bath
- Level: Bath
- Area: 432 Square Feet
- Dimensions: 24x18
Primary bathroom
- Features: Double Vanity
- Level: Double Vanity
Dining room
- Features: Combination
- Level: Combination
- Area: 120 Square Feet
- Dimensions: 12x10
Kitchen
- Area: 154 Square Feet
- Dimensions: 14x11
Living room
- Area: 280 Square Feet
- Dimensions: 20x14
Recreation room
- Features: Second Floor
- Level: Second Floor
- Area: 240 Square Feet
- Dimensions: 16x15
Heating
- Dual, Electric, Natural Gas
Cooling
- Central Air, Electric
Appliances
- Included: Built-In Electric Oven, Gas Range, Dishwasher, Disposal, Dryer, Microwave, Refrigerator, Stainless Steel Appliance(s), Washer
Features
- Ceiling Fan(s), Entrance Foyer, Open Floorplan, Pantry, Walk-In Closet(s), High Speed Internet, Kitchen Island
- Flooring: Carpet, Luxury Vinyl, Tile
- Basement: Crawl Space
- Number of fireplaces: 1
- Fireplace features: Gas, Living Room
Interior area
- Total structure area: 2,568
- Total interior livable area: 2,568 sqft
- Finished area above ground: 2,568
Property
Parking
- Total spaces: 2
- Parking features: Garage Door Opener, Garage Faces Rear
- Attached garage spaces: 2
Features
- Levels: Three Or More
- Stories: 3
- Patio & porch: Patio, Covered, Porch
- Exterior features: Balcony, Smart Irrigation
- Pool features: Association
- Fencing: Privacy
Lot
- Size: 5,227 Square Feet
- Features: Level
- Topography: Level
Details
- Parcel number: 094089F G 00500 00014089F
- Special conditions: Standard
Construction
Type & style
- Home type: SingleFamily
- Property subtype: Single Family Residence, Residential
Materials
- Fiber Cement
Condition
- New construction: No
- Year built: 2020
Utilities & green energy
- Sewer: Public Sewer
- Water: Public
- Utilities for property: Electricity Available, Natural Gas Available, Water Available
Community & HOA
Community
- Subdivision: Lockwood Glen Sec9
HOA
- Has HOA: Yes
- Amenities included: Clubhouse, Playground, Pool, Sidewalks
- Services included: Maintenance Grounds, Recreation Facilities
- HOA fee: $477 quarterly
Location
- Region: Franklin
Financial & listing details
- Price per square foot: $360/sqft
- Tax assessed value: $783,600
- Annual tax amount: $3,068
- Date on market: 7/25/2026
- Electric utility on property: Yes
Estimated market value
Not available
Estimated sales range
Not available
Not available
Price history
| Date | Event | Price |
|---|---|---|
| 7/25/2026 | Listed for sale | $924,900$360/sqft |
Source:  RealTracs MLS as distributed by MLS GRID #3306379 Report a problem RealTracs MLS as distributed by MLS GRID #3306379 Report a problem | ||
Public tax history
| Year | Property taxes | Tax assessment |
|---|---|---|
| 2025 | $3,068 +9.3% | $195,900 +50.5% |
| 2024 | $2,808 | $130,200 |
| 2023 | $2,808 | $130,200 |
| 2022 | $2,808 +32.4% | $130,200 +32.4% |
| 2021 | $2,121 +287% | $98,350 +362.8% |
| 2020 | $548 | $21,250 |
| 2019 | -- | $21,250 |
Find assessor info on the county website
Monthly payment
Est. payment
Payment breakdown
Explore the cost of this home by adjusting the details. Changes won't be saved.Climate risks
Neighborhood: McEwen
Nearby schools
GreatSchools rating
- 9/10Trinity Elementary SchoolGrades: PK-5Distance: 2.9 mi
- 8/10Fred J Page Middle SchoolGrades: 6-8Distance: 5.1 mi
- 9/10Fred J Page High SchoolGrades: 9-12Distance: 5.2 mi
Schools provided by the listing agent
- Elementary: Trinity Elementary
- Middle: Fred J Page Middle School
- High: Fred J Page High School
Source: RealTracs MLS as distributed by MLS GRID. This data may not be complete. We recommend contacting the local school district to confirm school assignments for this home.
- $915,0004 bd4 ba2.7k sqft421 Dewar Dr, Franklin, TN 37064Sold

- $917,2004 bd3 ba2.9k sqft409 Dewar Dr, Franklin, TN 37064Off Market
- $989,2005 bd3 ba2.8k sqft427 Dewar Dr, Franklin, TN 37064Off Market
- $804,400-- bd2 ba1.3k sqft433 Dewar Dr, Franklin, TN 37064Off Market
- $926,3005 bd3 ba2.7k sqft439 Dewar Dr, Franklin, TN 37064Off Market
- $1,011,8004 bd3 ba1.9k sqft208 Moray Ct, Franklin, TN 37064Off Market
- $1,055,0004 bd4 ba3.1k sqft214 Moray Ct, Franklin, TN 37064Sold
- $940,900-- bd3 ba1.8k sqft202 Moray Ct, Franklin, TN 37064Off Market
A local agent can set up tours, give advice and negotiate with sellers.
Similar homes
- $919,9904 bd3 ba2.7k sqft201 Moray Ct, Franklin, TN 37064For Sale
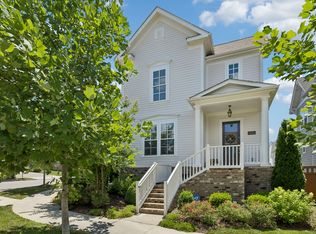
 MLS ID #3260775, Patrick Higgins. RealTracs MLS as distributed by MLS GRID
 - $964,9004 bd4 ba2.7k sqft124 Medford Pl, Franklin, TN 37064For Sale
 MLS ID #3304202, Nathan Throneberry. RealTracs MLS as distributed by MLS GRID
 - $924,9003 bd3 ba2.4k sqft819 Ryecroft Ln, Franklin, TN 37064For Sale
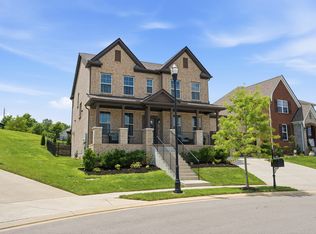 MLS ID #3304782, Jenna Hicks. RealTracs MLS as distributed by MLS GRID
 - $895,0005 bd4 ba3.8k sqft471 Forrest Park Cir, Franklin, TN 37064For Sale
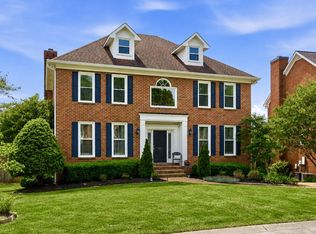 MLS ID #3297847, David Gordon. RealTracs MLS as distributed by MLS GRID
 - $969,0004 bd5 ba3.6k sqft118 Gallagher Dr, Franklin, TN 37064For SaleMLS ID #3305388, Jessica Sowell. RealTracs MLS as distributed by MLS GRID
- $935,0005 bd3 ba2.9k sqft4020 Ryecroft Ln, Franklin, TN 37064For SaleMLS ID #3282602, Shelby Miles. RealTracs MLS as distributed by MLS GRID
- $899,0004 bd3 ba3.2k sqft407 Springhouse Ct, Franklin, TN 37067For SaleMLS ID #3304306, Thomas Rassas. RealTracs MLS as distributed by MLS GRID
- $865,0004 bd3 ba2.6k sqft1363 Caroline Cir, Franklin, TN 37064For SaleMLS ID #3261514, Patrick Higgins. RealTracs MLS as distributed by MLS GRID
- $1,095,0003 bd3 ba3.5k sqft402 Ellington Dr, Franklin, TN 37064For SaleMLS ID #3306057, Josh Cook. RealTracs MLS as distributed by MLS GRID
- $895,0004 bd3 ba2.6k sqft413 Avon River Rd, Franklin, TN 37064For SaleMLS ID #3263412, Dedra Sledd. RealTracs MLS as distributed by MLS GRID
- $775,0004 bd3 ba3.1k sqft401 Galloway Dr, Franklin, TN 37064For SaleMLS ID #3306063, Monica L. Stiles. RealTracs MLS as distributed by MLS GRID
- $949,9004 bd3 ba2.6k sqft401 Ellington Dr, Franklin, TN 37064For SaleMLS ID #3223640, Jarod Tanksley. RealTracs MLS as distributed by MLS GRID
- $915,0004 bd3 ba2.7k sqft772 Beamon Dr, Franklin, TN 37064For SaleMLS ID #3190565, Dinesh Ghimire. RealTracs MLS as distributed by MLS GRID
- $920,0004 bd4 ba3k sqft375 Irvine Ln, Franklin, TN 37064For SaleMLS ID #3242303, Kayla Jarmon. RealTracs MLS as distributed by MLS GRID
- $899,0004 bd3 ba2.9k sqft2208 Bowman Rd, Franklin, TN 37064For SaleMLS ID #3244813, David Eicholtz. RealTracs MLS as distributed by MLS GRID
- $929,0004 bd4 ba3.4k sqft302 Findon Ct, Franklin, TN 37064For SaleMLS ID #3242690, Betty S. Hall. RealTracs MLS as distributed by MLS GRID
- $879,9004 bd3 ba2.9k sqft119 Spring Cabin Ln, Franklin, TN 37064For SaleMLS ID #3170042, Chris Green. RealTracs MLS as distributed by MLS GRID
- $960,0005 bd4 ba2.5k sqft3097 Rural Plains Cir, Franklin, TN 37064For SaleMLS ID #3260992, Karen Albright. RealTracs MLS as distributed by MLS GRID
- $999,9004 bd4 ba3.2k sqft461 River Bluff Dr, Franklin, TN 37064For SaleMLS ID #3230296, Nicholas Lane Woodard. RealTracs MLS as distributed by MLS GRID
- $774,9004 bd4 ba2.6k sqft2067 Braidwood Ln, Franklin, TN 37064For SaleMLS ID #3253465, Arlo Nugent. RealTracs MLS as distributed by MLS GRID
