Welcome home to your 2021 custom built Barndominium! This Montana ranch boasts quarter sawn cabinetry and doors that are a true work of art. Open floor plan and 640sq ft of outdoor porches as well as a massive 2400 sq ftt attached garage can accommodate 6 vehicles. A 12x11 office could be used as a 3rd-non conforming bedroom. The home sits atop the ridge of Mud Creek and outside the 500-year flood plain. Step outside and you have a large 1296 sq ft detached shop wired for 220 electric, raised garden beds, cherry and apple trees and access to the outside water. Located on a hard surface road, this property is located just outside the edge of Vinton city limits. Great home for outdoorsmen or somebody looking for some peace and quiet. Schedule a showing today. A bonus 36x36 shop/shed has room for storage of mowers and a 12x36 space perfect for woodworking, painting, or she shed/man cave. A truly unique property.
For sale
Price cut: $30.9K (7/30)
$449,000
2527 61st Street Ln Lot 1, Vinton, IA 52349
2beds
1,940sqft
Acres
Built in 2021
4.77 Acres Lot
$436,300 Zestimate®
$231/sqft
$-- HOA
What's special
Open floor planCherry and apple treesRaised garden beds
- 3 days |
- 180 |
- 14 |
Zillow last checked:
Listing updated:
Listed by:
Tessa Barnes 515-537-3183,
Barnes Real Estate,
Mike Barnes 319-981-6221,
Barnes Real Estate
Source: Northeast Iowa Regional BOR as distributed by MLS GRID,MLS#: 20263786
Facts & features
Interior
Bedrooms & bathrooms
- Bedrooms: 2
- Bathrooms: 2
- Full bathrooms: 2
Other
- Level: Upper
Other
- Level: Main
Other
- Level: Lower
Heating
- Forced Air
Cooling
- Central Air
Appliances
- Included: Built-In Range, Cooktop, Dryer, Microwave, Washer, Electric Water Heater
Features
- Basement: Slab
- Has fireplace: Yes
- Fireplace features: Gas
Interior area
- Total interior livable area: 1,940 sqft
- Finished area below ground: 0
Property
Parking
- Total spaces: 4
- Parking features: 3 or More Stalls, Attached Garage, Garage Door Opener, Oversized, Workshop in Garage
- Has attached garage: Yes
- Carport spaces: 4
Features
- Patio & porch: Covered
- Exterior features: Garden
Lot
- Size: 4.77 Acres
- Dimensions: 207x781
- Features: Wooded
- Residential vegetation: Fruit Trees
Details
- Additional structures: Outbuilding
- Parcel number: 87017900
- Zoning: R-1
- Special conditions: Standard
Construction
Type & style
- Home type: SingleFamily
- Property subtype: Acres
Materials
- Wood Siding
- Roof: Asphalt
Condition
- Year built: 2021
Utilities & green energy
- Sewer: Public Sewer
- Water: Public
Community & HOA
Community
- Security: Smoke Detector(s)
Location
- Region: Vinton
Financial & listing details
- Price per square foot: $231/sqft
- Tax assessed value: $387,000
- Annual tax amount: $4,740
- Date on market: 8/12/2026
- Cumulative days on market: 103 days
- Road surface type: Gravel, Hard Surface Road
Estimated market value
$436,300
$414,000 - $458,000
$1,756/mo
Price history
| Date | Event | Price |
|---|---|---|
| 7/30/2026 | Price change | $449,000-6.4%$231/sqft |
Source:  CRAAR, CDRMLS #2603087 Report a problem CRAAR, CDRMLS #2603087 Report a problem | ||
| 5/4/2026 | Listed for sale | $479,900+12.9%$247/sqft |
Source: CRAAR, CDRMLS #2603087 Report a problem | ||
| 8/5/2025 | Listing removed | -- |
Source: Owner Report a problem | ||
| 7/22/2025 | Listed for sale | $425,000-5.5%$219/sqft |
Source: Owner Report a problem | ||
| 7/16/2025 | Listing removed | $449,950$232/sqft |
Source: CRAAR, CDRMLS #2504301 Report a problem | ||
| 6/11/2025 | Listed for sale | $449,950-6.3%$232/sqft |
Source: CRAAR, CDRMLS #2504301 Report a problem | ||
| 6/10/2025 | Listing removed | $479,950$247/sqft |
Source: CRAAR, CDRMLS #2503641 Report a problem | ||
| 5/20/2025 | Listed for sale | $479,950$247/sqft |
Source: CRAAR, CDRMLS #2503641 Report a problem | ||
| 5/20/2025 | Listing removed | $479,950$247/sqft |
Source: CRAAR, CDRMLS #2502516 Report a problem | ||
| 4/29/2025 | Price change | $479,950-4%$247/sqft |
Source: CRAAR, CDRMLS #2502516 Report a problem | ||
| 4/10/2025 | Listed for sale | $499,950$258/sqft |
Source: CRAAR, CDRMLS #2502516 Report a problem | ||
Public tax history
| Year | Property taxes | Tax assessment |
|---|---|---|
| 2025 | $4,738 +1.4% | $387,000 +9% |
| 2024 | $4,672 +24.9% | $354,900 |
| 2023 | $3,742 | $354,900 +46.8% |
| 2022 | -- | $241,800 +317.6% |
| 2021 | -- | $57,900 +11480% |
| 2020 | $11 -83.6% | $500 |
| 2019 | $65 | $500 |
Find assessor info on the county website
Monthly payment
Est. payment
Payment breakdown
Explore the cost of this home by adjusting the details. Changes won't be saved.Climate risks
Neighborhood: 52349
Nearby schools
GreatSchools rating
- 7/10Tilford Elementary SchoolGrades: PK-4Distance: 0.8 mi
- 9/10Vinton-Shellsburg Middle SchoolGrades: 6-8Distance: 1.2 mi
- 4/10Vinton-Shellsburg High SchoolGrades: 9-12Distance: 1.1 mi
Schools provided by the listing agent
- Elementary: Vinton / Shellsburg
- Middle: Vinton / Shellsburg
- High: Vinton / Shellsburg
Source: Northeast Iowa Regional BOR as distributed by MLS GRID. This data may not be complete. We recommend contacting the local school district to confirm school assignments for this home.
- $4,400-- bd-- ba-- sqft2527 61st Street Ln LOT 7, Vinton, IA 52349Off Market
- $683,2003 bd2 ba2.2k sqft2527 61st Street Ln LOT 7, Vinton, IA 52349Off Market
- $694,3003 bd4 ba4.5k sqft2527 61st Street Ln LOT 9, Vinton, IA 52349Off Market
- $598,8003 bd3 ba1.6k sqft2527 61st Street Ln LOT 5, Vinton, IA 52349Off Market
- $47,500-- bd-- ba320 sqft2527 61st Street Ln LOT 3, Vinton, IA 52349Off Market
- $287,6004 bd2 ba1.7k sqft2530 59th Street Dr, Vinton, IA 52349Off Market
- $2,900-- bd-- ba-- sqft2541 61st Street Ln LOT 2, Vinton, IA 52349Off Market
- $3,500-- bd-- ba-- sqft2541 61st Street Ln LOT 1, Vinton, IA 52349Off Market
A local agent can set up tours, give advice and negotiate with sellers.
Similar homes
- $390,0003 bd1 ba1.3k sqft2769 55th Street Dr, Vinton, IA 52349For Sale
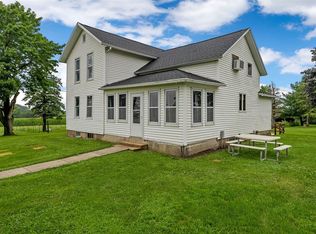 MLS ID #2605527, Annie Kaestner, SKOGMAN REALTY. CRAAR, CDRMLS
 - $229,0004 bd2 ba2.2k sqft708 E 11th St, Vinton, IA 52349For Sale
 MLS ID #20263776, Tessa Barnes, Barnes Real Estate. Northeast Iowa Regional BOR as distributed by MLS GRID
 - $350,0005 bd3 ba2.9k sqft103 Viking Dr, Vinton, IA 52349For Sale
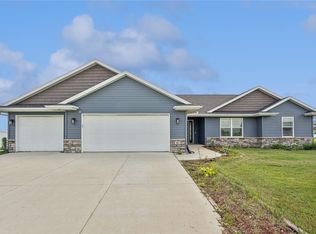 MLS ID #2605516, Sara Hudson, Realty87. CRAAR, CDRMLS
 - $328,4004 bd2 ba2k sqft1002 W 17th St, Vinton, IA 52349For Sale
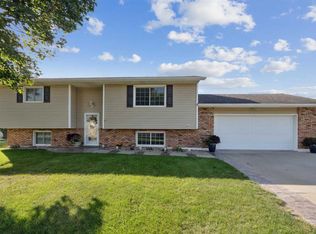 MLS ID #202602358, Tyra McAbee. Iowa City Area AOR
 - $400,0003 bd-- ba1.2k sqft9826 Brandon Rd, La Porte City, IA 50651For SaleMLS ID #202604958, Carla Werning. Iowa City Area AOR
- $470,0005 bd3 ba2.6k sqft225 Meadow Breeze Ln, Center Point, IA 52213For SaleMLS ID #2605608, Doris Ackerman, KW Advantage. CRAAR, CDRMLS
- $292,0004 bd2 ba1.9k sqft905 W 18th St, Vinton, IA 52349For Sale By Owner
- $269,0003 bd3 ba1.9k sqft1003 2nd Ave, Vinton, IA 52349ActiveMLS ID #6340715, Tamara S Stark-Mahood, Iowa Land Management & Real Estate. NoCoast MLS as distributed by MLS GRID
- $424,9003 bd2 ba1.6k sqft208 Shiloh Vista Ave, Urbana, IA 52345For SaleMLS ID #2603003, Michelle David, Pinnacle Realty LLC. CRAAR, CDRMLS
- $470,0003 bd3 ba2.1k sqft5823 Timber Creek Rd, Cedar Rapids, IA 52411For Sale By Owner
- $270,0004 bd3 ba2.4k sqft205 Grand Ave SW, Shellsburg, IA 52332For SaleMLS ID #20263785, Tessa Barnes, Barnes Real Estate. Northeast Iowa Regional BOR as distributed by MLS GRID
- $324,9004 bd1 ba1.8k sqft6719 25th Ave, Van Horne, IA 52346For SaleMLS ID #2603957, Dan Kaestner, IOWA REALTY. CRAAR, CDRMLS
- $350,0003 bd1 ba1.8k sqft1454 58th St, Garrison, IA 52229For SaleMLS ID #20262657, Tessa Barnes, Barnes Real Estate. Northeast Iowa Regional BOR as distributed by MLS GRID
- $365,0003 bd1 ba1.5k sqft5504 Tower Terrace Rd, Cedar Rapids, IA 52411For SaleMLS ID #2605648, Diona Carpenter, SKOGMAN REALTY. CRAAR, CDRMLS
- $299,0003 bd2 ba1.6k sqft903 Main St, Brandon, IA 52210For SaleMLS ID #2605553, Melissa Redinbaugh, Pinnacle Realty LLC. CRAAR, CDRMLS
- $459,9005 bd3 ba2.8k sqft709 Pointer Cir, Center Point, IA 52213For SaleMLS ID #20263373, Jaime Hymer, Pinnacle Realty. Northeast Iowa Regional BOR as distributed by MLS GRID
- $398,5002 bd2 ba1.5k sqft146 Towne Centre Dr, Urbana, IA 52345For SaleMLS ID #202602757, Alicia Porter. Iowa City Area AOR
- $330,0004 bd3 ba1.9k sqft4592 Creekview Trl, Palo, IA 52324For SaleMLS ID #2605603, Rhyse Pelley, Twenty40 Real Estate + Development. CRAAR, CDRMLS
- $265,0005 bd2 ba2.8k sqft12039 Wright Rd, La Porte City, IA 50651For SaleMLS ID #202604580, Jenna Burt. Iowa City Area AOR
- $225,0004 bd2 ba1.9k sqft307 Fremont St SW, Blairstown, IA 52209For SaleMLS ID #2605407, Lisa Nolan, RE/MAX CONCEPTS. CRAAR, CDRMLS
