Take Immediate Possession Of This Updated 3 Bedroom, 2 Full Bath Home In Sought-after Fairview Lanes In Perkins Township! Offering A Comfortable Blend Of Character, Space, And Updates, This Home Is Move-in Ready And Filled With Features To Enjoy Inside And Out.the Eat-in Kitchen Features Granite Countertops And A Stainless Lg Appliance Package Only Three Years Old, While The Formal Dining Room Provides Additional Space For Gatherings. The Living Room Is Highlighted By A Beautiful Bay Window And Cozy Woodburning Fireplace. Upstairs, The Bedrooms Feature Real Hardwood Floors, Along With A Conveniently Located Full Bathroom.the Lower Level Adds Valuable Additional Living Space With A Spacious Family Room Featuring Newer Lvp Flooring, A Second Full Bathroom, And A Large Laundry/utility Room With A Washer And Dryer That Are Only Three Years Old And Convey With The Home. The Lower Level Has Also Been Professionally Waterproofed, With An Optional Transferable Everdry Warranty Available To The Next Owner, Offering An Added Benefit.outside, Enjoy The Expansive Covered Patio, Fully Fenced Backyard, Storage Shed, And Firepit-perfect For Relaxing During The Upcoming Fall Season. An Oversized Attached Two-car Garage Adds Even More Functionality With Plenty Of Room For Vehicles, Storage, And More.recent Updates Include Kitchen Granite, Living Room Carpet, Family Room Lvp, An Updated Upper Bathroom, And Replacement Of Most Interior Doors.conveniently Located Near Cedar Point, Sports Force Parks, Lake Erie Attractions, Shopping, Dining, State Routes 6 And 250, And Just Minutes From Thriving Downtown Sandusky.
For sale
$269,900
3002 Hinde Ave, Sandusky, OH 44870
3beds
1,497sqft
:
Get pre-qualified$1,803/mo
Single Family Residence
Built in 1968
9,600 Square Feet Lot
$-- Zestimate®
$180/sqft
$-- HOA
What's special
Storage shedGranite countertopsFully fenced backyardOversized attached two-car garageFormal dining roomCozy woodburning fireplaceExpansive covered patio
- 2 days |
- 454 |
- 16 |
Zillow last checked:
Listing updated:
Listed by:
Jennifer Craig 419-656-1105 jennycraig4homes@aol.com,
Russell Real Estate Services
Source: Firelands MLS,MLS#: 20263147Originating MLS: Firelands MLS
Facts & features
Interior
Bedrooms & bathrooms
- Bedrooms: 3
- Bathrooms: 2
- Full bathrooms: 2
Primary bedroom
- Level: Second
- Area: 172.5
- Dimensions: 15 x 11.5
Bedroom 2
- Level: Second
- Area: 115.5
- Dimensions: 11 x 10.5
Bedroom 3
- Level: Second
- Area: 110
- Dimensions: 11 x 10
Bedroom 4
- Area: 0
- Dimensions: 0 x 0
Bedroom 5
- Area: 0
- Dimensions: 0 x 0
Bathroom
- Level: Second
Bathroom 1
- Level: Lower
Dining room
- Features: Formal
- Level: Main
- Area: 100
- Dimensions: 10 x 10
Family room
- Level: Lower
- Area: 300
- Dimensions: 25 x 12
Kitchen
- Level: Main
- Area: 135
- Dimensions: 15 x 9
Living room
- Level: Main
- Area: 240
- Dimensions: 20 x 12
Heating
- Gas, Forced Air
Cooling
- Central Air
Appliances
- Included: Dishwasher, Dryer, Microwave, Range, Refrigerator, Washer
- Laundry: Laundry Room
Features
- Ceiling Fan(s)
- Basement: Sump Pump
- Has fireplace: Yes
- Fireplace features: Wood Burning
Interior area
- Total structure area: 1,497
- Total interior livable area: 1,497 sqft
Property
Parking
- Total spaces: 2
- Parking features: Attached, Garage Door Opener, Paved
- Attached garage spaces: 2
- Has uncovered spaces: Yes
Features
- Levels: Multi/Split
- Patio & porch: Covered Patio
- Fencing: Full Chain Link
Lot
- Size: 9,600 Square Feet
- Dimensions: 80 x 120
Details
- Additional structures: Shed/Storage
- Parcel number: 3200679000
- Other equipment: Sump Pump
Construction
Type & style
- Home type: SingleFamily
- Property subtype: Single Family Residence
Materials
- Brick, Vinyl Siding
- Foundation: Slab
- Roof: Asphalt
Condition
- Year built: 1968
Utilities & green energy
- Electric: ON
- Sewer: Public Sewer
- Water: Public
Community & HOA
Community
- Subdivision: Hinde Devel Subdn
Location
- Region: Sandusky
Financial & listing details
- Price per square foot: $180/sqft
- Tax assessed value: $2
- Annual tax amount: $2,554
- Price range: $269.9K - $269.9K
- Date on market: 8/12/2026
- Date available: 01/01/1800
Estimated market value
Not available
Estimated sales range
Not available
Not available
Price history
| Date | Event | Price |
|---|---|---|
| 8/12/2026 | Listed for sale | $269,900+109.4%$180/sqft |
Source: Firelands MLS #20263147 Report a problem | ||
| 8/24/2017 | Sold | $128,900-0.8%$86/sqft |
Source: Public Record Report a problem | ||
| 7/24/2017 | Pending sale | $129,900$87/sqft |
Source: Key Realty #20173730 Report a problem | ||
| 7/21/2017 | Listed for sale | $129,900-3.7%$87/sqft |
Source: Key Realty #20173730 Report a problem | ||
| 4/2/2013 | Sold | $134,900-0.4%$90/sqft |
Source: Public Record Report a problem | ||
| 3/27/2003 | Sold | $135,500$91/sqft |
Source: Public Record Report a problem | ||
Public tax history
| Year | Property taxes | Tax assessment |
|---|---|---|
| 2025 | $2,554 -2.2% | $57,100 |
| 2024 | $2,611 -6.1% | $57,100 +14.8% |
| 2023 | $2,780 -0.3% | $49,740 |
| 2022 | $2,789 +0% | $49,740 |
| 2021 | $2,788 +19.8% | $49,740 +18.7% |
| 2020 | $2,328 -2.8% | $41,890 |
| 2019 | $2,396 +0% | $41,890 |
| 2018 | $2,395 +6.7% | $41,890 +9.7% |
| 2017 | $2,244 +14.5% | $38,170 |
| 2016 | $1,960 +1.8% | $38,170 |
| 2015 | $1,924 -1% | $38,170 |
| 2014 | $1,944 +7.3% | $38,170 |
| 2013 | $1,813 +6.5% | $38,170 |
| 2012 | $1,701 -3.5% | $38,170 -7.5% |
| 2011 | $1,764 +1.5% | $41,260 |
| 2010 | $1,737 +1% | $41,260 |
| 2009 | $1,720 -0.2% | $41,260 |
| 2008 | $1,724 +6.8% | $41,260 |
| 2007 | $1,614 +101.6% | $41,260 |
| 2006 | $801 -7.3% | $41,260 -0.1% |
| 2005 | $864 -0.5% | $41,290 |
| 2004 | $868 -50.4% | $41,290 |
| 2003 | $1,752 +17.1% | $41,290 +16.4% |
| 2002 | $1,497 +0.3% | $35,470 |
| 2001 | $1,492 | $35,470 |
| 2000 | $1,492 | $35,470 |
Find assessor info on the county website
Monthly payment
Est. payment
Payment breakdown
Explore the cost of this home by adjusting the details. Changes won't be saved.Climate risks
Neighborhood: 44870
Nearby schools
GreatSchools rating
- 5/10Meadowlawn Elementary SchoolGrades: 3-5Distance: 0.9 mi
- 6/10Briar Middle SchoolGrades: 6-8Distance: 2.4 mi
- 7/10Perkins High SchoolGrades: 9-12Distance: 2.6 mi
Schools provided by the listing agent
- District: Perkins
Source: Firelands MLS. This data may not be complete. We recommend contacting the local school district to confirm school assignments for this home.
- $218,4003 bd1 ba1.1k sqft3006 Hinde Ave, Sandusky, OH 44870Off Market
- $236,0003 bd1 ba1k sqft2920 Hinde Ave, Sandusky, OH 44870Off Market
- $250,0004 bd2 ba1.9k sqft2815 E Perkins Ave, Sandusky, OH 44870Sold
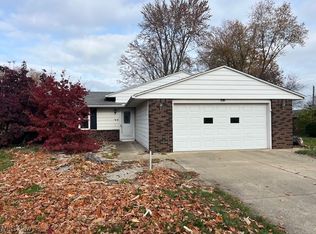
- $246,8003 bd1 ba1.7k sqft2811 E Perkins Ave, Sandusky, OH 44870Off Market
- $227,0003 bd2 ba1k sqft2817 E Perkins Ave, Sandusky, OH 44870Off Market
- $233,3003 bd1 ba1.1k sqft3008 Hinde Ave, Sandusky, OH 44870Off Market
- $236,6003 bd2 ba1.1k sqft2918 Hinde Ave, Sandusky, OH 44870Off Market
- $315,7004 bd3 ba1.6k sqft3001 Hinde Ave, Sandusky, OH 44870Off Market
A local agent can set up tours, give advice and negotiate with sellers.
A local lender can help you make sure your offer is ready when you are.
Similar homes
- $286,9003 bd2 ba1.3k sqft5208 Hayes Ave, Sandusky, OH 44870For Sale
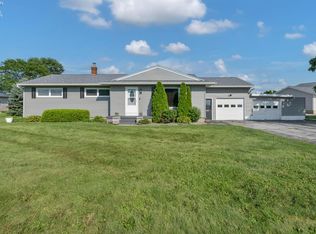 MLS ID #20262850, Carolynn Steindl, Serenity Realty, LLC.. Firelands MLS
 - $284,5003 bd1 ba1.4k sqft3907 Columbus Ave, Sandusky, OH 44870For Sale
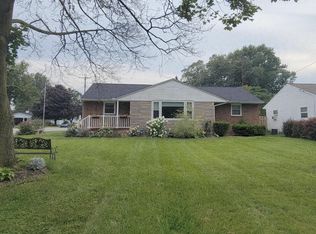 MLS ID #20262452, Lisa J. Horman, Howard Hanna - Port Clinton. Firelands MLS
 - $269,9003 bd2 ba1.2k sqft1999 E Oldgate Rd, Sandusky, OH 44870For Sale
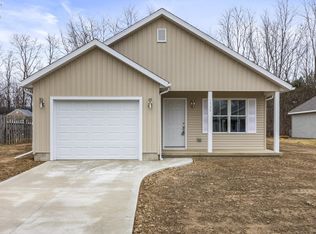 MLS ID #20260169, Jennifer Craig, Russell Real Estate Services. Firelands MLS
 - $297,0004 bd2 ba1.9k sqft2136 S Oldgate Rd, Sandusky, OH 44870For Sale
 MLS ID #20262750, Linda J. Armstrong, RE/MAX Quality Realty - Sandus. Firelands MLS
 - $249,9003 bd1 ba1.2k sqft5002 Dallas Ave, Sandusky, OH 44870For SaleMLS ID #20262162, Dale R. Coffman, RE/MAX Quality Realty - Norwal. Firelands MLS
- $279,0003 bd1 ba1.1k sqft2505 Campbell St, Sandusky, OH 44870For SaleMLS ID #20262104, David S. Tully, Century 21 Bolte Real Estate. Firelands MLS
- $349,9002 bd3 ba2.1k sqft4306 White Tail Run, Sandusky, OH 44870For SaleMLS ID #20263175, Clint E. Lawson, The Holden Agency. Firelands MLS
- $319,0004 bd2 ba1.9k sqft4704 Kingsley Cir E, Sandusky, OH 44870For SaleMLS ID #20262812, Jami S. Tallman, North Bay Realty, LLC. Firelands MLS
- $169,9003 bd2 ba1.3k sqft511 Central Ave, Sandusky, OH 44870For SaleMLS ID #20263214, Patrick J. Printy, The Holden Agency-Routh Realty. Firelands MLS
- $187,9003 bd1 ba1.3k sqft1616 Dietrick St, Sandusky, OH 44870For SaleMLS ID #20263107, Jim Ashton, RE/MAX Quality Realty - Sandus. Firelands MLS
- $359,9004 bd3 ba2.2k sqft2017 Hull Rd, Sandusky, OH 44870For SaleMLS ID #20262623, Mac Lehrer, Hoty Enterprises, Inc.. Firelands MLS
- $265,7002 bd2 ba1.1k sqft1361 Cleveland Rd W Unit D, Huron, OH 44839For SaleMLS ID #20263168, Dale R. Coffman, RE/MAX Quality Realty - Norwal. Firelands MLS
- $145,0002 bd2 ba1.3k sqft412 E Jefferson St, Sandusky, OH 44870For SaleMLS ID #20263189, Richard E. Gessner, North Bay Realty, LLC. Firelands MLS
- $229,9004 bd2 ba1.7k sqft1014 Ging St, Sandusky, OH 44870For SaleMLS ID #20262965, Jeffrey S. Smith, BHHS Professional Realty. Firelands MLS
- $360,0003 bd2 ba1.6k sqft442 Woodridge Dr, Sandusky, OH 44870For Sale By Owner
- $299,0003 bd2 ba1.7k sqft4118 Greenfield Dr, Sandusky, OH 44870For SaleMLS ID #20262693, Linda J. Armstrong, RE/MAX Quality Realty - Sandus. Firelands MLS
- $210,0004 bd2 ba2.1k sqft816 Warren St, Sandusky, OH 44870For SaleMLS ID #20262996, Angela D. Heiberger, Russell Real Estate Services. Firelands MLS
- $259,9005 bd2 ba2.2k sqft831 Decatur St, Sandusky, OH 44870For SaleMLS ID #20262655, Jeffrey S. Smith, BHHS Professional Realty. Firelands MLS
- $243,0003 bd3 ba2k sqft2130 Columbus Ave, Sandusky, OH 44870For SaleMLS ID #20262157, Jami S. Tallman, North Bay Realty, LLC. Firelands MLS
- $250,000-- bd-- ba1.4k sqft806 Dutch Ln, Sandusky, OH 44870For SaleMLS ID #5229080, Tammy S Frazier, Russell Real Estate Services. MLS Now
