Perkins Township!! Immediate Possession!! 5818 Columbus Ave., A Great Opportunity On This 4 Bedroom, 2 Full And 2-1/2 Bath Family Home Located Very Close To Nasa In Need Of Some Tlc. Large Brick & Wood Sided Home W/almost 2400 Sq Ft Of Living Space Without The Extra Large Unfinished Walk-up And Out Basement With Outside Bilco Doors, The Basement Also Has A Walk-in Cooler/freezer & Laundry Area W/1/2 Full Bath. The Main Floor Has A Large Living Room, Large Formal Dining Room W/real Wood Flooring, Family Room W/bricked Fireplace & Skylights. The Kitchen Area Has A Breakfast/lunch Or Small Dining Area Close To The Family Room With Real Wood Flooring. The Main Kitchen Area Has Tons Of Counter Space, Hood Vent System & Real Wood Flooring. There Is A 1/2 Bathroom Just Off Of The Kitchen. The 2nd Floor Has All 4 Bedrooms With The Primary Bedroom Having Its Own Bathroom. Additional Feature Are Central Air, Big Foyer Area W/coat Closet, Whole House Vaccuum, 2 Car Attached Garage W/wide Driveway & More.
For sale
$425,000
5818 Columbus Ave, Sandusky, OH 44870
4beds
2,361sqft
Single Family Residence
Built in 1969
0.53 Acres Lot
$-- Zestimate®
$180/sqft
$-- HOA
What's special
Central air
- 5 days |
- 512 |
- 17 |
Zillow last checked:
Listing updated:
Listed by:
Jim Ashton 419-656-0576 jimaashton@hotmail.com,
RE/MAX Quality Realty - Sandus
Source: Firelands MLS,MLS#: 20263070Originating MLS: Firelands MLS
Facts & features
Interior
Bedrooms & bathrooms
- Bedrooms: 4
- Bathrooms: 4
- Full bathrooms: 2
- 1/2 bathrooms: 2
Rooms
- Room types: Bonus Room
Primary bedroom
- Level: Second
- Area: 180
- Dimensions: 15 x 12
Bedroom 2
- Level: Second
- Area: 180
- Dimensions: 15 x 12
Bedroom 3
- Level: Second
- Area: 156
- Dimensions: 13 x 12
Bedroom 4
- Level: Second
- Area: 144
- Dimensions: 12 x 12
Bedroom 5
- Area: 0
- Dimensions: 0 x 0
Bathroom
- Level: Second
Bathroom 1
- Level: Second
Bathroom 3
- Level: Main
Bathroom 4
- Level: Basement
Dining room
- Features: Formal
- Level: Main
- Area: 168
- Dimensions: 14 x 12
Family room
- Level: Main
- Area: 234
- Dimensions: 18 x 13
Kitchen
- Level: Main
- Area: 156
- Dimensions: 13 x 12
Living room
- Level: Main
- Area: 338
- Dimensions: 26 x 13
Heating
- Gas, Hot Water
Cooling
- Central Air
Appliances
- Included: Dishwasher, Dryer, Vented Exhaust Fan, Range, Washer
- Laundry: Laundry Room, In Basement
Features
- Ceiling Fan(s), Central Vacuum
- Windows: Thermo Pane
- Basement: Sump Pump,Full,Walk-Out Access
- Has fireplace: Yes
- Fireplace features: Wood Burning
Interior area
- Total structure area: 2,361
- Total interior livable area: 2,361 sqft
Property
Parking
- Total spaces: 2
- Parking features: Attached, Garage Door Opener, Off Street, Paved
- Attached garage spaces: 2
- Has uncovered spaces: Yes
Features
- Levels: Two
- Stories: 2
- Patio & porch: Large Front Porch
Lot
- Size: 0.53 Acres
- Dimensions: 100 x 233
Details
- Additional structures: Shed/Storage
- Parcel number: 3201850000
- Zoning description: Residential
- Other equipment: Sump Pump
Construction
Type & style
- Home type: SingleFamily
- Property subtype: Single Family Residence
Materials
- Brick, Wood
- Foundation: Basement
- Roof: Asphalt
Condition
- Year built: 1969
Utilities & green energy
- Electric: Circuit Breakers, ON
- Sewer: Public Sewer
- Water: Public
- Utilities for property: Cable Connected
Community & HOA
Location
- Region: Sandusky
Financial & listing details
- Price per square foot: $180/sqft
- Annual tax amount: $4,174
- Price range: $425K - $425K
- Date on market: 8/9/2026
- Date available: 01/01/1800
Estimated market value
Not available
Estimated sales range
Not available
Not available
Price history
| Date | Event | Price |
|---|---|---|
| 8/9/2026 | Listed for sale | $425,000$180/sqft |
Source: Firelands MLS #20263070 Report a problem | ||
Public tax history
| Year | Property taxes | Tax assessment |
|---|---|---|
| 2025 | $4,299 -0.3% | $89,980 |
| 2024 | $4,313 -2.1% | $89,980 +19.7% |
| 2023 | $4,405 +16.4% | $75,150 |
| 2022 | $3,783 +0.1% | $75,150 |
| 2021 | $3,779 +11.8% | $75,150 +10.4% |
| 2020 | $3,378 -6.1% | $68,080 |
| 2019 | $3,599 +0.1% | $68,080 |
| 2018 | $3,596 +0% | $68,080 +2.5% |
| 2017 | $3,595 +16.6% | $66,400 |
| 2016 | $3,082 +0.2% | $66,400 |
| 2015 | $3,075 +3.9% | $66,400 |
| 2014 | $2,961 +7.4% | $66,400 |
| 2013 | $2,758 +6.5% | $66,400 |
| 2012 | $2,589 -12.8% | $66,400 -14% |
| 2011 | $2,970 +1.5% | $77,180 |
| 2010 | $2,926 +0.4% | $77,180 |
| 2009 | $2,912 -0.2% | $77,180 |
| 2008 | $2,918 +6.6% | $77,180 |
| 2007 | $2,736 +81.3% | $77,180 |
| 2006 | $1,509 -5.2% | $77,180 +2.5% |
| 2005 | $1,592 +7.8% | $75,280 |
| 2004 | $1,477 -54.4% | $75,280 |
| 2003 | $3,237 +25.7% | $75,280 +27.3% |
| 2002 | $2,575 +2.8% | $59,140 |
| 2001 | $2,505 +0.7% | $59,140 |
| 2000 | $2,488 | $59,140 |
Find assessor info on the county website
Monthly payment
Est. payment
Payment breakdown
Explore the cost of this home by adjusting the details. Changes won't be saved.Climate risks
Neighborhood: 44870
Nearby schools
GreatSchools rating
- NAFurry Elementary SchoolGrades: PK-2Distance: 1.8 mi
- 6/10Briar Middle SchoolGrades: 6-8Distance: 2.2 mi
- 7/10Perkins High SchoolGrades: 9-12Distance: 2.4 mi
Schools provided by the listing agent
- District: Perkins
Source: Firelands MLS. This data may not be complete. We recommend contacting the local school district to confirm school assignments for this home.
- $267,8002 bd1 ba1.9k sqft5904 Columbus Ave, Sandusky, OH 44870Off Market
- $343,4003 bd2 ba1.9k sqft5817 Columbus Ave, Sandusky, OH 44870Off Market

- $444,3004 bd2 ba2.4k sqft5802 Columbus Ave, Sandusky, OH 44870Off Market
- $425,0004 bd2 ba2k sqft5802 S Columbus Ave, Sandusky, OH 44870Pending
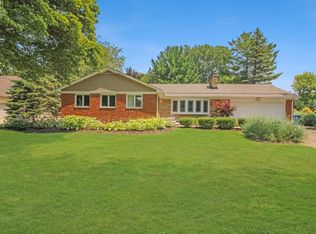
- $213,5003 bd1 ba1.1k sqft5813 Columbus Ave, Sandusky, OH 44870Off Market
- $319,2003 bd2 ba1.7k sqft5906 Columbus Ave, Sandusky, OH 44870Off Market
- $320,2003 bd2 ba1.7k sqft5906 Columbus Ave S, Sandusky, OH 44870Off Market
- $467,4003 bd2 ba2.1k sqft5812 Columbus Ave, Sandusky, OH 44870Off Market
A local agent can set up tours, give advice and negotiate with sellers.
A local lender can help you make sure your offer is ready when you are.
Similar homes
- $359,9004 bd3 ba2.2k sqft2017 Hull Rd, Sandusky, OH 44870For Sale
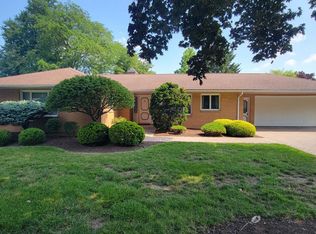 MLS ID #20262623, Mac Lehrer, Hoty Enterprises, Inc.. Firelands MLS
 - $450,0002 bd3 ba1.3k sqft544 Nantucket Dr, Sandusky, OH 44870For Sale
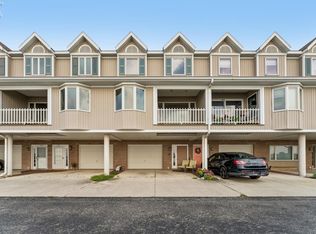 MLS ID #20263149, Kyle M. Recker, Howard Hanna - Port Clinton. Firelands MLS
 - $286,9003 bd2 ba1.3k sqft5208 Hayes Ave, Sandusky, OH 44870For Sale
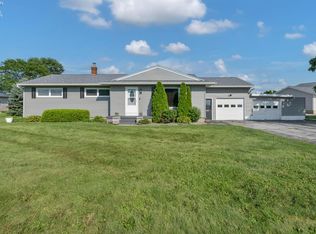 MLS ID #20262850, Carolynn Steindl, Serenity Realty, LLC.. Firelands MLS
 - $445,0004 bd2 ba2.6k sqft317 Williams St, Huron, OH 44839For Sale
 MLS ID #20262992, Patricia Rimboch, BHHS Professional Realty. Firelands MLS
 - $499,0004 bd4 ba3.2k sqft3710 Turfside Cir, Huron, OH 44839For SaleMLS ID #20261613, Benjamin A. Ohlemacher, Keller Williams Elevate. Firelands MLS
- $297,0004 bd2 ba1.9k sqft2136 S Oldgate Rd, Sandusky, OH 44870For SaleMLS ID #20262750, Linda J. Armstrong, RE/MAX Quality Realty - Sandus. Firelands MLS
- $449,9004 bd3 ba3.1k sqft69 S Edison Dr, Milan, OH 44846For SaleMLS ID #20262939, Sonsee Schramm, Howard Hanna - Amherst. Firelands MLS
- $375,0003 bd2 ba1.8k sqft6607 Poorman Rd, Vermilion, OH 44089For SaleMLS ID #20263095, Kyle M. Recker, Howard Hanna - Port Clinton. Firelands MLS
- $375,0004 bd2 ba1.8k sqft1114 Mudbrook Rd, Huron, OH 44839For SaleMLS ID #20260197, Sherri L. Hart, Howard Hanna - Norwalk. Firelands MLS
- $297,5007 bd5 ba2.9k sqft301 Schiller Ave, Sandusky, OH 44870For SaleMLS ID #20254654, Dale R. Coffman, RE/MAX Quality Realty - Norwal. Firelands MLS
- $249,9003 bd1 ba1.2k sqft5002 Dallas Ave, Sandusky, OH 44870For SaleMLS ID #20262162, Dale R. Coffman, RE/MAX Quality Realty - Norwal. Firelands MLS
- $284,5003 bd1 ba1.4k sqft3907 Columbus Ave, Sandusky, OH 44870For SaleMLS ID #20262452, Lisa J. Horman, Howard Hanna - Port Clinton. Firelands MLS
- $439,9004 bd4 ba2.9k sqft3931 Hilltop Dr, Huron, OH 44839For SaleMLS ID #10010360, Belinda Hoffman, EXP Realty, LLC. NORIS
- $299,9004 bd3 ba2.7k sqft23 Norwood Ave, Norwalk, OH 44857For SaleMLS ID #20263155, Justin A. Ewell, CNE, Ewell & Associates. Firelands MLS
- $349,9994 bd3 ba2.5k sqft1470 Hawthorne Ct, Vermilion, OH 44089For SaleMLS ID #5234290, Mathew P Chase, Keller Williams Greater Metropolitan. MLS Now
- $349,9004 bd3 ba2.1k sqft1371 Sanford St, Vermilion, OH 44089For SaleMLS ID #20263077, Joan D. Elflein, Ohio Broker Direct. Firelands MLS
- $533,0003 bd3 ba2.2k sqft1011 Dockway Dr, Huron, OH 44839For SaleMLS ID #20262001, Jami S. Tallman, North Bay Realty, LLC. Firelands MLS
- $449,9003 bd3 ba2.6k sqft1200 Wildwood Dr, Vermilion, OH 44089For SaleMLS ID #5206147, Wendy LaForce-Zambo, Howard Hanna. MLS Now
- $399,9003 bd2 ba1.3k sqft6798 W River Rd, Vermilion, OH 44089For SaleMLS ID #5220566, Anna M Adams, Howard Hanna. MLS Now
- $243,0003 bd3 ba2k sqft2130 Columbus Ave, Sandusky, OH 44870For SaleMLS ID #20262157, Jami S. Tallman, North Bay Realty, LLC. Firelands MLS
