Thinking About Making A Move To Sandusky? This Bright, Welcoming Home Offers Plenty Of Comfortable Living Space And Is Truly Move-in Ready! A Long List Of Updates Includes New Siding, Windows, Roof, Gutters, Deck, Drywall, Paint, Flooring, Lighting, And Two Beautifully Updated Bathrooms. The Kitchen Has Also Been Refreshed With New Cabinets, Appliances, And Granite Countertops. Additional Improvements Include An Updated Electrical System And Partially Updated Plumbing.the Upstairs Front Bedroom Offers A Unique Bonus: Additional Attic Space Tucked Behind The Bedroom Closet, Perfect For Extra Storage Or Creative Use. Outside, You'll Love The Spacious Composite Deck, An Ideal Spot For Morning Coffee, Relaxing Evenings, And Taking In Beautiful Sunsets. The Large Backyard Provides Plenty Of Room To Enjoy The Outdoors, Along With A Storage Shed For Added Convenience.with So Many Major Improvements Already Completed, This Inviting Sandusky Home Is Ready For Its Next Chapter. Don't Miss Your Opportunity To Make It Yours!
For sale
$236,000
1418 Pearl St, Sandusky, OH 44870
4beds
1,500sqft
Single Family Residence
Built in 1920
5,227 Square Feet Lot
$-- Zestimate®
$157/sqft
$-- HOA
What's special
Spacious composite deckBright welcoming homeGranite countertopsNew cabinetsTwo beautifully updated bathroomsNew siding
- 11 days
- 452
- 25
Zillow last checked:
Listing updated:
Listed by:
Lisa A. Yako 419-366-5625 realtorlisayako@gmail.com,
Russell Real Estate Services
Source: Firelands MLS,MLS#: 20264380Originating MLS: Firelands MLS
Facts & features
Interior
Bedrooms & bathrooms
- Bedrooms: 4
- Bathrooms: 2
- Full bathrooms: 2
Primary bedroom
- Level: Main
- Area: 170.5
- Dimensions: 15.5 x 11
Bedroom 2
- Level: Main
- Area: 103.5
- Dimensions: 11.5 x 9
Bedroom 3
- Level: Second
- Area: 127.5
- Dimensions: 15 x 8.5
Bedroom 4
- Level: Second
- Area: 95
- Dimensions: 10 x 9.5
Bedroom 5
- Area: 0
- Dimensions: 0 x 0
Bathroom
- Level: Main
Bathroom 1
- Level: Second
Dining room
- Level: Main
- Area: 68
- Dimensions: 8.5 x 8
Family room
- Area: 0
- Dimensions: 0 x 0
Kitchen
- Level: Main
- Area: 139.5
- Dimensions: 15.5 x 9
Living room
- Level: Main
- Area: 190
- Dimensions: 19 x 10
Heating
- Gas, Forced Air
Cooling
- Other
Appliances
- Included: Dishwasher, Microwave, Range, Refrigerator
- Laundry: Laundry Room
Features
- Ceiling Fan(s)
- Basement: Crawl Space
Interior area
- Total structure area: 1,500
- Total interior livable area: 1,500 sqft
Property
Parking
- Parking features: Off Street, Paved
- Has uncovered spaces: Yes
Features
- Levels: Two
- Stories: 2
- Patio & porch: New Front Deck
Lot
- Size: 5,227 Square Feet
Details
- Parcel number: 5802007000
Construction
Type & style
- Home type: SingleFamily
- Property subtype: Single Family Residence
Materials
- Vinyl Siding
- Roof: Asphalt,New In 2026
Condition
- Year built: 1920
Utilities & green energy
- Electric: ON
- Sewer: Public Sewer
- Water: Public
Community & HOA
Location
- Region: Sandusky
Financial & listing details
- Price per square foot: $157/sqft
- Tax assessed value: $82,660
- Annual tax amount: $1,128
- Price range: $236K - $236K
- Date on market: 11/11/2026
- Date available: 01/01/1800
Estimated market value
Not available
Estimated sales range
Not available
Not available
Price history
| Date | Event | Price |
|---|---|---|
| 11/11/2026 | Listed for sale | $236,000+1023.8%$157/sqft |
Source: Firelands MLS #20264380 Report a problem | ||
| 4/11/2012 | Sold | $21,000-15%$14/sqft |
Source: Public Record Report a problem | ||
| 1/25/2012 | Price change | $24,700-63.7%$16/sqft |
Source: Homepath #20120354 Report a problem | ||
| 1/22/2012 | Listed for sale | -- |
Source: Homepath #20120354 Report a problem | ||
| 2/19/2002 | Sold | $68,000$45/sqft |
Source: Public Record Report a problem | ||
Public tax history
| Year | Property taxes | Tax assessment |
|---|---|---|
| 2025 | $1,129 -1% | $28,940 |
| 2024 | $1,140 +27.1% | $28,940 +64.7% |
| 2023 | $897 +0.7% | $17,570 |
| 2022 | $891 -0.9% | $17,570 |
| 2021 | $899 -5.2% | $17,570 +3.2% |
| 2020 | $948 -2.7% | $17,030 |
| 2019 | $975 +99.8% | $17,030 |
| 2018 | $488 +38.6% | $17,030 +39% |
| 2017 | $352 +0% | $12,250 |
| 2016 | $352 -44.8% | $12,250 |
| 2015 | $637 -7.6% | $12,250 -8.1% |
| 2014 | $690 +1% | $13,330 |
| 2013 | $683 -21.3% | $13,330 -23.5% |
| 2012 | $867 +1.7% | $17,420 -10.2% |
| 2011 | $852 +0.5% | $19,390 |
| 2010 | $849 +0.9% | $19,390 |
| 2009 | $841 -0.8% | $19,390 -4.2% |
| 2008 | $848 +0.5% | $20,250 |
| 2007 | $844 +128.3% | $20,250 |
| 2006 | $370 -5.4% | $20,250 +0.8% |
| 2005 | $391 -0.1% | $20,090 |
| 2004 | $391 -54.3% | $20,090 |
| 2003 | $855 +26.8% | $20,090 +18.9% |
| 2002 | $674 | $16,900 |
| 2001 | $674 | $16,900 |
| 2000 | $674 | $16,900 |
Find assessor info on the county website
Monthly payment
Est. payment
Payment breakdown
Explore the cost of this home by adjusting the details. Changes won't be saved.Climate risks
Neighborhood: 44870
Nearby schools
Schools provided by the listing agent
- District: Sandusky
Source: Firelands MLS. This data may not be complete. We recommend contacting the local school district to confirm school assignments for this home.
Similar homes
- $224,0004 bd3 ba1.9k sqft1734 Mills St, Sandusky, OH 44870For Sale
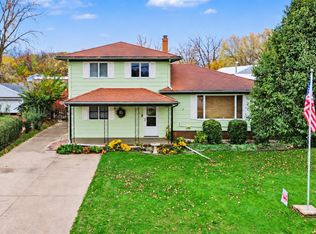 MLS ID #20264463, Tarina M. Sidoti, BHHS Professional Realty. Firelands MLS
- $239,9003 bd1 ba1.3k sqft1808 Bauer Ave, Sandusky, OH 44870For Sale
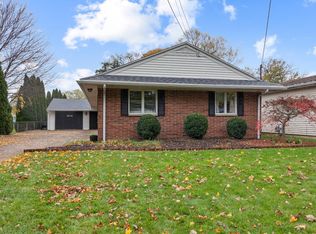 MLS ID #20264820, Dario Mormina, Keller Williams Citywide-Maume. Firelands MLS
- $244,9004 bd2 ba1.8k sqft1515 Central Ave, Sandusky, OH 44870For Sale
 MLS ID #20263954, Patricia Rimboch, BHHS Professional Realty. Firelands MLS
- $229,0004 bd2 ba1.5k sqft1627 Sycamore Line, Sandusky, OH 44870For Sale
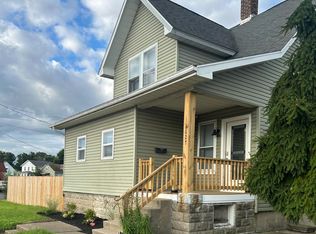 MLS ID #20263256, Blake Harris, Keller Williams Elevate. Firelands MLS
