
Enjoy Easy, Low-maintenance Living In This Beautifully Remodeled Condo, Offering Convenient Single-level Living With A Barrier-free Layout. Situated On The Desirable Back Row Of The Development, This Home Overlooks A Beautiful Open Field, Providing A Quiet Setting And Added Privacy While Remaining Conveniently Located Near Shopping And Everyday Amenities.the Interior Has Been Completely Remodeled, Featuring Fresh Paint Throughout, New Flooring, New Windows, And A New Sliding Glass Door Leading To The Patio. Don't Miss The Pot Filler In The Beautiful Kitchen! The Garage Has Also Been Freshly Painted And Features A New Epoxy Floor. The Primary Bedroom Offers Soundproofing And Attractive Shiplap Accents, While The Completely Remodeled Primary Bathroom Includes A Beautiful Amish-made Medicine Cabinet.the Outdoor Setting Is Equally Inviting, Featuring An Established Garden With Numerous Perennials, Rose Bushes, Peach And Apple Trees, Raspberry And Blueberry Bushes, Strawberries, And Rhubarb.enjoy The Convenience Of Association-maintained Lawn Care, Snow Removal, Water, Sewer, And Exterior Maintenance, Along With Access To A Beautiful Heated Swimming Pool. A Wonderful Opportunity To Enjoy A Beautifully Updated Home, Peaceful Surroundings, And A Carefree Lifestyle!house Sale Subject To The Sellers Successfully Closing On Their New Home.
For sale
$274,900
4606 Pinewood Dr APT 218, Sandusky, OH 44870
3beds
1,526sqft
Condominium
Built in 1987
-- sqft lot
$266,200 Zestimate®
$180/sqft
$299/mo HOA
What's special
Primary bedroom offers soundproofingCompletely remodeled primary bathroomFresh paint throughoutBeautiful amish-made medicine cabinetBeautifully remodeled condoNew flooringNew windows
- 2 days
- 240
- 17
Likely to sell faster than
Zillow last checked:
Listing updated:
Listed by:
Christina M. Hormell 419-706-9990 tinasellsproperty@gmail.com,
RE/MAX Crossroads - Vermilion,
Victoria Borger 419-656-6294,
RE/MAX Crossroads - Vermilion
Source: Firelands MLS,MLS#: 20264851Originating MLS: Firelands MLS
Facts & features
Interior
Bedrooms & bathrooms
- Bedrooms: 3
- Bathrooms: 2
- Full bathrooms: 2
Primary bedroom
- Level: Main
- Area: 177.6
- Dimensions: 16 x 11.1
Bedroom 2
- Level: Main
- Area: 188.8
- Dimensions: 16 x 11.8
Bedroom 3
- Level: Main
- Area: 222
- Dimensions: 15 x 14.8
Bedroom 4
- Area: 0
- Dimensions: 0 x 0
Bedroom 5
- Area: 0
- Dimensions: 0 x 0
Bathroom
- Level: Main
Bathroom 1
- Level: Main
Dining room
- Features: Combo
- Area: 0
- Dimensions: 0 x 0
Family room
- Area: 0
- Dimensions: 0 x 0
Kitchen
- Level: Main
- Area: 143
- Dimensions: 13 x 11
Living room
- Level: Main
- Area: 306
- Dimensions: 18 x 17
Heating
- Electric, Forced Air
Cooling
- Central Air
Appliances
- Included: Dishwasher, Disposal, Range, Refrigerator
- Laundry: Laundry Room
Features
- Has basement: No
- Common walls with other units/homes: End Unit
Interior area
- Total structure area: 1,526
- Total interior livable area: 1,526 sqft
Video & virtual tour
Property
Parking
- Total spaces: 2
- Parking features: Attached, Garage Door Opener, Heated Garage
- Attached garage spaces: 2
Features
- Levels: One
- Stories: 1
- Patio & porch: Yes- Patio
- Pool features: In Ground, Association, Heated
Lot
- Size: 0.68 Acres
Details
- Parcel number: 6000665060
Construction
Type & style
- Home type: Condo
- Property subtype: Condominium
Materials
- Brick, Vinyl Siding
- Foundation: Slab
- Roof: Asphalt
Condition
- Year built: 1987
Utilities & green energy
- Electric: ON
- Sewer: Condo Association
- Water: Public
Community & HOA
Community
- Security: Surveillance On Site
- Subdivision: Pinewood Condo
HOA
- Has HOA: Yes
- Services included: Lawn Maintenance, Outside Bldg Maint, Pool Maintenance, Sewer, Snow Removal, Trash, Water
- HOA fee: $299 monthly
Location
- Region: Sandusky
Financial & listing details
- Price per square foot: $180/sqft
- Tax assessed value: $166,630
- Annual tax amount: $2,274
- Price range: $274.9K - $274.9K
- Date on market: 11/20/2026
- Date available: 01/01/1800
Estimated market value
$266,200
$253,000 - $280,000
$2,121/mo
Price history
| Date | Event | Price |
|---|---|---|
| 11/20/2026 | Listed for sale | $274,900+66.1%$180/sqft |
Source: Firelands MLS #20264851 Report a problem | ||
| 11/15/2022 | Sold | $165,500+22.6%$108/sqft |
Source: Public Record Report a problem | ||
| 1/3/2006 | Sold | $135,000$88/sqft |
Source: Public Record Report a problem | ||
Public tax history
| Year | Property taxes | Tax assessment |
|---|---|---|
| 2025 | $2,275 -1% | $58,320 |
| 2024 | $2,297 +2.9% | $58,320 +33.3% |
| 2023 | $2,233 +28.7% | $43,750 |
| 2022 | $1,734 -0.9% | $43,750 |
| 2021 | $1,751 +5.3% | $43,750 +11.3% |
| 2020 | $1,663 -2.8% | $39,310 |
| 2019 | $1,711 +233.5% | $39,310 |
| 2018 | $513 +63.5% | $39,310 +17.3% |
| 2017 | $314 -14.6% | $33,520 |
| 2016 | $367 -70.8% | $33,520 |
| 2015 | $1,257 +16.8% | $33,520 +11.2% |
| 2014 | $1,076 +702.4% | $30,140 |
| 2013 | $134 -87.4% | $30,140 |
| 2012 | $1,063 -19% | $30,140 -22% |
| 2011 | $1,312 +0.5% | $38,640 |
| 2010 | $1,306 +0.9% | $38,640 |
| 2009 | $1,294 +3.6% | $38,640 |
| 2008 | $1,250 +0.5% | $38,640 |
| 2007 | $1,243 +76.6% | $38,640 |
| 2006 | $704 +1% | $38,640 +7.7% |
| 2005 | $697 -0.1% | $35,890 |
| 2004 | $697 -54.3% | $35,890 |
| 2003 | $1,527 +14.3% | $35,890 +7.2% |
| 2002 | $1,336 | $33,480 |
| 2001 | $1,336 | $33,480 |
| 2000 | $1,336 | $33,480 |
Find assessor info on the county website
Monthly payment
Est. payment
Payment breakdown
Explore the cost of this home by adjusting the details. Changes won't be saved.Climate risks
Neighborhood: 44870
Nearby schools
Schools provided by the listing agent
- District: Sandusky
Source: Firelands MLS. This data may not be complete. We recommend contacting the local school district to confirm school assignments for this home.
- $208,4003 bd2 ba1.5k sqft4606 Pinewood Dr APT 213, Sandusky, OH 44870Off Market
- $198,4003 bd2 ba1.5k sqft4606 Pinewood Dr APT 214, Sandusky, OH 44870Off Market
- $196,9003 bd3 ba1.5k sqft4606 Pinewood Dr APT 215, Sandusky, OH 44870Off Market

- $205,0003 bd2 ba1.5k sqft4606 Pinewood Dr APT 217, Sandusky, OH 44870Off Market
Similar homes
- $299,9003 bd2 ba1.9k sqft407 Mill Pond Dr, Sandusky, OH 44870For Sale
 MLS ID #20264486, Kyle M. Recker, Howard Hanna - Port Clinton. Firelands MLS
- $324,0002 bd2 ba1.1k sqft51 Marina Point Dr, Sandusky, OH 44870For Sale
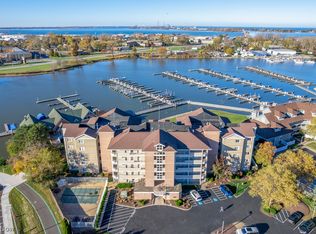 MLS ID #5260641, Kathryn Taylor, Howard Hanna. MLS Now
- $239,9003 bd1 ba1.3k sqft1808 Bauer Ave, Sandusky, OH 44870For Sale
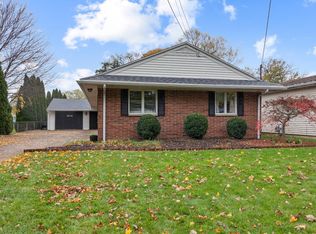 MLS ID #20264820, Dario Mormina, Keller Williams Citywide-Maume. Firelands MLS
- $284,9003 bd2 ba1.3k sqft5208 Hayes Ave, Sandusky, OH 44870For Sale
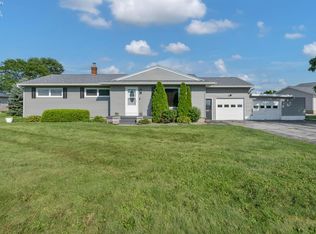 MLS ID #20262850, Carolynn Steindl, Serenity Realty, LLC.. Firelands MLS
