PRIVATE COUNTRY LIVING at its FINEST! A Spacious country home on 5 acres with 5 bedrooms, 2 full bathrooms and PLENTY of ROOM for ANIMALS! A 1/3-mile private drive leads you to your country Oasis! The classic farmhouse is highlighted by natural wood flooring & wood trim along with ageless pocket doors! The main level consists of an eat-in kitchen with large pantry, formal dining room, living room, bedroom (or den), laundry room and a full bathroom. The upstairs level has four more bedrooms and another full bathroom. The property also includes an, attached, heated, two car garage. NO CLOSE NEIGHBORS to your 5-acre parcel that comes with several outbuildings including an attractive barn with newer metal roof. The 5-acre tract is improved by a 4-line high tensile fencing and an automatic water system! In addition to the 5 acres, there is an adjoining 7-acre, fenced pasture that can also be accessed, (call for details). The home is heated by a hot water boiler and is improved by a house generator. SO MUCH TO LIKE with this uniquely private location and well-kept farm home. Take A Look!!
Active
$495,000
1799 E 8th Rd, Tonica, IL 61370
5beds
2,800sqft
Single Family Residence
Built in 1900
5 Acres Lot
$-- Zestimate®
$177/sqft
$-- HOA
What's special
Classic farmhouseHouse generatorAutomatic water systemFormal dining roomAgeless pocket doorsWood trimNatural wood flooring
- --
- 1,253
- views
- 48
- saves
Zillow last checked:
Listing updated:
Listed by:
Craig Meyer 309-208-0728,
Meyer-Jochums Agency
Source: MRED as distributed by MLS GRID,MLS#: 12776784
Facts & features
Interior
Bedrooms & bathrooms
- Bedrooms: 5
- Bathrooms: 2
- Full bathrooms: 2
Rooms
- Room types: Bedroom 5, Enclosed Porch, Mud Room, Pantry
Primary bedroom
- Features: Flooring (Carpet)
- Level: Second
- Area: 195 Square Feet
- Dimensions: 13X15
Bedroom 2
- Features: Flooring (Hardwood)
- Level: Main
- Area: 168 Square Feet
- Dimensions: 12X14
Bedroom 3
- Features: Flooring (Carpet)
- Level: Second
- Area: 143 Square Feet
- Dimensions: 11X13
Bedroom 4
- Features: Flooring (Carpet)
- Level: Second
- Area: 143 Square Feet
- Dimensions: 11X13
Bedroom 5
- Features: Flooring (Carpet)
- Level: Second
- Area: 120 Square Feet
- Dimensions: 10X12
Dining room
- Features: Flooring (Hardwood)
- Level: Main
- Area: 210 Square Feet
- Dimensions: 14X15
Enclosed porch
- Level: Main
- Area: 78 Square Feet
- Dimensions: 6X13
Kitchen
- Features: Flooring (Laminate)
- Level: Main
- Area: 224 Square Feet
- Dimensions: 14X16
Living room
- Features: Flooring (Hardwood)
- Level: Main
- Area: 224 Square Feet
- Dimensions: 14X16
Mud room
- Level: Main
- Area: 40 Square Feet
- Dimensions: 5X8
Pantry
- Features: Flooring (Laminate)
- Level: Main
- Area: 64 Square Feet
- Dimensions: 8X8
Heating
- Propane, Steam
Cooling
- Window Unit(s)
Appliances
- Included: Range, Dishwasher, Refrigerator, Freezer, Washer, Dryer
Features
- Basement: Unfinished,Full
Interior area
- Total structure area: 4,200
- Total interior livable area: 2,800 sqft
Property
Parking
- Total spaces: 2
- Parking features: Yes, Attached, Garage
- Attached garage spaces: 2
Accessibility
- Accessibility features: No Disability Access
Features
- Stories: 2
- Fencing: Electric
Lot
- Size: 5 Acres
- Dimensions: 440 x 495
- Features: Irregular Lot
Details
- Parcel number: 3105205000
- Special conditions: None
Construction
Type & style
- Home type: SingleFamily
- Architectural style: Farmhouse
- Property subtype: Single Family Residence
Materials
- Vinyl Siding
- Roof: Asphalt
Condition
- New construction: No
- Year built: 1900
- Major remodel year: 2021
Utilities & green energy
- Sewer: Septic Tank
- Water: Well
Community & HOA
Community
- Subdivision: Not Applicable
HOA
- Services included: None
Location
- Region: Tonica
Financial & listing details
- Price per square foot: $177/sqft
- Tax assessed value: $42,486
- Annual tax amount: $2,854
- Date on market: 10/9/2026
- Ownership: Fee Simple
Estimated market value
Not available
Estimated sales range
Not available
Not available
Price history
| Date | Event | Price |
|---|---|---|
| 10/21/2021 | Sold | $150,000$54/sqft |
Source: Public Record Report a problem | ||
Public tax history
| Year | Property taxes | Tax assessment |
|---|---|---|
| 2025 | $3,077 | $42,486 -3.9% |
| 2024 | $3,077 +12.1% | $44,194 +12.6% |
| 2023 | $2,744 +362.1% | $39,261 +7.2% |
| 2022 | $594 +2.2% | $36,610 +2.6% |
| 2021 | $581 | $35,683 |
Find assessor info on the county website
Monthly payment
Est. payment
Payment breakdown
Explore the cost of this home by adjusting the details. Changes won't be saved.Climate risks
Neighborhood: 61370
Nearby schools
Schools provided by the listing agent
- Elementary: Tonica Grade School
- Middle: Tonica Grade School
- High: Lasalle-Peru High School
- District: 79
Source: MRED as distributed by MLS GRID. This data may not be complete. We recommend contacting the local school district to confirm school assignments for this home.
Similar homes
- $349,9004 bd2 ba1.5k sqft1279 N 1550th Rd, Streator, IL 61364New
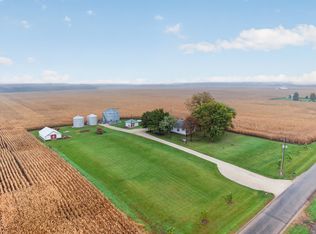 MLS ID #12789207, George Shanley, Coldwell Banker Real Estate Group. MRED as distributed by MLS GRID
- $625,0004 bd3 ba2.1k sqft750 S Columbia Ave, Oglesby, IL 61348New
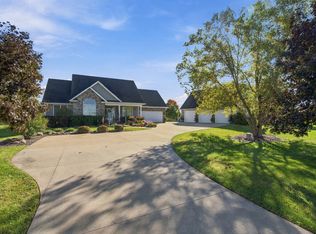 MLS ID #12785016, Wendy Fulmer, Coldwell Banker Today's. MRED as distributed by MLS GRID
- $620,0004 bd3 ba2.7k sqft715 Erica Dr, Utica, IL 61373New
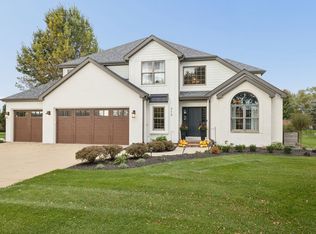 MLS ID #12788319, Amanda Andreoni, Baird & Warner. MRED as distributed by MLS GRID
- $575,0003 bd2 ba2.1k sqft779 N 2249th Rd, Oglesby, IL 61348Active
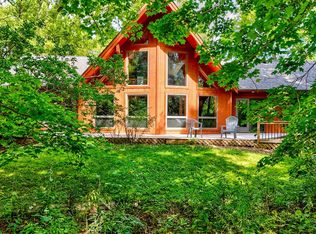 MLS ID #12736396, DeAnna Carlson, RE/MAX 1st Choice. MRED as distributed by MLS GRID
