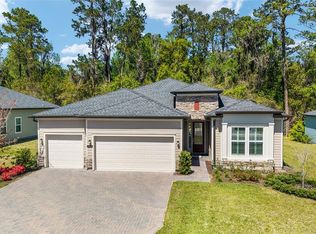
Built in 2022 and beautifully situated on a quiet, private street surrounded by custom homes, this 4-bedroom residence offers the appeal of newer construction in a desirable guard-gated community. With only a handful of homes on the street and very little through traffic, you'll enjoy a peaceful setting while remaining conveniently close to Ocala's hospitals, medical facilities, shopping, and everyday conveniences. A standout feature of this home is the private fourth bedroom complete with its own en-suite bathroom, providing an ideal retreat for guests, extended family, or a mother-in-law suite. This versatile layout offers privacy and flexibility that's not always easy to find. Beyond the home, the neighborhood offers scenic walking trails and a spacious grassy hill and open field, perfect for picnics, outdoor activities, or simply enjoying the Florida sunshine. With its 2022 construction, private setting, flexible floor plan, and convenient location, this home offers a wonderful combination of comfort, privacy, and modern living. Enjoy the benefits of a newer home in an established community without the wait of building!
Coming soon
$567,670
719 SE 41ST STREET, OCALA, FL 34480
4beds
2,650sqft
Single Family Residence
Built in 2022
0.33 Acres Lot
$532,700 Zestimate®
$214/sqft
$167/mo HOA
What's special
- 1 day
- 77
- 9
Zillow last checked:
Listing updated:
Listed by:
Rachael Lietz 352-239-8790,
BOFFO REAL ESTATE GROUP LLC 352-427-1072
Source: Stellar MLS,MLS#: OM736154 Originating MLS: Ocala - Marion
Facts & features
Interior
Bedrooms & bathrooms
- Bedrooms: 4
- Bathrooms: 3
- Full bathrooms: 3
Primary bedroom
- Features: Walk-In Closet(s)
- Level: First
Kitchen
- Level: First
Living room
- Level: First
Heating
- Central
Cooling
- Central Air
Appliances
- Included: Dishwasher, Gas Cooktop
- Laundry: Inside
Features
- High Ceilings, Open Floorplan
- Flooring: Tile
- Has fireplace: No
Interior area
- Total structure area: 3,639
- Total interior livable area: 2,650 sqft
Property
Parking
- Total spaces: 3
- Parking features: Garage - Attached
- Attached garage spaces: 3
Features
- Levels: One
- Stories: 1
- Exterior features: Irrigation System
Lot
- Size: 0.33 Acres
- Dimensions: 110 x 132
Details
- Parcel number: 3059804073
- Zoning: PD01
- Special conditions: None
Construction
Type & style
- Home type: SingleFamily
- Property subtype: Single Family Residence
Materials
- Block, Concrete
- Foundation: Block
- Roof: Shingle
Condition
- New construction: No
- Year built: 2022
Utilities & green energy
- Sewer: Public Sewer
- Water: Public
- Utilities for property: Public
Community & HOA
Community
- Features: Gated Community - Guard, Golf Carts OK, Sidewalks
- Pet fee: $0 monthly
- Subdivision: BELLECHASE WILLOWS
HOA
- Has HOA: Yes
- Amenities included: Gated
- HOA fee: $167 monthly
- HOA name: Stephanie Mallary/Leland
Location
- Region: Ocala
Financial & listing details
- Price per square foot: $214/sqft
- Tax assessed value: $437,654
- Annual tax amount: $4,546
- Date on market: 11/20/2026
- Listing terms: Cash,Conventional,FHA
- Ownership: Fee Simple
- Total actual rent: 0
- Road surface type: Concrete, Paved
Estimated market value
$532,700
$501,000 - $565,000
$2,887/mo
Price history
| Date | Event | Price |
|---|---|---|
| 11/19/2026 | Listed for rent | $4,000+14.3%$2/sqft |
Source: Stellar MLS #OM735992 Report a problem | ||
| 12/26/2025 | Listing removed | $567,670$214/sqft |
Source:  Stellar MLS #OM712794 Report a problem | ||
| 11/23/2025 | Listing removed | $3,500$1/sqft |
Source: Stellar MLS #OM712126 Report a problem | ||
| 11/3/2025 | Listed for sale | $567,670-10.6%$214/sqft |
Source: Stellar MLS #OM712794 Report a problem | ||
| 11/1/2025 | Price change | $3,500-6.7%$1/sqft |
Source: Stellar MLS #OM712126 Report a problem | ||
| 10/23/2025 | Listed for rent | $3,750+7.1%$1/sqft |
Source: Stellar MLS #OM712126 Report a problem | ||
| 11/13/2024 | Listing removed | $3,500$1/sqft |
Source: Stellar MLS #OM688026 Report a problem | ||
| 11/3/2024 | Listing removed | $635,000$240/sqft |
Source: Stellar MLS #OM687995 Report a problem | ||
| 10/29/2024 | Price change | $3,500-10.3%$1/sqft |
Source: Stellar MLS #OM688026 Report a problem | ||
| 10/23/2024 | Listed for rent | $3,900$1/sqft |
Source: Stellar MLS #OM688026 Report a problem | ||
| 10/21/2024 | Listed for sale | $635,000+25%$240/sqft |
Source: Stellar MLS #OM687995 Report a problem | ||
| 8/15/2022 | Sold | $508,000$192/sqft |
Source: Public Record Report a problem | ||
Public tax history
| Year | Property taxes | Tax assessment |
|---|---|---|
| 2025 | $4,547 +1.5% | $280,111 +2.9% |
| 2024 | $4,480 +2.5% | $272,217 +3% |
| 2023 | $4,370 +246.7% | $264,288 +277.6% |
| 2022 | $1,260 -3% | $70,000 |
| 2021 | $1,300 +5.3% | $70,000 +6.2% |
| 2020 | $1,234 +1.6% | $65,884 +10% |
| 2019 | $1,214 | $59,895 -10.6% |
| 2018 | $1,214 +17.7% | $67,000 +3.1% |
| 2017 | $1,031 +8.6% | $65,000 +44.4% |
| 2016 | $950 | $45,000 -10% |
| 2015 | $950 +7.4% | $50,000 |
| 2014 | $884 -17.5% | $50,000 -21.8% |
| 2009 | $1,071 -11.9% | $63,910 -14.2% |
| 2008 | $1,216 +59.8% | $74,470 +56.9% |
| 2007 | $761 | $47,451 -18.3% |
| 2006 | -- | $58,080 |
Find assessor info on the county website
Monthly payment
Est. payment
Payment breakdown
Explore the cost of this home by adjusting the details. Changes won't be saved.Climate risks
Neighborhood: 34480
Nearby schools
Schools provided by the listing agent
- Elementary: Shady Hill Elementary School
- Middle: Belleview Middle School
- High: Belleview High School
Source: Stellar MLS. This data may not be complete. We recommend contacting the local school district to confirm school assignments for this home.


Similar homes
- $590,0004 bd2 ba2.2k sqft4227 SE 11TH AVENUE, OCALA, FL 34480For Sale

 MLS ID #OM727612, Nikki Serrano, STELLAR REAL ESTATE AGENCY LLC. Stellar MLS
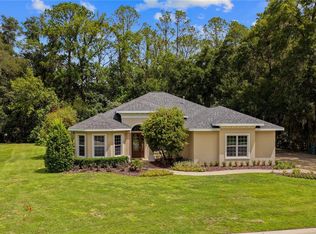
- $498,7504 bd2 ba2.2k sqft1129 SE 42ND ROAD, OCALA, FL 34480For Sale
 MLS ID #OM715164, Crystal McCall, KELLER WILLIAMS CORNERSTONE RE. Stellar MLS
- $463,9004 bd3 ba2.5k sqft3015 SE 40TH STREET, OCALA, FL 34480For Sale
 MLS ID #OM725348, Liz Mitchell, JASON MITCHELL REAL ESTATE FLO. Stellar MLS
- $489,9004 bd3 ba2.3k sqft4117 SE 21ST STREET, OCALA, FL 34471For Sale
 MLS ID #OM726839, Amber Nardino, EXP REALTY LLC. Stellar MLS
- $399,9003 bd3 ba2k sqft5086 NW 35TH PLACE, OCALA, FL 34482For SaleMLS ID #OM736163, Tammy Jo Gaylord, CHARLES RUTENBERG REALTY INC. Stellar MLS
- $565,0004 bd3 ba2.4k sqft12416 SW 67TH LANE, OCALA, FL 34481For SaleMLS ID #OM731409, Liohabi Gonzalez, TCT REALTY GROUP LLC. Stellar MLS
- $554,9504 bd3 ba2.3k sqft1891 NW 79 LOOP, OCALA, FL 34475New ConstructionMLS ID #S5157302, Kenneth Baker, KEN BAKER REAL ESTATE. Stellar MLS
- $517,3003 bd3 ba2.1k sqft8983 SW 57TH PLACE ROAD, OCALA, FL 34481For SaleMLS ID #OM735426, Anthony Alfarone, REAL BROKER LLC - OCALA. Stellar MLS
- $525,0004 bd3 ba2.4k sqft7181 SW 58 PLACE ROAD, OCALA, FL 34474For SaleMLS ID #OM732992, Patricia Ekenstam, BRIJE REAL ESTATE LLC. Stellar MLS
- $569,0004 bd2 ba2.5k sqft11216 ROZ WAY, OXFORD, FL 34484For SaleMLS ID #O6340315, Christine Li, A2Z GLOBAL REALTY LLC. Stellar MLS
- $435,0004 bd3 ba2.5k sqft1927 NE 50TH COURT, OCALA, FL 34470For SaleMLS ID #OM725134, Rhonda Cassidy, EXP REALTY LLC. Stellar MLS
- $375,0004 bd3 ba2.2k sqft4321 NW 1ST COURT ROAD, OCALA, FL 34475For SaleMLS ID #OM729952, Carmen Murvin, SHOWCASE PROPERTIES OF CENTRAL. Stellar MLS
- $319,0004 bd2 ba1.7k sqft4225 SE 89TH STREET, OCALA, FL 34480For SaleMLS ID #OM734908, Daniel Gilland, FLORIDA ADVANTAGE REALTY GROUP. Stellar MLS
- $537,3052 bd2 ba2.1k sqft10042 SW 81ST PLACE, OCALA, FL 34481New ConstructionMLS ID #OM735394, Jason Taflinger, ON TOP OF THE WORLD REAL EST. Stellar MLS
- $575,0003 bd2 ba2.6k sqft10529 SW 96TH LANE ROAD, OCALA, FL 34481New ConstructionMLS ID #OM726457, Jason Taflinger, ON TOP OF THE WORLD REAL EST. Stellar MLS
- $485,0003 bd3 ba2.2k sqft10193 SW 84TH STREET ROAD, OCALA, FL 34481New ConstructionMLS ID #OM733394, Jason Taflinger, ON TOP OF THE WORLD REAL EST. Stellar MLS
- $407,9004 bd3 ba2.6k sqft9332 SW 58TH CIRCLE, OCALA, FL 34476For SaleMLS ID #OM729272, Nichole Roberts, ALL FLORIDA HOMES REALTY LLC. Stellar MLS
- $315,0003 bd2 ba1.7k sqft4765 SE 25TH LOOP, OCALA, FL 34480For SaleMLS ID #OM717362, Lucinda Striker, COMPASS FLORIDA LLC. Stellar MLS
- $394,9004 bd3 ba2.5k sqft5699 SW 92ND PLACE, OCALA, FL 34476For SaleMLS ID #OM733256, Mary Johnson, RE/MAX PREMIER REALTY. Stellar MLS
- $305,9003 bd2 ba2k sqft10716 SW 53rd CIR, OCALA FL 34476, Ocala, FL 34476For SaleMLS ID #CC856982, Ashley Yates, PA, ASHLEY YATES REALTY. Stellar MLS
