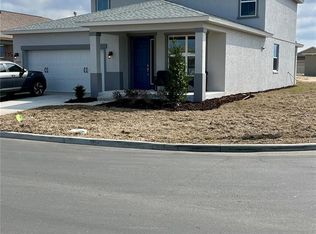
Calesa Charmer! Welcome to the Sable, one of the most sought-after floor plans in Calesa, now available in the Roan Hills neighborhood a corner lot. This two-story home offers 4 bedrooms, 2.5 bathrooms, a 2-car garage, and 2,420 square feet designed around spacious living. Tile flooring runs throughout the main level, where you'll find both a great room and a separate living room, giving you space to host a crowd or simply spread out. The kitchen is a true showpiece, featuring upgraded shaker-style cabinets in a rich slate blue with crown molding, sparkling granite countertops, and a full suite of stainless steel appliances, including a French door refrigerator and a gas range. Recessed lighting, an undermount sink, and abundant counter space make it as functional as it is beautiful and it opens to a sunny breakfast nook, keeping the heart of the home connected. The owner's suite sits privately on the first floor and includes a spacious en-suite bath and a large walk-in closet. Upstairs, three additional bedrooms surround a flexible bonus room that works as a media room, play area, or home office. A dedicated laundry room [washer and dryer included and a covered back patio add everyday ease, and the patio is perfect for morning coffee or evenings outdoors. Also the front porch is a perfect size to enjoy relaxing afternoons in rocket chairs. Calesa residents enjoy resort-style pools, dog parks, play grounds. skate board park and walking trails, as well as a few minutes outside the community premises benfits to use the FAST acuatic center, enjoy dining and entertaiment at a soon to open social hub "The Nest". Calesa is one of the most desirible communities in Ocala, offering a charter school, easy access to shopping, major highways and close proximity the the World Equestrian Center, all in the heart of central Florida , just about and hour and half from beaches, Orlando and Tampa. Seller is offering $12000 toward the buyer's closing cost.
For sale
$535,000
7181 SW 58 PLACE ROAD, OCALA, FL 34474
4beds
2,420sqft
Single Family Residence
Built in 2025
10,360 Square Feet Lot
$-- Zestimate®
$221/sqft
$155/mo HOA
What's special
Spacious en-suite bathSunny breakfast nookSparkling granite countertopsGas rangeGreat roomUndermount sinkCorner lot
- 1 day
- 47
- 12
Zillow last checked:
Listing updated:
Listed by:
Patricia Ekenstam 352-857-1648,
BRIJE REAL ESTATE LLC 303-597-6699
Source: Stellar MLS,MLS#: OM732992 Originating MLS: Orlando Regional
Originating MLS: Orlando Regional
Facts & features
Interior
Bedrooms & bathrooms
- Bedrooms: 4
- Bathrooms: 3
- Full bathrooms: 2
- 1/2 bathrooms: 1
Primary bedroom
- Features: En Suite Bathroom, Walk-In Closet(s)
- Level: First
- Area: 182.71 Square Feet
- Dimensions: 12.1x15.1
Bedroom 4
- Features: Built-in Closet
- Level: Second
- Area: 1344 Square Feet
- Dimensions: 12x112
Bathroom 2
- Features: Built-in Closet
- Level: Second
- Area: 156.21 Square Feet
- Dimensions: 12.3x12.7
Bathroom 3
- Features: Built-in Closet
- Level: Second
- Area: 143.36 Square Feet
- Dimensions: 11.2x12.8
Balcony porch lanai
- Features: No Closet
- Level: First
- Area: 36 Square Feet
- Dimensions: 9x4
Balcony porch lanai
- Features: No Closet
- Level: First
- Area: 120 Square Feet
- Dimensions: 15x8
Bonus room
- Features: Storage Closet
- Level: Second
- Area: 195 Square Feet
- Dimensions: 15x13
Kitchen
- Features: Granite Counters, No Closet
- Level: First
- Area: 210 Square Feet
- Dimensions: 15x14
Laundry
- Features: No Closet
- Level: First
- Area: 36 Square Feet
- Dimensions: 9x4
Living room
- Features: No Closet
- Level: First
- Area: 210.8 Square Feet
- Dimensions: 15.5x13.6
Office
- Features: Other, No Closet
- Level: First
- Area: 60 Square Feet
- Dimensions: 15x4
Heating
- Central
Cooling
- Central Air
Appliances
- Included: Dishwasher, Disposal, Dryer, Gas Water Heater, Microwave, Range, Refrigerator, Washer
- Laundry: Inside
Features
- Ceiling Fan(s), Eating Space In Kitchen, Living Room/Dining Room Combo, Open Floorplan, Primary Bedroom Main Floor
- Flooring: Carpet, Porcelain Tile
- Doors: French Doors
- Has fireplace: No
- Common walls with other units/homes: Corner Unit
Interior area
- Total structure area: 3,017
- Total interior livable area: 2,420 sqft
Property
Parking
- Total spaces: 2
- Parking features: Garage - Attached
- Attached garage spaces: 2
Features
- Levels: Two
- Stories: 2
- Patio & porch: Front Porch, Rear Porch, Screened
- Exterior features: Irrigation System, Sidewalk
Lot
- Size: 10,360 Square Feet
- Features: Corner Lot
Details
- Parcel number: 3546600143
- Zoning: R1
- Special conditions: None
Construction
Type & style
- Home type: SingleFamily
- Architectural style: Traditional
- Property subtype: Single Family Residence
Materials
- Concrete
- Foundation: Slab
- Roof: Shingle
Condition
- New construction: No
- Year built: 2025
Details
- Builder model: Sadle
Utilities & green energy
- Sewer: Public Sewer
- Water: None
- Utilities for property: Cable Connected, Electricity Connected, Phone Available, Propane, Sewer Connected, Street Lights, Water Connected
Community & HOA
Community
- Features: Clubhouse, Deed Restrictions, Dog Park, Fitness Center, Golf Carts OK, Park, Playground, Pool, Restaurant, Sidewalks
- Pet fee: $0 monthly
- Subdivision: CALESA
HOA
- Has HOA: Yes
- Amenities included: Basketball Court, Clubhouse, Fitness Center, Playground, Pool, Trail(s), Wheelchair Access
- Services included: Internet, Maintenance Structure, Maintenance Grounds, Other, Pest Control, Pool Maintenance
- HOA fee: $155 monthly
- HOA name: Calesa Township Master Association
Location
- Region: Ocala
Financial & listing details
- Price per square foot: $221/sqft
- Annual tax amount: $6,500
- Date on market: 10/2/2026
- Cumulative days on market: 1 day
- Listing terms: Cash,Conventional,FHA,VA Loan
- Ownership: Fee Simple
- Total actual rent: 0
- Electric utility on property: Yes
- Road surface type: Asphalt
Estimated market value
Not available
Estimated sales range
Not available
Not available
Price history
| Date | Event | Price |
|---|---|---|
| 10/2/2026 | Listed for sale | $535,000$221/sqft |
Source:  Stellar MLS #OM732992 Report a problem Stellar MLS #OM732992 Report a problem | ||
Public tax history
Tax history is unavailable.
Monthly payment
Est. payment
Payment breakdown
Explore the cost of this home by adjusting the details. Changes won't be saved.Climate risks
Neighborhood: 34474
Nearby schools
Schools provided by the listing agent
- High: West Port High School
Source: Stellar MLS. This data may not be complete. We recommend contacting the local school district to confirm school assignments for this home.


Similar homes
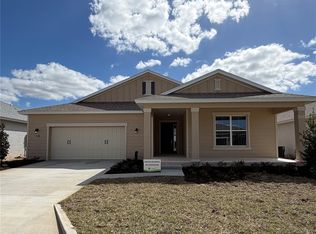
- $387,5004 bd3 ba2k sqft7118 SW 57TH LANE, OCALA, FL 34474For Sale

 MLS ID #OM733407, Jimmy Cooke II, BOFFO REAL ESTATE GROUP LLC. Stellar MLS
 - $549,0005 bd4 ba3.1k sqft6352 SW 71ST TERRACE ROAD, OCALA, FL 34474For Sale
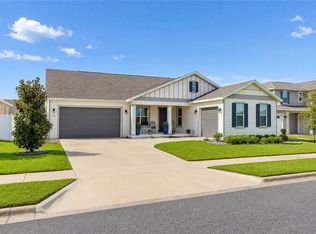 MLS ID #OM731357, Desiree Barbazon, DESIREE BARBAZON REALTY. Stellar MLS
 - $385,0004 bd3 ba2.3k sqft7238 SW 60TH LANE, OCALA, FL 34474For Sale
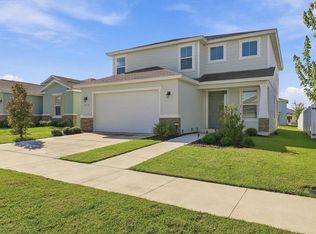 MLS ID #OM732633, Kelsie LaSpada, CB/ELLISON RLTY WEST. Stellar MLS
 - $449,0004 bd3 ba3k sqft6139 SW 74TH COURT, OCALA, FL 34474For Sale
 MLS ID #G5117681, Kristi CHRISTMAN, LPT REALTY, LLC. Stellar MLS
 - $529,9005 bd4 ba3.4k sqft5637 SW 78TH AVENUE ROAD, OCALA, FL 34474For SaleMLS ID #OM732203, Paola Alarcon Rubio, NEXTHOME VISION REALTY. Stellar MLS
- $499,9005 bd4 ba3.4k sqft6505 SW 73RD AVENUE, OCALA, FL 34474For SaleMLS ID #OM730425, Christopher Holl, ON TOP OF THE WORLD REAL EST. Stellar MLS
- $574,8503 bd4 ba2.8k sqft6046 SW 86TH CIRCLE, OCALA, FL 34481For SaleMLS ID #OM733071, Anthony Alfarone, REAL BROKER LLC - OCALA. Stellar MLS
- $439,9004 bd3 ba3k sqft6433 SW 73RD AVENUE, OCALA, FL 34474For SaleMLS ID #OM720471, Shelby Correia, ON TOP OF THE WORLD REAL EST. Stellar MLS
- $379,9904 bd3 ba2.4k sqft7580 SW 63RD LANE ROAD, OCALA, FL 34474For SaleMLS ID #OM729859, Alyssa Pascucci, GOLDEN OCALA REAL ESTATE INC. Stellar MLS
- $274,9004 bd2 ba1.9k sqft6305 SW 63RD STREET, OCALA, FL 34474For SaleMLS ID #OM729522, Janie Quast, SELLSTATE NEXT GENERATION REALTY. Stellar MLS
