Why wait to build when you can have this beautifully upgraded, move-in-ready Wellington model in sought-after Kestrel at Candler Hills? This impressive 3-bedroom, 3-bath home with a versatile flex room offers 2,812 square feet of thoughtfully designed living space and more than 4,000 square feet under roof. Set on a beautifully landscaped .32-acre corner lot, it welcomes you with a paver driveway, inviting front porch, lush landscaping, and custom concrete edging. Inside, the home feels both elegant and comfortable, with 9'11" ceilings, tray ceilings, crown molding, 8-foot raised-panel doors, designer lighting controls, and ceiling fans throughout. The open kitchen, great room, and dining area create the perfect setting for entertaining or relaxed everyday living. The kitchen features gorgeous quartz countertops, upgraded Wellborn cabinetry with crown trim and soft-close doors, a large island, gas cooktop, walk-in pantry, and electric wall oven with microwave. Each bedroom has its own private en-suite bath—ideal for guests or multigenerational living. The spacious primary suite includes dual sinks, quartz counters, and a large walk-in closet. Accessibility-minded details include zero-threshold entry, built-in shower seating, and safety grab bars. Step outside to your private screened lanai oasis, complete with ceiling fans and motorized sun shades—an ideal place for morning coffee, evening sunsets, or simply enjoying Florida’s beautiful weather. Practical upgrades make this home even more appealing: leased solar panels for energy efficiency, whole-house water conditioning and softener system, Wi-Fi doorbell, Alexa-compatible Ecobee thermostats and dimmers, smart lighting controls, Wi-Fi-enabled garage door openers, epoxy-finished 3-car garage with extra storage, and a seven-zone Wi-Fi Hunter Hydrawise irrigation system. Living here means enjoying the incredible On Top of the World lifestyle—one of Ocala’s premier 55+ active-adult communities. Residents enjoy three golf courses, including Candler Hills Golf Club, resort-style pools, fitness centers, tennis, pickleball, bocce, softball, billiards, walking and biking trails, hobby and art studios, card rooms, clubs, classes, and social activities for every interest. With more than 175 resident clubs and a full calendar of concerts, dances, parties, theater, educational programs, and special events, there is always something to enjoy. Nearby Circle Square Commons offers dining, live entertainment, shops, the Cultural Center, Sid’s Coffee Shop & Deli, and the renowned Master the Possibilities lifelong-learning program. Candler Hills residents also enjoy their own community centers, pool areas, and access to the beautiful Candler Hills Golf Club. This is more than a home—it is an exceptional, energy-efficient home paired with a true resort-style lifestyle in the heart of Ocala.
For sale
$556,800
8418 SW 93RD CIRCLE, OCALA, FL 34481
3beds
2,815sqft
Single Family Residence
Built in 2021
0.32 Acres Lot
$534,500 Zestimate®
$198/sqft
$366/mo HOA
What's special
- 2 days |
- 138 |
- 7 |
Likely to sell faster than
Zillow last checked:
Listing updated:
Listed by:
Janet Schrepel 352-509-6178,
ALL FLORIDA HOMES REALTY LLC 352-789-5083
Source: Stellar MLS,MLS#: OM730256 Originating MLS: Ocala - Marion
Originating MLS: Ocala - Marion
Facts & features
Interior
Bedrooms & bathrooms
- Bedrooms: 3
- Bathrooms: 3
- Full bathrooms: 3
Primary bedroom
- Features: Walk-In Closet(s)
- Level: First
Primary bathroom
- Features: Linen Closet
- Level: First
Great room
- Features: No Closet
- Level: First
Kitchen
- Features: Walk-In Closet(s)
- Level: First
Heating
- Central
Cooling
- Central Air
Appliances
- Included: Oven, Convection Oven, Cooktop, Dishwasher, Dryer, Gas Water Heater, Ice Maker, Microwave, Refrigerator, Solar Hot Water Rented, Washer, Whole House R.O. System
- Laundry: Gas Dryer Hookup, Inside, Laundry Room, Washer Hookup
Features
- Ceiling Fan(s), Coffered Ceiling(s), Crown Molding, Open Floorplan, Primary Bedroom Main Floor, Smart Home, Solid Surface Counters, Solid Wood Cabinets, Thermostat, Walk-In Closet(s)
- Flooring: Ceramic Tile
- Doors: Sliding Doors
- Windows: Window Treatments
- Has fireplace: No
Interior area
- Total structure area: 4,025
- Total interior livable area: 2,815 sqft
Video & virtual tour
Property
Parking
- Total spaces: 3
- Parking features: Garage - Attached
- Attached garage spaces: 3
Features
- Levels: One
- Stories: 1
- Patio & porch: Front Porch, Rear Porch, Screened
- Exterior features: Irrigation System, Private Mailbox, Private Yard
Lot
- Size: 0.32 Acres
- Dimensions: 104 x 134
- Residential vegetation: Mature Landscaping
Details
- Parcel number: 3531001032
- Zoning: PUD
- Special conditions: None
Construction
Type & style
- Home type: SingleFamily
- Architectural style: Florida
- Property subtype: Single Family Residence
Materials
- Block
- Foundation: Slab
- Roof: Shingle
Condition
- Completed
- New construction: No
- Year built: 2021
Details
- Builder model: Wellington
- Builder name: Colen
Utilities & green energy
- Electric: Photovoltaics Third-Party Owned
- Sewer: Private Sewer
- Water: None
- Utilities for property: Electricity Connected, Fiber Optics, Natural Gas Connected, Sewer Connected, Solar, Sprinkler Meter, Underground Utilities, Water Connected
Green energy
- Energy generation: Solar
Community & HOA
Community
- Features: Clubhouse, Deed Restrictions, Dog Park, Fitness Center, Gated Community - No Guard, Golf Carts OK, Golf, Playground, Pool, Racquetball, Restaurant, Special Community Restrictions, Tennis Court(s)
- Pet fee: $0 monthly
- Senior community: Yes
- Subdivision: CANDLER HILLS
HOA
- Has HOA: Yes
- Amenities included: Basketball Court, Clubhouse, Fence Restrictions, Gated, Laundry, Pickleball Court(s), Playground, Pool, Racquetball, Recreation Facilities, Sauna, Shuffleboard Court, Spa/Hot Tub, Tennis Court(s)
- Services included: Common Area Taxes, Community Pool, Internet, Recreational Facilities, Security, Trash
- HOA fee: $366 monthly
- HOA name: Lori Sands
- HOA phone: 352-236-6869
- Second HOA name: On Top Of The World
Location
- Region: Ocala
Financial & listing details
- Price per square foot: $198/sqft
- Tax assessed value: $472,069
- Annual tax amount: $6,108
- Date on market: 8/12/2026
- Cumulative days on market: 3 days
- Listing terms: Cash,Conventional,FHA,VA Loan
- Ownership: Fee Simple
- Total actual rent: 0
- Electric utility on property: Yes
- Road surface type: Paved
Estimated market value
$534,500
$508,000 - $561,000
$2,842/mo
Price history
| Date | Event | Price |
|---|---|---|
| 8/12/2026 | Listed for sale | $556,800+41.2%$198/sqft |
Source:  Stellar MLS #OM730256 Report a problem Stellar MLS #OM730256 Report a problem | ||
| 9/10/2021 | Sold | $394,200$140/sqft |
Source: Public Record Report a problem | ||
Public tax history
| Year | Property taxes | Tax assessment |
|---|---|---|
| 2024 | $5,824 +2.3% | $393,101 +3% |
| 2023 | $5,691 +2.6% | $381,651 +3% |
| 2022 | $5,545 +771.4% | $370,535 +879.5% |
| 2021 | $636 | $37,830 +8.7% |
| 2020 | -- | $34,804 +21.1% |
| 2019 | -- | $28,751 |
Find assessor info on the county website
Monthly payment
Est. payment
Payment breakdown
Explore the cost of this home by adjusting the details. Changes won't be saved.Climate risks
Neighborhood: 34481
Nearby schools
GreatSchools rating
- 3/10Hammett Bowen Jr. Elementary SchoolGrades: PK-5Distance: 4.9 mi
- 5/10Liberty Middle SchoolGrades: 6-8Distance: 4.7 mi
- 4/10West Port High SchoolGrades: 9-12Distance: 4 mi
- $492,4003 bd2 ba3.8k sqft8424 SW 93rd Cir, Ocala, FL 34481Off Market
- $509,9003 bd3 ba4.1k sqft8522 SW 93rd Cir, Ocala, FL 34481Off Market
- $685,0003 bd3 ba2.8k sqft8417 SW 93rd Cir, Ocala, FL 34481Sold
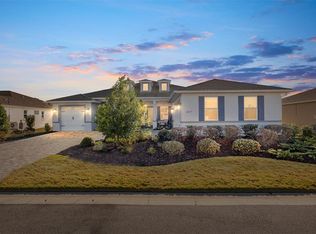
- $709,8003 bd3 ba5.5k sqft8421 SW 93rd Cir, Ocala, FL 34481Off Market
- $477,1003 bd2 ba3.8k sqft8521 SW 93rd Cir, Ocala, FL 34481Off Market
- $459,0003 bd3 ba3.8k sqft8518 SW 93rd Cir, Ocala, FL 34481Off Market
- $525,7003 bd2 ba3.8k sqft8413 SW 93rd Cir, Ocala, FL 34481Off Market
- $468,2003 bd3 ba3.8k sqft8448 SW 93rd Cir, Ocala, FL 34481Off Market
A local agent can set up tours, give advice and negotiate with sellers.
Similar homes
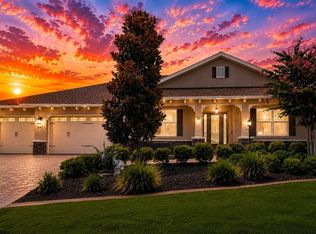
- $559,9993 bd3 ba2.2k sqft8761 SW 93RD CIRCLE, OCALA, FL 34481For Sale
 MLS ID #OM729367, Jerry Pascale, RE/MAX PREMIER REALTY. Stellar MLS
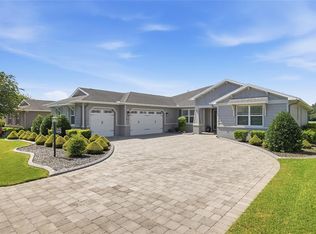
 - $608,8003 bd2 ba2.8k sqft9548 SW 86TH PLACE, OCALA, FL 34481For Sale
 MLS ID #OM730379, Silvia Garcia, KELLER WILLIAMS CORNERSTONE RE. Stellar MLS
 - $540,0003 bd3 ba2.8k sqft9791 SW 82ND STREET ROAD, OCALA, FL 34481For Sale
 MLS ID #OM730093, Russ Walker, FLORIDA ADVANTAGE REALTY GROUP. Stellar MLS
 - $534,9003 bd3 ba2.6k sqft8689 SW 93RD CIRCLE, OCALA, FL 34481New Construction
 MLS ID #OM729474, Bobby Mathews, RE/MAX FOXFIRE - HWY 40. Stellar MLS
 - $720,0003 bd3 ba2.3k sqft9133 SW 82ND LANE, OCALA, FL 34481For SaleMLS ID #OM730081, Suzanne Slowey, RE/MAX PREMIER REALTY. Stellar MLS
- $553,4153 bd2 ba2.6k sqft10202 SW 84TH STREET ROAD, OCALA, FL 34481New ConstructionMLS ID #OM730267, Jason Taflinger, ON TOP OF THE WORLD REAL EST. Stellar MLS
- $585,0003 bd3 ba2.8k sqft8290 SW 92ND CIRCLE, OCALA, FL 34481For SaleMLS ID #OM724879, Jackie Dagit, RE/MAX PREMIER REALTY HWY 200. Stellar MLS
- $549,5003 bd2 ba2.6k sqft9460 SW 86TH PLACE, OCALA, FL 34481For SaleMLS ID #OM723116, Peggy Pittas, RE/MAX ALLSTARS REALTY. Stellar MLS
- $448,0002 bd2 ba1.6k sqft9200 SW 85TH PLACE, OCALA, FL 34481For SaleMLS ID #OM730023, Amber Milko, ON TOP OF THE WORLD REAL EST. Stellar MLS
- $490,0003 bd2 ba2.6k sqft8878 SW 85TH LOOP, OCALA, FL 34481For SaleMLS ID #OM729204, Dionne Peace, COLDWELL BANKER VANGUARD LIFESTYLE REALTY. Stellar MLS
- $579,9002 bd2 ba2k sqft8250 SW 93RD TERRACE, OCALA, FL 34481For SaleMLS ID #OM723119, Justin Cavalier, CANOPY OAKS REAL ESTATE. Stellar MLS
- $549,9003 bd3 ba2.3k sqft9099 SW 89TH LOOP, OCALA, FL 34481For SaleMLS ID #OM711542, Bobby Mathews, RE/MAX FOXFIRE - HWY 40. Stellar MLS
- $514,9003 bd2 ba2.2k sqft8616 SW 82ND TERRACE, OCALA, FL 34481For SaleMLS ID #OM729080, Donato Scarcello, GAILEY ENTERPRISES REAL ESTATE. Stellar MLS
- $499,9993 bd3 ba2.3k sqft9041 SW 88TH PLACE, OCALA, FL 34481For SaleMLS ID #OM726902, Beth Williams PLLC, FLORIDA'S CHOICE REALTY. Stellar MLS
- $529,0002 bd2 ba2.1k sqft9152 SW 85TH PLACE, OCALA, FL 34481For SaleMLS ID #OM722562, Mike Kelly, RE/MAX FOXFIRE - HWY 40. Stellar MLS
- $479,9003 bd3 ba2.4k sqft8780 SW 93RD CIRCLE, OCALA, FL 34481For SaleMLS ID #OM722919, Tammy Coughlin, ON TOP OF THE WORLD REAL EST. Stellar MLS
- $330,0003 bd2 ba2.3k sqft9275 SW 99TH COURT ROAD, OCALA, FL 34481For SaleMLS ID #OM730243, Tammy Coughlin, ON TOP OF THE WORLD REAL EST. Stellar MLS
- $574,4753 bd3 ba2.5k sqft9186 SW 70TH LOOP, OCALA, FL 34481For SaleMLS ID #OM723238, Deborah Sumey, NEXT GENERATION REALTY OF MARION COUNTY. Stellar MLS
- $559,8203 bd3 ba2.2k sqft10261 SW 82ND PLACE ROAD, OCALA, FL 34481New ConstructionMLS ID #OM728943, Jason Taflinger, ON TOP OF THE WORLD REAL EST. Stellar MLS
- $559,6903 bd3 ba2.3k sqft10252 SW 85TH PLACE ROAD, OCALA, FL 34481New ConstructionMLS ID #OM728851, Jason Taflinger, ON TOP OF THE WORLD REAL EST. Stellar MLS
