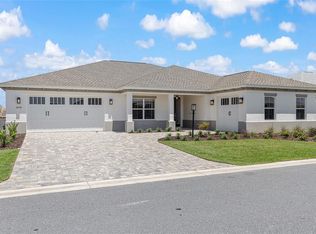
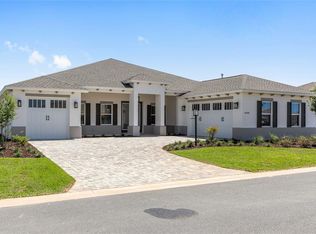
Welcome to this beautifully crafted Dunbar model located in the sought-after Candler Hills neighborhood of On Top of the World. Designed with both comfort and functionality in mind, this spacious home offers 3 bedrooms, 3 bathrooms, and a desirable 3-car split garage, providing plenty of room for vehicles, storage, or hobbies. The open-concept layout features a bright and inviting great room that flows seamlessly into the kitchen and breakfast area, creating the perfect setting for entertaining guests or enjoying quiet evenings at home. The private primary suite offers a relaxing retreat, while two additional bedrooms and full bathrooms provide comfort and flexibility for visiting family and friends. A dedicated laundry suite enhances the home's thoughtful design and everyday convenience. Living in Candler Hills means enjoying one of Florida's premier 55+ lifestyles, complete with resort-style amenities, championship golf, fitness centers, pickleball and tennis courts, scenic walking trails, over 175 resident clubs, lifelong learning opportunities, and a full calendar of entertainment and social events. Experience the perfect blend of spacious living, exceptional amenities, and the vibrant lifestyle that makes On Top of the World such a desirable place to call home.
New construction
$559,690
10252 SW 85TH PLACE ROAD, OCALA, FL 34481
3beds
2,373sqft
Single Family Residence
Built in 2026
0.25 Acres Lot
$550,600 Zestimate®
$236/sqft
$366/mo HOA
What's special
Open-concept layoutSpacious homeDedicated laundry suitePrivate primary suite
- 48 days
- 102
- 6
Zillow last checked:
Listing updated:
Listed by:
Jason Taflinger 352-414-0447,
ON TOP OF THE WORLD REAL EST 866-228-5878
Source: Stellar MLS,MLS#: OM728851 Originating MLS: Ocala - Marion
Originating MLS: Ocala - Marion
Facts & features
Interior
Bedrooms & bathrooms
- Bedrooms: 3
- Bathrooms: 3
- Full bathrooms: 3
Primary bedroom
- Features: Walk-In Closet(s)
- Level: First
Kitchen
- Level: First
Living room
- Level: First
Heating
- Central, Electric
Cooling
- Central Air
Appliances
- Included: Oven, Dishwasher, Microwave, Refrigerator
- Laundry: Laundry Room
Features
- Stone Counters, Thermostat, Walk-In Closet(s)
- Flooring: Luxury Vinyl, Tile
- Has fireplace: No
Interior area
- Total structure area: 3,806
- Total interior livable area: 2,373 sqft
Video & virtual tour
Property
Parking
- Total spaces: 3
- Parking features: Garage - Attached
- Attached garage spaces: 3
Features
- Levels: One
- Stories: 1
- Exterior features: Irrigation System
Lot
- Size: 0.25 Acres
- Features: Cleared
Details
- Parcel number: 3531103106
- Zoning: PUD
- Special conditions: None
Construction
Type & style
- Home type: SingleFamily
- Property subtype: Single Family Residence
Materials
- Block, Concrete, Stucco
- Foundation: Slab
- Roof: Shingle
Condition
- Completed
- New construction: Yes
- Year built: 2026
Details
- Builder model: Dunbar
Utilities & green energy
- Sewer: Private Sewer
- Water: Private
- Utilities for property: Electricity Connected, Sewer Connected, Water Connected
Community & HOA
Community
- Features: Clubhouse, Dog Park, Fitness Center, Gated Community - No Guard, Golf Carts OK, Golf, Park, Pool, Restaurant, Sidewalks, Tennis Court(s)
- Pet fee: $0 monthly
- Senior community: Yes
- Subdivision: CANDLER HILLS
HOA
- Has HOA: Yes
- Amenities included: Basketball Court, Clubhouse, Fence Restrictions, Fitness Center, Gated, Pickleball Court(s), Pool, Recreation Facilities, Storage, Tennis Court(s)
- Services included: Community Pool, Maintenance Grounds
- HOA fee: $366 monthly
- HOA name: Lori Sands
- HOA phone: 352-873-0848
Location
- Region: Ocala
Financial & listing details
- Price per square foot: $236/sqft
- Tax assessed value: $21,912
- Annual tax amount: $338
- Date on market: 7/20/2026
- Cumulative days on market: 28 days
- Listing terms: Cash,Conventional
- Ownership: Fee Simple
- Total actual rent: 0
- Electric utility on property: Yes
- Road surface type: Paved, Asphalt
Estimated market value
$550,600
$523,000 - $578,000
$2,668/mo
Price history
| Date | Event | Price |
|---|---|---|
| 7/20/2026 | Listed for sale | $559,690$236/sqft |
Source:  Stellar MLS #OM728851 Report a problem Stellar MLS #OM728851 Report a problem | ||
Public tax history
| Year | Property taxes | Tax assessment |
|---|---|---|
| 2025 | $352 -22% | $21,912 -21.4% |
| 2024 | $452 -0.8% | $27,888 |
| 2023 | $455 | $27,888 |
Find assessor info on the county website
Monthly payment
Est. payment
Payment breakdown
Explore the cost of this home by adjusting the details. Changes won't be saved.Climate risks
Neighborhood: 34481
Similar homes
- $555,0053 bd3 ba2.3k sqft10213 SW 84TH LANE ROAD, OCALA, FL 34481New Construction
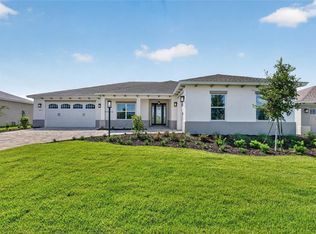
 MLS ID #OM731114, Jason Taflinger, ON TOP OF THE WORLD REAL EST. Stellar MLS
 - $548,4003 bd3 ba2.3k sqft10192 SW 84TH STREET ROAD, OCALA, FL 34481New Construction
 MLS ID #OM731182, Jason Taflinger, ON TOP OF THE WORLD REAL EST. Stellar MLS
 - $550,6303 bd3 ba2.2k sqft10222 SW 84TH STREET ROAD, OCALA, FL 34481New Construction
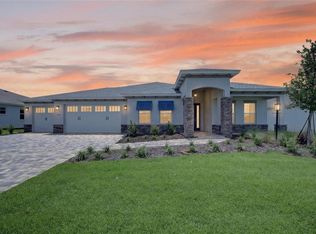 MLS ID #OM731067, Jason Taflinger, ON TOP OF THE WORLD REAL EST. Stellar MLS
 - $603,9003 bd3 ba2.6k sqft8522 SW 93RD CIRCLE, OCALA, FL 34481For Sale
 MLS ID #OM731778, Della Lazare, EXP REALTY LLC. Stellar MLS
 - $538,6352 bd2 ba2.1k sqft10219 SW 84TH LANE ROAD, OCALA, FL 34481New ConstructionMLS ID #OM731098, Jason Taflinger, ON TOP OF THE WORLD REAL EST. Stellar MLS
- $539,1252 bd2 ba2.1k sqft10195 SW 84TH LANE ROAD, OCALA, FL 34481New ConstructionMLS ID #OM731112, Jason Taflinger, ON TOP OF THE WORLD REAL EST. Stellar MLS
- $559,9993 bd3 ba2.2k sqft8761 SW 93RD CIRCLE, OCALA, FL 34481For SaleMLS ID #OM729367, Jerry Pascale, RE/MAX PREMIER REALTY. Stellar MLS
- $556,8003 bd3 ba2.8k sqft8418 SW 93RD CIRCLE, OCALA, FL 34481For SaleMLS ID #OM730256, Janet Schrepel, ALL FLORIDA HOMES REALTY LLC. Stellar MLS
- $549,2303 bd3 ba2.3k sqft10233 SW 82ND PLACE ROAD, OCALA, FL 34481New ConstructionMLS ID #OM728948, Jason Taflinger, ON TOP OF THE WORLD REAL EST. Stellar MLS
- $562,2653 bd2 ba2.4k sqft9479 SW 71ST LOOP, OCALA, FL 34481For SaleMLS ID #OM731533, Deborah Sumey, NEXT GENERATION REALTY OF MARION COUNTY. Stellar MLS
- $522,0052 bd2 ba2.1k sqft10214 SW 84TH STREET ROAD, OCALA, FL 34481New ConstructionMLS ID #OM731183, Jason Taflinger, ON TOP OF THE WORLD REAL EST. Stellar MLS
- $607,7063 bd3 ba2.5k sqft9527 SW 70TH LOOP, OCALA, FL 34481For SaleMLS ID #OM731535, Deborah Sumey, NEXT GENERATION REALTY OF MARION COUNTY. Stellar MLS
- $565,5653 bd3 ba2.3k sqft8515 SW 101ST TERRACE, OCALA, FL 34481New ConstructionMLS ID #OM723312, Jason Taflinger, ON TOP OF THE WORLD REAL EST. Stellar MLS
- $534,9003 bd3 ba2.6k sqft8689 SW 93RD CIRCLE, OCALA, FL 34481For SaleMLS ID #OM729474, Bobby Mathews, RE/MAX FOXFIRE - HWY 40. Stellar MLS
- $527,5352 bd2 ba2.1k sqft10260 SW 84TH STREET ROAD, OCALA, FL 34481New ConstructionMLS ID #OM731068, Jason Taflinger, ON TOP OF THE WORLD REAL EST. Stellar MLS
- $599,9003 bd2 ba2.8k sqft9548 SW 86th Place, Ocala, FL 34476For Sale
 MLS ID #B26065389, Silvia C Garcia, Keller Williams Cornerstone RE. BeachesMLS
 - $525,2852 bd2 ba2.1k sqft10247 SW 82ND PLACE ROAD, OCALA, FL 34481New ConstructionMLS ID #OM728980, Jason Taflinger, ON TOP OF THE WORLD REAL EST. Stellar MLS
- $532,5852 bd2 ba2.1k sqft8512 SW 101ST AVENUE, OCALA, FL 34481New ConstructionMLS ID #OM728837, Jason Taflinger, ON TOP OF THE WORLD REAL EST. Stellar MLS
- $485,0003 bd2 ba2.6k sqft9133 SW 81ST STREET, OCALA, FL 34481For SaleMLS ID #OM731580, Gwen Bongiorno, SOUTHERN LIVING REALTY INC. Stellar MLS
- $549,9003 bd3 ba2.7k sqft10586 SW 98TH PLACE, OCALA, FL 34481For SaleMLS ID #OM731055, Mary Johnson, RE/MAX PREMIER REALTY. Stellar MLS
