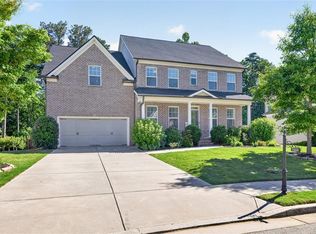
Welcome to this beautifully maintained 4-bedroom, 3-bath home in the sought-after Level Creek community. Built in 2021 and offering an impressive 3,678 square feet, this spacious home combines modern design, thoughtful upgrades, and comfortable living. The main level features an open floor plan with beautiful luxury vinyl flooring and a bright family room with a fireplace that flows seamlessly into the chef's kitchen. The kitchen is well-appointed with granite countertops, a farmhouse sink, oversized island, stainless steel appliances, crisp white cabinetry, and a large walk-in pantry. A convenient mudroom/drop-off zone, an upgraded feature, is perfectly positioned next to the garage entrance. The private office, complete with French doors, provides an ideal work-from-home space. Upstairs, the oversized owner's suite offers a true retreat with a spa-inspired bathroom featuring dual vanities, soaking tub, walk-in shower, and generous closet space. Three additional bedrooms, two full bathrooms, a spacious loft, and a conveniently located laundry room complete the upper level. Step outside to enjoy the covered pergola/gazebo, overlooking the fenced, private wooded backyard. It's the perfect setting for entertaining, relaxing, or enjoying your morning coffee surrounded by nature. A two-car garage provides additional convenience and storage. This home offers the space, upgrades, and privacy buyers are looking for in one of the area's most desirable communities. The location is exceptional, with easy access to Downtown Sugar Hill, Suwanee Town Center, Lake Lanier, I-85, and I-985. Zoned for highly regarded Lanier-area schools, this move-in-ready home offers the perfect combination of style, space, and convenience.
Active
$669,000
4956 Cooper Farm Dr, Buford, GA 30518
4beds
--sqft
Single Family Residence
Built in 2021
0.54 Acres Lot
$658,500 Zestimate®
$--/sqft
$63/mo HOA
What's special
Two-car garageFenced private wooded backyardOversized islandOpen floor planSpacious loftStainless steel appliancesLarge walk-in pantry
- 3 days |
- 118 |
- 4 |
Likely to sell faster than
Zillow last checked:
Listing updated:
Listed by:
Vanessa Mason 941-928-8200,
REMAX Around Atlanta
Source: GAMLS,MLS#: 10824352
Facts & features
Interior
Bedrooms & bathrooms
- Bedrooms: 4
- Bathrooms: 4
- Full bathrooms: 3
- 1/2 bathrooms: 1
Rooms
- Room types: Bonus Room, Foyer, Loft, Office
Kitchen
- Features: Kitchen Island, Walk-in Pantry
Heating
- Central, Electric
Cooling
- Central Air, Electric
Appliances
- Included: Dishwasher, Disposal, Dryer, Electric Water Heater, Microwave, Washer
- Laundry: Upper Level
Features
- Separate Shower, Soaking Tub, Walk-In Closet(s)
- Flooring: Other
- Windows: Double Pane Windows, Window Treatments
- Basement: None
- Number of fireplaces: 1
- Fireplace features: Gas Log, Living Room
- Common walls with other units/homes: No Common Walls
Interior area
- Total structure area: 0
- Finished area above ground: 0
- Finished area below ground: 0
Property
Parking
- Parking features: Attached, Garage, Garage Door Opener, Kitchen Level
- Has attached garage: Yes
Features
- Levels: Two
- Stories: 2
- Fencing: Back Yard,Privacy
- Body of water: None
Lot
- Size: 0.54 Acres
- Features: Private
Details
- Additional structures: Gazebo, Shed(s)
- Parcel number: R7289 301
Construction
Type & style
- Home type: SingleFamily
- Architectural style: Traditional
- Property subtype: Single Family Residence
Materials
- Stone
- Foundation: Slab
- Roof: Other
Condition
- Resale
- New construction: No
- Year built: 2021
Utilities & green energy
- Sewer: Public Sewer
- Water: Public
- Utilities for property: Cable Available, Underground Utilities
Community & HOA
Community
- Features: Clubhouse, Playground, Pool, Street Lights, Walk To Schools, Near Shopping
- Security: Carbon Monoxide Detector(s), Smoke Detector(s)
- Subdivision: Level Creek
HOA
- Has HOA: Yes
- Services included: Maintenance Grounds, Swimming
- HOA fee: $750 annually
Location
- Region: Buford
Financial & listing details
- Tax assessed value: $793,500
- Annual tax amount: $9,050
- Date on market: 8/12/2026
- Listing agreement: Exclusive Right To Sell
- Listing terms: Cash,Conventional,FHA,VA Loan
Estimated market value
$658,500
$626,000 - $691,000
$3,563/mo
Price history
| Date | Event | Price |
|---|---|---|
| 8/12/2026 | Listed for sale | $669,000+54.8% |
Source:  FMLS GA #7819773 Report a problem FMLS GA #7819773 Report a problem | ||
| 3/30/2021 | Sold | $432,300 |
Source: Public Record Report a problem | ||
Public tax history
| Year | Property taxes | Tax assessment |
|---|---|---|
| 2025 | $9,050 +10.7% | $317,400 +19.4% |
| 2024 | $8,177 +6.2% | $265,920 |
| 2023 | $7,698 +23.7% | $265,920 +53.8% |
| 2022 | $6,225 +333.9% | $172,920 +433.7% |
| 2021 | $1,435 | $32,400 |
Find assessor info on the county website
Monthly payment
Est. payment
Payment breakdown
Explore the cost of this home by adjusting the details. Changes won't be saved.Climate risks
Neighborhood: 30518
Nearby schools
GreatSchools rating
- 9/10Sugar Hill Elementary SchoolGrades: PK-5Distance: 1 mi
- 8/10Lanier Middle SchoolGrades: 6-8Distance: 3.6 mi
- 8/10Lanier High SchoolGrades: 9-12Distance: 1.6 mi
Schools provided by the listing agent
- Elementary: Sugar Hill
- Middle: Lanier
- High: Lanier
Source: GAMLS. This data may not be complete. We recommend contacting the local school district to confirm school assignments for this home.
- $728,2006 bd2 ba3.7k sqft4946 Cooper Farm Dr, Buford, GA 30518Off Market
- $622,4003 bd4 ba3k sqft4966 Cooper Farm Dr, Buford, GA 30518Off Market
- $692,9006 bd4 ba3.9k sqft4976 Cooper Farm Dr, Buford, GA 30518Off Market
- $785,6004 bd4 ba4.1k sqft4936 Cooper Farm Dr, Buford, GA 30518Off Market
- $569,3003 bd3 ba2.5k sqft4977 Cooper Farm Dr, Buford, GA 30518Off Market
- $552,0003 bd3 ba2.5k sqft4977 Cooper Farm Dr #38, Buford, GA 30518Off Market
- $583,8005 bd4 ba2.9k sqft4986 Cooper Farm Dr, Buford, GA 30518Off Market
- $625,0004 bd4 ba3k sqft4996 Cooper Farm Dr, Buford, GA 30518Sold
A local agent can set up tours, give advice and negotiate with sellers.
Similar homes
- $710,0005 bd3 ba3k sqft6630 Grand Magnolia Dr, Sugar Hill, GA 30518Active

 MLS ID #10793364, Beverly Wellborn, SD - Sharon Dover & Associates. GAMLS
 - $898,9006 bd6 ba5.2k sqft4566 Molder Dr, Buford, GA 30518Active
 MLS ID #10818363, The Archer Group, eXp Realty. GAMLS
 - $749,9005 bd5 ba3.4k sqft3445 Andover St, Cumming, GA 30028For Sale

 MLS ID #7821176, Kathy Kludjian, EXP Realty, LLC.. FMLS GA
 - $729,9005 bd5 ba4.5k sqft3566 Bendleton Dr, Buford, GA 30519For Sale
 MLS ID #7784907, Kristen Cardinal, Virtual Properties Realty. Biz. FMLS GA
 - $649,9994 bd5 ba3.6k sqft4730 Sandy Creek Dr, Cumming, GA 30028ActiveMLS ID #10790927, Go with Joe and Co, Century 21 Results. GAMLS
- $695,0004 bd3 ba-- sqft3380 Steinbeck St, Cumming, GA 30041Active Under ContractMLS ID #10776566, Diana R Hohenberger, Keller Williams Realty North Atlanta. GAMLS
- $625,0004 bd3 ba2.8k sqft4850 Ramblewood Dr, Cumming, GA 30028ActiveMLS ID #10784507, Erin Young, BHHS Georgia Properties. GAMLS
- $545,4003 bd3 ba2k sqft4304 Burton Bend Way #151, Buford, GA 30518New ConstructionFMLS GA
- $874,9004 bd5 ba-- sqft340 Sugarview Rd, Sugar Hill, GA 30518ActiveMLS ID #10770702, Isla Mills, Re/Max Tru, Inc.. GAMLS
- $425,0003 bd4 ba2.3k sqft920 Sugar Vista Cir, Buford, GA 30518For SaleMLS ID #7813665, Dianna Zheng, True Legacy Realty, LLC.. FMLS GA
- $481,0004 bd3 ba2.4k sqft3721 Salvia Dr, Buford, GA 30519ActiveMLS ID #10772375, Erich Wendt, Hester Group, REALTORS. GAMLS
- $475,0003 bd4 ba1.8k sqft3239 Bartee Walk, Suwanee, GA 30024For SaleMLS ID #7819340, Adam Sobel, Keller Williams Rlty Consultants. FMLS GA
- $520,0004 bd3 ba2.3k sqft7125 Birch View Ct, Flowery Branch, GA 30542ActiveMLS ID #10819632, Kaitlyn Kennedy-Ashley, Keller Williams Lanier Partners. GAMLS
- $599,0004 bd3 ba3.1k sqft915 Mill Garden Pl, Cumming, GA 30040For SaleMLS ID #7772112, Karen Jones, Virtual Properties Realty. Biz. FMLS GA
- $657,8243 bd3 ba2.3k sqft320 Salton Way, Hoschton, GA 30548Active Under ContractMLS ID #10762820, Anne Braselton, BHHS Georgia Properties. GAMLS
- $719,9004 bd3 ba2.6k sqft8340 Creekside Overlook Dr, Gainesville, GA 30506ActiveGAMLS
- $619,0006 bd4 ba3.7k sqft4437 Waxwing St, Hoschton, GA 30548For SaleMLS ID #7703312, Shivani Barot, HomeSmart. FMLS GA
- $469,0005 bd4 ba3.6k sqft1044 Bellaire Ct, Lawrenceville, GA 30043For SaleMLS ID #7813459, John Prieto, Virtual Properties Realty. Biz. FMLS GA
- $577,4385 bd5 ba3.4k sqft1911 Smarty Jones Dr, Dacula, GA 30019New ConstructionMLS ID #7818470, Tameca Glasco, KM Homes Realty. FMLS GA
- $599,0004 bd3 ba3.1k sqft7350 Rambling Vale, Cumming, GA 30028ActiveMLS ID #10805825, Stacy D Easley, Harry Norman Realtors. GAMLS
