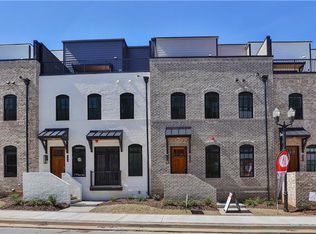
Welcome to luxury living in the heart of Downtown Sugar Hill! Only 3 years old, this stunning End-unit townhome delivers 4 bedrooms, 4.5 baths, and 4 beautifully finished levels connected by your own private Elevator. The floorplan is the Broadview Rooftop Collection - complete with a private Rooftop entertainment space. The main living level features 10-foot ceilings, wide-plank flooring, copious natural light, custom accent wall and a sleek electric fireplace with floating shelves. The gourmet kitchen anchors the space with 42-inch white cabinets, quartz countertops, a waterfall island, tile backsplash, under-cabinet lighting, and premium Bosch appliances, including a 36-inch gas cooktop. A rear balcony off the kitchen allows you and your guests a perfect morning coffee spot. Take the elevator up to the master bedroom, a real retreat with a spa-inspired bath and oversized walk-in closet, plus a secondary ensuite perfect for guests and currently used as a home office. The laundry room is also on this level and features a commercial grade washer and dryer - both remain with the home. Keep going upstairs to the crown jewel - a rooftop level built for entertaining, with flexible bonus room and full bath opening onto a private terrace featuring an outdoor kitchen, gas grill, sink, firepit, and built-in storage - effortless indoor-outdoor living, whether you're hosting friends or unwinding at the end of the day. Down on the terrace level, a private bedroom and full bath add flexibility for guests, roommates, multigenerational living, or a dedicated workspace. Additional upgrades include epoxy garage floors, wired for a car charger in the garage, and the extra privacy and light that come with an end-unit living. Just steps from restaurants, coffee shops, concerts, the Sugar Hill Greenway, The Bowl, and year-round community events. Enjoy a rare combination of luxury, space, walkability, and lifestyle. A perfect home after a day on Lake Lanier - park your boat at Holiday Marina which is just minutes away.
Active
$825,000
340 Sugarview Rd, Sugar Hill, GA 30518
4beds
--sqft
Townhouse
Built in 2023
871 Square Feet Lot
$814,800 Zestimate®
$--/sqft
$125/mo HOA
What's special
Private elevatorWaterfall islandEpoxy garage floorsCustom accent wallWide-plank flooringCopious natural lightStunning end-unit townhome
- 8 days
- 140
- 5
Zillow last checked:
Listing updated:
Listed by:
Joseph Cassar 6788237677,
Joseph's Homes Realty, LLC,
Caroline Cassar 917-257-2900,
Joseph's Homes Realty, LLC
Source: GAMLS,MLS#: 10873869
Facts & features
Interior
Bedrooms & bathrooms
- Bedrooms: 4
- Bathrooms: 5
- Full bathrooms: 4
- 1/2 bathrooms: 1
Rooms
- Room types: Family Room, Foyer, Laundry, Loft, Media Room, Office
Dining room
- Features: Seats 12+
Kitchen
- Features: Breakfast Bar, Breakfast Room, Kitchen Island
Heating
- Central
Cooling
- Central Air
Appliances
- Included: Dishwasher, Disposal, Dryer, Microwave, Refrigerator, Washer
- Laundry: Upper Level
Features
- Bookcases, Double Vanity, High Ceilings, Walk-In Closet(s)
- Flooring: Carpet, Laminate, Tile
- Windows: Double Pane Windows
- Basement: Bath Finished,Finished,Interior Entry
- Number of fireplaces: 1
- Fireplace features: Living Room
- Common walls with other units/homes: End Unit
Interior area
- Total structure area: 0
- Finished area above ground: 0
- Finished area below ground: 0
Property
Parking
- Total spaces: 2
- Parking features: Attached, Basement, Garage, Side/Rear Entrance
- Has attached garage: Yes
Accessibility
- Accessibility features: Accessible Elevator Installed
Features
- Levels: Three Or More
- Stories: 3
- Patio & porch: Deck
- Exterior features: Balcony, Gas Grill
- Has view: Yes
- View description: City
- Waterfront features: No Dock Or Boathouse
- Body of water: None
Lot
- Size: 871 Square Feet
- Features: Sloped
Details
- Parcel number: R7291 365
Construction
Type & style
- Home type: Townhouse
- Architectural style: Brick 4 Side
- Property subtype: Townhouse
- Attached to another structure: Yes
Materials
- Brick
- Foundation: Slab
- Roof: Other
Condition
- Resale
- New construction: No
- Year built: 2023
Utilities & green energy
- Sewer: Public Sewer
- Water: Public
- Utilities for property: Cable Available, Electricity Available, Natural Gas Available, Phone Available, Sewer Available, Underground Utilities, Water Available
Green energy
- Energy efficient items: Appliances, Thermostat
Community & HOA
Community
- Features: Sidewalks, Street Lights, Near Shopping
- Security: Carbon Monoxide Detector(s), Smoke Detector(s)
- Subdivision: Skyview On Broad
HOA
- Has HOA: Yes
- Services included: Reserve Fund
- HOA fee: $1,500 annually
Location
- Region: Sugar Hill
Financial & listing details
- Tax assessed value: $882,900
- Annual tax amount: $12,184
- Date on market: 10/16/2026
- Cumulative days on market: 9 days
- Listing agreement: Exclusive Right To Sell
- Listing terms: 1031 Exchange,Cash,Conventional,FHA,VA Loan
- Electric utility on property: Yes
Estimated market value
$814,800
$774,000 - $856,000
$3,453/mo
Price history
| Date | Event | Price |
|---|---|---|
| 10/16/2026 | Listed for sale | $825,000-2.9% |
Source:  FMLS GA #7855022 Report a problem FMLS GA #7855022 Report a problem | ||
| 10/9/2026 | Listing removed | $849,900 |
Source:  GAMLS #10770702 Report a problem GAMLS #10770702 Report a problem | ||
| 9/9/2026 | Price change | $849,900-2.9% |
Source: GAMLS #10770702 Report a problem | ||
| 7/11/2026 | Price change | $874,900-0.6% |
Source: FMLS GA #7774938 Report a problem | ||
| 5/23/2026 | Listed for sale | $880,000-0.6% |
Source: FMLS GA #7774938 Report a problem | ||
| 4/25/2024 | Sold | $885,000 |
Source: Public Record Report a problem | ||
| 12/1/2023 | Listing removed | $885,000 |
Source: GAMLS #10216159 Report a problem | ||
| 10/19/2023 | Listed for sale | $885,000 |
Source: FMLS GA #7291175 Report a problem | ||
| 9/30/2023 | Listing removed | -- |
Source: GAMLS #10184359 Report a problem | ||
| 7/27/2023 | Price change | $885,000+2.3% |
Source: GAMLS #10184359 Report a problem | ||
| 7/24/2023 | Price change | $865,000-2.3% |
Source: GAMLS #10184359 Report a problem | ||
| 7/22/2023 | Listed for sale | $885,000 |
Source: FMLS GA #7249408 Report a problem | ||
Public tax history
| Year | Property taxes | Tax assessment |
|---|---|---|
| 2026 | -- | $353,160 -0.3% |
| 2025 | $12,221 +33.2% | $354,240 +34.7% |
| 2024 | $9,177 | $262,960 |
Find assessor info on the county website
Monthly payment
Est. payment
Payment breakdown
Explore the cost of this home by adjusting the details. Changes won't be saved.Climate risks
Neighborhood: 30518
Nearby schools
Schools provided by the listing agent
- Elementary: Sugar Hill
- Middle: Lanier
- High: Lanier
Source: GAMLS. This data may not be complete. We recommend contacting the local school district to confirm school assignments for this home.


Similar homes
- $495,9004 bd4 ba3.2k sqft6081 Pierless Ave, Sugar Hill, GA 30518For Sale
 MLS ID #7816544, Shelly Boodram, EXP Realty, LLC.. FMLS GA
 - $849,0004 bd4 ba2.2k sqft896 Mayfield Rd, Alpharetta, GA 30009For Sale
 MLS ID #7829257, JENNY DOYLE, Atlanta Fine Homes Sotheby's International. FMLS GA
 - $490,0004 bd4 ba2.4k sqft3340 Swallowtail Ter, Duluth, GA 30096For Sale
 MLS ID #7858340, Andrei Leon, Artisan Haus Real Estate. FMLS GA
 - $799,0004 bd4 ba2.6k sqft112 Harlow Cir, Roswell, GA 30076Active
 MLS ID #10857482, Rizwan Jivraj, Chapman Hall Realtors. GAMLS
 - $545,4003 bd3 ba2k sqft4304 Burton Bend Way #151, Buford, GA 30518New ConstructionFMLS GA
- $475,0004 bd4 ba2.2k sqft3435 Pickens St, Duluth, GA 30096For SaleMLS ID #7856804, Heather Killgo, Atlanta Fine Homes Sotheby's International. FMLS GA
- $849,0005 bd4 ba4.9k sqft3345 Carmichael Dr, Cumming, GA 30028ActiveMLS ID #10849030, Laura Quinn, BHGRE Metro Brokers. GAMLS
- $675,0005 bd5 ba4.5k sqft3566 Bendleton Dr, Buford, GA 30519For SaleMLS ID #7784907, Kristen Cardinal, Virtual Properties Realty. Biz. FMLS GA
- $859,9004 bd3 ba3.4k sqft1519 Westend Way, Cumming, GA 30041New ConstructionFMLS GA
- $449,9003 bd4 ba2.1k sqft3239 Hartford Mill Dr, Duluth, GA 30097ActiveMLS ID #10876532, Tracy Spohn-Witt, RE/MAX Center. GAMLS
- $800,0002 bd2 ba1.3k sqft58 Canton St Unit 408, Alpharetta, GA 30009ActiveMLS ID #10875308, Teri Frye, The Rezerve. GAMLS
- $795,0003 bd4 ba-- sqft213 Phillips Ln, Alpharetta, GA 30009ActiveMLS ID #10761744, Angela Leberte, Compass. GAMLS
- $835,0005 bd5 ba3.7k sqft4244 Calder St, Duluth, GA 30097ActiveMLS ID #10814387, Lakshmi Thirunavu, Keller Williams Realty North Atlanta. GAMLS
- $700,0004 bd4 ba3k sqft6490 Oak Highlands Ct, Cumming, GA 30041For SaleMLS ID #7834055, Shari Simpson, Peachtree Town & Country. FMLS GA
- $750,0006 bd5 ba4.3k sqft1008 Woodtrace Ln, Auburn, GA 30011ActiveMLS ID #10847337, April Rener, Keller Williams Realty Atl. Partners. GAMLS
- $875,0004 bd4 ba2.3k sqft2054 Cortland Rd, Milton, GA 30009ActiveMLS ID #10843087, Tracie Grodi, Ansley RE|Christie's Int'l RE. GAMLS
- $599,0003 bd4 ba2.2k sqft445 Olmstead Way, Alpharetta, GA 30022For SaleMLS ID #7856421, Martha OSullivan, Atlanta Communities. FMLS GA
- $819,9006 bd6 ba5.6k sqft2808 Rosebud Rd, Loganville, GA 30052For SaleMLS ID #7782958, DINORAH REYES, Marie Angulo & Co. Property Advisors. FMLS GA
- $822,7903 bd4 ba2.1k sqft225 Midnight Oak Run #7, Alpharetta, GA 30009New ConstructionFMLS GA
- $900,0005 bd5 ba4.6k sqft1255 Redbud Dr, Alpharetta, GA 30005ActiveMLS ID #10760897, Jamey Holt, BHHS Georgia Properties. GAMLS
