This Stunningly Elegant design by Stonewood Homes combines timeless Craftsmanship with a thoughtfully arranged floorplan. A fantastic Pre-Construction Opportunity to Personalize this Modern French Country by making your own selections. The main level will showcase a Beautiful Primary Suite w/wood ceiling.Two additional main level bedrooms & bathrooms. A Vaulted Great Room w/Cedar Beams, Chef's kitchen w/Scullery, Expansive Dining Room & Executive Study complete the main level. Upstairs will boast two additional Rooms and two baths, a Spacious Recreation/Media Room and loft area. The Outdoor living will be elevated with a Vaulted Screened in Porch and expansive Patio area. An unbelievably spacious Garage will be able to accommodate 6 cars. Owner/Broker. Interior pictures and Artist Renderings are examples of how the home can look. This Pre-Construction Home is "To Be Built" with close date in 2027. Call agent for more information or to schedule a preview with the Builder.
New construction
$1,595,000
7519 Shadow Creek Dr, Summerfield, NC 27358
4beds
4,809sqft
Stick/Site Built, Residential, Single Family Residence
Built in 2027
0.92 Acres Lot
$-- Zestimate®
$--/sqft
$79/mo HOA
What's special
Loft areaTimeless craftsmanshipExpansive dining roomExpansive patio areaVaulted screened in porchExecutive study
- 11 days
- 443
- 33
Likely to sell faster than
Zillow last checked:
Listing updated:
Listed by:
David C. Lanzi 336-501-8830,
Keller Williams One
Source: Triad MLS,MLS#: 1235938
Facts & features
Interior
Bedrooms & bathrooms
- Bedrooms: 4
- Bathrooms: 6
- Full bathrooms: 5
- 1/2 bathrooms: 1
- Main level bathrooms: 3
Primary bedroom
- Level: Main
- Dimensions: 21.08 x 15
Bedroom 2
- Level: Main
- Dimensions: 15 x 13.25
Bedroom 3
- Level: Main
- Dimensions: 15 x 13.25
Bedroom 4
- Level: Second
- Dimensions: 16 x 13.33
Bonus room
- Level: Second
- Dimensions: 25 x 20.17
Dining room
- Level: Main
- Dimensions: 13.17 x 13.08
Great room
- Level: Main
- Dimensions: 21 x 20.33
Other
- Level: Second
- Dimensions: 30 x 26.92
Kitchen
- Level: Main
- Dimensions: 21.83 x 13
Loft
- Level: Second
- Dimensions: 14.25 x 13
Office
- Level: Main
- Dimensions: 14 x 13
Heating
- Forced Air, Heat Pump, Electric, Natural Gas
Cooling
- Central Air
Appliances
- Included: Microwave, Oven, Dishwasher, Gas Cooktop, Gas Water Heater, Tankless Water Heater
- Laundry: Dryer Connection, Main Level, Washer Hookup
Features
- Great Room, Built-in Features, Ceiling Fan(s), Dead Bolt(s), Kitchen Island, Pantry, Separate Shower, Solid Surface Counter, Vaulted Ceiling(s)
- Flooring: Carpet, Tile, Wood
- Basement: Crawl Space
- Attic: Storage
- Number of fireplaces: 1
- Fireplace features: Gas Log, Great Room
Interior area
- Total structure area: 4,809
- Total interior livable area: 4,809 sqft
- Finished area above ground: 4,809
Property
Parking
- Total spaces: 6
- Parking features: Driveway, Garage, Paved, Garage Door Opener, Attached
- Attached garage spaces: 6
- Has uncovered spaces: Yes
Features
- Levels: Two
- Stories: 2
- Patio & porch: Porch
- Pool features: None
- Fencing: None
Lot
- Size: 0.92 Acres
Details
- Parcel number: 0235449
- Zoning: RS-40
- Special conditions: Owner Sale
Construction
Type & style
- Home type: SingleFamily
- Property subtype: Stick/Site Built, Residential, Single Family Residence
Materials
- Brick, Stone
Condition
- New Construction
- New construction: Yes
- Year built: 2027
Utilities & green energy
- Sewer: Septic Tank
- Water: Well
Community & HOA
Community
- Security: Smoke Detector(s)
- Subdivision: Birkhaven Reserve
HOA
- Has HOA: Yes
- HOA fee: $950 annually
Location
- Region: Summerfield
Financial & listing details
- Tax assessed value: $100,000
- Annual tax amount: $921
- Date on market: 9/17/2026
- Cumulative days on market: 12 days
- Listing agreement: Exclusive Right To Sell
- Listing terms: Cash,Conventional,VA Loan
Estimated market value
Not available
Estimated sales range
Not available
Not available
Price history
| Date | Event | Price |
|---|---|---|
| 9/17/2026 | Listed for sale | $1,595,000 |
Source:  Triad MLS #1235938 Report a problem Triad MLS #1235938 Report a problem | ||
Public tax history
| Year | Property taxes | Tax assessment |
|---|---|---|
| 2025 | $931 +4.7% | $100,000 |
| 2024 | $889 | $100,000 |
| 2023 | $889 | $100,000 |
| 2022 | -- | $100,000 |
Find assessor info on the county website
Monthly payment
Est. payment
Payment breakdown
Explore the cost of this home by adjusting the details. Changes won't be saved.Climate risks
Neighborhood: 27358
Nearby schools
Schools provided by the listing agent
- Elementary: Oak Ridge
- Middle: Northwest
- High: Northwest
Source: Triad MLS. This data may not be complete. We recommend contacting the local school district to confirm school assignments for this home.
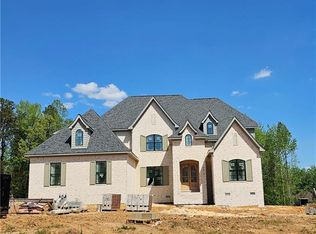
- $1,210,1224 bd4 ba4.3k sqft7518 Shadow Creek Dr, Summerfield, NC 27358Sold
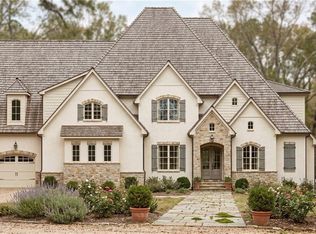
- $1,398,9004 bd5 ba4.9k sqft7521 Shadow Creek Dr, Summerfield, NC 27358New Construction
- $851,4004 bd4 ba3.3k sqft7517 Shadow Creek Dr, Summerfield, NC 27358Off Market
- $1,032,1004 bd5 ba4.2k sqft7701 Briardenn Dr, Summerfield, NC 27358Off Market

Similar homes
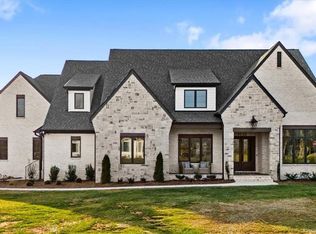
- $1,599,0004 bd5 ba5.4k sqft7539 Shadow Creek Dr, Summerfield, NC 27358New Construction
 MLS ID #1222146, DJ McGarrigan. Triad MLS
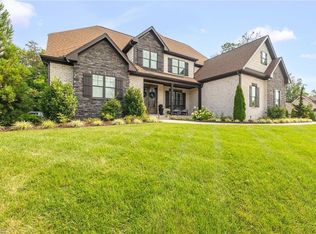
 - $1,699,0004 bd5 ba4.8k sqft5503 Briardenn Ct, Summerfield, NC 27358For Sale
 MLS ID #1228584, Roberta Wall. Triad MLS
 - $1,395,0004 bd4 ba4.4k sqft7636 Braelands Dr, Summerfield, NC 27358New Construction
 MLS ID #1236418, David C. Lanzi. Triad MLS
 - $1,398,9004 bd5 ba4.9k sqft7521 Shadow Creek Dr, Summerfield, NC 27358New ConstructionMLS ID #1216806, David C. Lanzi. Triad MLS
- $1,395,0004 bd6 ba5k sqft6307 Alley Ridge Way, Summerfield, NC 27358For SaleMLS ID #1214855, Melissa Greer. Triad MLS
- $--4 bd5 ba3.8k sqft7805 Duggins Dr, Stokesdale, NC 27357New ConstructionMLS ID #1228150, Jason Thomas Smith. Triad MLS
- $1,495,0004 bd5 ba4.9k sqft1008 Old Hickory Ct, Greensboro, NC 27455New ConstructionMLS ID #1235790, David C. Lanzi. Triad MLS
- $1,585,0004 bd6 ba5.2k sqft8111 Falcon Trl, Oak Ridge, NC 27310For SaleMLS ID #1228843, Jennifer Mabe. Triad MLS
- $1,345,0004 bd5 ba6.8k sqft4404 Liguria Ct, Summerfield, NC 27358For SaleMLS ID #1231404, Katie Simmons. Triad MLS
- $1,499,0004 bd4 ba4k sqft7376 Hidden View Dr, Oak Ridge, NC 27310For SaleMLS ID #1235058, Ann Wilburn. Triad MLS
- $869,9004 bd5 ba4.9k sqft6239 Stanback Ct, Summerfield, NC 27358For SaleMLS ID #1231615, Elijah Jackson. Triad MLS
- $1,499,0004 bd6 ba4.3k sqft7603 Pemberley Dr, Oak Ridge, NC 27310New ConstructionMLS ID #1218133, Jason Thomas Smith. Triad MLS
- $1,379,0004 bd5 ba4.1k sqft6806 Brennan Way, Oak Ridge, NC 27310New ConstructionMLS ID #1195702, Jacob Letterman. Triad MLS
- $850,0003 bd4 ba2.9k sqft6809 Brookbank Rd, Summerfield, NC 27358For SaleMLS ID #1228508, Jennifer Washburn. Triad MLS
- $1,399,0004 bd4 ba4.1k sqft7688 Kyran Ct, Oak Ridge, NC 27310New ConstructionMLS ID #1212058, Jacob Letterman. Triad MLS
- $999,9004 bd4 ba4.9k sqft6806 Buckley Dr, Summerfield, NC 27358For SaleMLS ID #1224025, Barbara Mann. Triad MLS
- $1,450,0004 bd5 ba4.2k sqft7685 Manderley Dr, Oak Ridge, NC 27310New ConstructionMLS ID #1215563, Jason Thomas Smith. Triad MLS
- $850,0004 bd4 ba3.6k sqft6202 Bradford Place Ct, Summerfield, NC 27358For SaleMLS ID #1230806, Kelly R. Walters. Triad MLS
- $950,0004 bd4 ba4.3k sqft5603 Monk Ct, Summerfield, NC 27358For SaleMLS ID #1190451, Jay Brower, III. Triad MLS
- $949,0004 bd5 ba5.3k sqft6705 Polo Farms Dr, Summerfield, NC 27358For SaleMLS ID #1210414, Maria Muedas. Triad MLS
