Newer construction by Lakewest Custom Homes, ideally positioned along historic Chicago Avenue and overlooking East Greens Park, this exceptional residence in Chicago Commons on the Park offers a rare blend of refined design and serene surroundings in the heart of downtown Naperville. Brownstone-inspired masonry architecture pairs seamlessly with modern luxury across more than 3,900 square feet above grade, plus a finished lower level. Designed for both everyday living and elevated entertaining, the home features 10-foot ceilings on the main level, a private five-stop elevator, and a versatile first-floor flex space ideal for a home office, fitness room, or guest suite. The chef's kitchen is appointed with premium Thermador appliances, including a 48" range and 36" refrigerator, and flows effortlessly into the main living spaces. The bedroom level offers well-proportioned suites, while the top-floor penthouse retreat with private terrace captures peaceful, south-facing park views-an ideal setting for relaxing or entertaining. Additional highlights include 4 full and 2 half baths, an attached two-car garage, and a low-maintenance lifestyle just steps to the Naperville Riverwalk, Metra station, award-winning District 203 schools, and the vibrant dining and shopping of downtown Naperville. A rare opportunity to enjoy luxury living with both privacy and walkability in one of Naperville's most coveted locations.
Contingent
$1,849,000
924 E Chicago Ave, Naperville, IL 60540
4beds
3,936sqft
Townhouse, Condominium, Single Family Residence
Built in 2022
1,250 Square Feet Lot
$-- Zestimate®
$470/sqft
$300/mo HOA
What's special
Versatile first-floor flex spacePrivate terraceTop-floor penthouse retreatPrivate five-stop elevatorBrownstone-inspired masonry architecturePeaceful south-facing park viewsAttached two-car garage
- --
- on Zillow |
- 146
- views |
- 6
- saves |
Zillow last checked:
Listing updated:
Listed by:
Walter Burrell 630-514-2237,
Coldwell Banker Realty,
Bridget Salela 630-220-0857,
Coldwell Banker Realty
Source: MRED as distributed by MLS GRID,MLS#: 12732112
Facts & features
Interior
Bedrooms & bathrooms
- Bedrooms: 4
- Bathrooms: 6
- Full bathrooms: 4
- 1/2 bathrooms: 2
Rooms
- Room types: Foyer, Media Room, Balcony/Porch/Lanai, Terrace
Primary bedroom
- Features: Flooring (Carpet), Bathroom (Full)
- Level: Third
- Area: 210 Square Feet
- Dimensions: 14X15
Bedroom 2
- Features: Flooring (Carpet)
- Level: Third
- Area: 225 Square Feet
- Dimensions: 15X15
Bedroom 3
- Features: Flooring (Hardwood)
- Level: Main
- Area: 196 Square Feet
- Dimensions: 14X14
Bedroom 4
- Level: Lower
- Area: 528 Square Feet
- Dimensions: 22X24
Balcony porch lanai
- Level: Second
- Area: 90 Square Feet
- Dimensions: 6X15
Dining room
- Features: Flooring (Hardwood)
- Level: Second
- Dimensions: COMBO
Family room
- Features: Flooring (Hardwood)
- Level: Second
- Area: 308 Square Feet
- Dimensions: 14X22
Foyer
- Features: Flooring (Hardwood)
- Level: Main
- Area: 104 Square Feet
- Dimensions: 8X13
Kitchen
- Features: Kitchen (Eating Area-Breakfast Bar, Island, Custom Cabinetry), Flooring (Hardwood)
- Level: Second
- Area: 189 Square Feet
- Dimensions: 9X21
Laundry
- Features: Flooring (Porcelain Tile)
- Level: Third
- Area: 54 Square Feet
- Dimensions: 6X9
Living room
- Features: Flooring (Hardwood)
- Level: Second
- Area: 345 Square Feet
- Dimensions: 23X15
Media room
- Features: Flooring (Hardwood)
- Level: Fourth
- Area: 736 Square Feet
- Dimensions: 23X32
Other
- Level: Fourth
- Area: 368 Square Feet
- Dimensions: 23X16
Heating
- Natural Gas, Forced Air
Cooling
- Central Air
Appliances
- Included: Double Oven, Range, Microwave, Dishwasher, High End Refrigerator, Washer, Dryer, Disposal, Stainless Steel Appliance(s), Wine Refrigerator, Range Hood, Humidifier
- Laundry: Upper Level
Features
- Wet Bar, Elevator, 1st Floor Bedroom, 1st Floor Full Bath
- Flooring: Hardwood
- Windows: Screens
- Basement: Finished,Egress Window,9 ft + pour,Full
Interior area
- Total structure area: 4,609
- Total interior livable area: 3,936 sqft
- Finished area below ground: 673
Video & virtual tour
Property
Parking
- Total spaces: 2
- Parking features: Asphalt, Garage Door Opener, Yes, Garage Owned, Attached, Garage
- Attached garage spaces: 2
- Has uncovered spaces: Yes
Accessibility
- Accessibility features: No Disability Access
Features
- Patio & porch: Roof Deck, Deck
Lot
- Size: 1,250 Square Feet
- Dimensions: 25X50
Details
- Parcel number: 0818417054
- Special conditions: None
Construction
Type & style
- Home type: Townhouse
- Property subtype: Townhouse, Condominium, Single Family Residence
Materials
- Brick, Stone, Other
- Foundation: Concrete Perimeter
- Roof: Asphalt
Condition
- New construction: No
- Year built: 2022
Utilities & green energy
- Electric: Circuit Breakers
- Sewer: Public Sewer
- Water: Lake Michigan, Public
Community & HOA
Community
- Features: Park
- Security: Carbon Monoxide Detector(s)
HOA
- Has HOA: Yes
- Services included: Exterior Maintenance, Lawn Care, Snow Removal
- HOA fee: $300 monthly
Location
- Region: Naperville
Financial & listing details
- Price per square foot: $470/sqft
- Tax assessed value: $435,804
- Annual tax amount: $26,208
- Date on market: 8/13/2026
- Ownership: Fee Simple w/ HO Assn.
Estimated market value
Not available
Estimated sales range
Not available
Not available
Price history
| Date | Event | Price |
|---|---|---|
| 8/13/2026 | Listing removed | $1,890,000$480/sqft |
Source:  MRED as distributed by MLS GRID #12637020 Report a problem MRED as distributed by MLS GRID #12637020 Report a problem | ||
| 7/10/2026 | Listed for sale | $1,890,000+26%$480/sqft |
Source: MRED as distributed by MLS GRID #12637020 Report a problem | ||
| 10/7/2022 | Sold | $1,500,000+0%$381/sqft |
Source: MRED as distributed by MLS GRID #11607847 Report a problem | ||
| 10/3/2022 | Pending sale | $1,499,900$381/sqft |
Source: MRED as distributed by MLS GRID #11607847 Report a problem | ||
| 8/31/2022 | Listing removed | $1,499,900$381/sqft |
Source: MRED as distributed by MLS GRID #11607847 Report a problem | ||
| 8/18/2022 | Price change | $1,499,900+1.7%$381/sqft |
Source: MRED as distributed by MLS GRID #11607847 Report a problem | ||
| 6/7/2022 | Listed for sale | $1,475,000$375/sqft |
Source: MRED as distributed by MLS GRID #11427553 Report a problem | ||
Public tax history
| Year | Property taxes | Tax assessment |
|---|---|---|
| 2024 | $26,208 +3.5% | $435,804 +9.6% |
| 2023 | $25,325 +241.4% | $397,740 +726.6% |
| 2022 | $7,417 +146.8% | $48,120 +3.9% |
| 2021 | $3,005 | $46,300 |
Find assessor info on the county website
Monthly payment
Est. payment
Payment breakdown
Explore the cost of this home by adjusting the details. Changes won't be saved.Climate risks
Neighborhood: 60540
Nearby schools
GreatSchools rating
- 10/10Prairie Elementary SchoolGrades: K-5Distance: 0.6 mi
- 7/10Washington Jr High SchoolGrades: 5-8Distance: 0.8 mi
- 9/10Naperville North High SchoolGrades: 9-12Distance: 1.3 mi
Schools provided by the listing agent
- Elementary: Prairie Elementary School
- Middle: Washington Junior High School
- High: Naperville North High School
- District: 203
Source: MRED as distributed by MLS GRID. This data may not be complete. We recommend contacting the local school district to confirm school assignments for this home.
- $1,638,400-- bd-- ba-- sqft928 E Chicago Ave, Naperville, IL 60540Off Market
- $1,465,0003 bd6 ba3.8k sqft916 E Chicago Ave, Naperville, IL 60540Sold
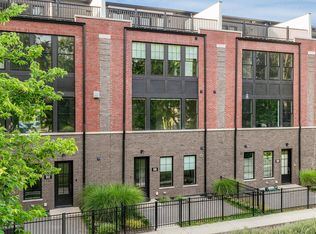
- $1,1104 bd2 ba3.6k sqft930 E Chicago Ave, Naperville, IL 60540Off Market
- $359,555-- bd1 ba2.4k sqft930 E Chicago Ave, Naperville, IL 60540Off Market
- $2,050,0004 bd6 ba3.8k sqft912 E Chicago Ave, Naperville, IL 60540Sold
- $1,097,400-- bd-- ba-- sqft920 E Chicago Ave, Naperville, IL 60540Off Market
- $110-- bd-- ba-- sqft920 E Chicago Ave, Naperville, IL 60540Off Market
- $225,9522 bd1 ba720 sqft920 E Chicago Ave, Naperville, IL 60540Off Market
A local agent can set up tours, give advice and negotiate with sellers.
Similar homes
- $1,325,0004 bd3 ba3.3k sqft1025 Elizabeth Ave, Naperville, IL 60540New
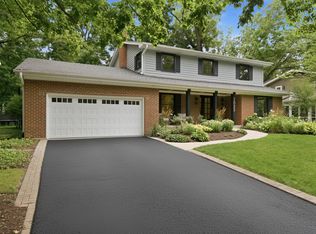 MLS ID #12693305, Tom Savage, WHS Realty Investments LLC. MRED as distributed by MLS GRID
 - $1,999,0005 bd6 ba4.9k sqft849 E Hillside Rd, Naperville, IL 60540Active
 MLS ID #12724004, Bridget Salela, Coldwell Banker Realty. MRED as distributed by MLS GRID
 - $1,789,5002 bd6 ba3.1k sqft(Undisclosed Address), Naperville, IL 60540Active
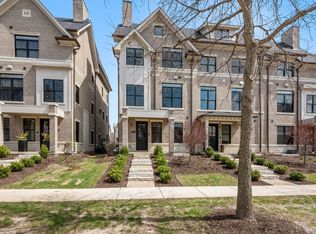 MLS ID #12578632, Rick OHalloran, Coldwell Banker Realty. MRED as distributed by MLS GRID
 - $1,950,0005 bd7 ba5.5k sqft434 W Benton Ave, Naperville, IL 60540Active
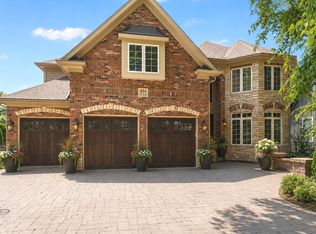 MLS ID #12704844, Katie Minott, Jameson Sotheby's International Realty. MRED as distributed by MLS GRID
 - $1,375,0004 bd5 ba3k sqft130 N Huffman St, Naperville, IL 60540ActiveMLS ID #12556772, Erik Sachs, @properties Christie's International Real Estate. MRED as distributed by MLS GRID
- $1,680,0004 bd5 ba4.4k sqft639 N Wright St, Naperville, IL 60563ActiveMLS ID #12637883, Alice Chin, Compass. MRED as distributed by MLS GRID
- $1,035,0005 bd4 ba3.1k sqft1208 Elizabeth Ave, Naperville, IL 60540ActiveMLS ID #12726257, Christopher Piercy, Real People Realty. MRED as distributed by MLS GRID
- $1,395,0004 bd3 ba3.3k sqft1415 Heatherton Dr, Naperville, IL 60563NewMLS ID #12731164, William White, Baird & Warner. MRED as distributed by MLS GRID
- from $1,253,9004 bd4 ba3k sqftThe Parker IV Plan, Naperville - Downtown District, Naperville, IL 60540New ConstructionDJK Custom Homes
- $2,550,0005 bd6 ba3.9k sqft907 Jackson Ave, Naperville, IL 60540ActiveMLS ID #12721329, Bridget Salela, Coldwell Banker Realty. MRED as distributed by MLS GRID
- from $1,457,9004 bd4 ba3.7k sqftThe Addison IV Plan, Naperville - Downtown District, Naperville, IL 60540New ConstructionDJK Custom Homes
- $1,300,0003 bd4 ba3k sqft1031 E Bauer Rd, Naperville, IL 60563ActiveMLS ID #12712868, Ruta Baran, @properties Christie's International Real Estate. MRED as distributed by MLS GRID
- $1,099,0006 bd4 ba3.2k sqft2726 Seiler Dr, Naperville, IL 60565NewMLS ID #12731585, Osman Eygu, eXp Realty. MRED as distributed by MLS GRID
- $1,150,0005 bd4 ba3.3k sqft8S510 Oxford Ln, Naperville, IL 60565ActiveMLS ID #12717579, Anna Fattore, @properties Christies International Real Estate. MRED as distributed by MLS GRID
- $1,599,0005 bd5 ba3.3k sqft1321 N Webster St, Naperville, IL 60563ActiveMLS ID #12665459, Walter Burrell, Coldwell Banker Realty. MRED as distributed by MLS GRID
- $1,499,9995 bd5 ba4.6k sqft2439 Fawn Lake Cir, Naperville, IL 60564ActiveMLS ID #12724986, Michelle Kohl, HomeSmart Realty Group. MRED as distributed by MLS GRID
- from $1,268,9004 bd4 ba3k sqftThe White Oak Plan, Naperville - Downtown District, Naperville, IL 60540New ConstructionDJK Custom Homes
- $1,645,0804 bd4 ba3.3k sqft170 39th St, Downers Grove, IL 60515NewMRED as distributed by MLS GRID
- $1,699,9996 bd5 ba5.7k sqft1532 Linden Cir, Lemont, IL 60439NewMLS ID #12731169, Karolina Klinowski, Coldwell Banker Realty. MRED as distributed by MLS GRID
- $1,500,0005 bd4 ba5.8k sqft34 Robin Hood Rnch, Oak Brook, IL 60523NewMLS ID #12712660, Karen Giandonato, Coldwell Banker Realty. MRED as distributed by MLS GRID
