Priced to sell and ready to impress! Beautiful 3-bedroom, 3-bath home with upgraded plantation shutters, huge primary suite with a walk-in closet. This home features a bright, entertainers dream design with a formal dinning and living room opening up to a beautiful staircase with abundant natural light. The stylish kitchen offers white quartz countertops, huge island, gray cabinetry, stainless steel appliances with a large pantry and durable laminate flooring throughout the main level. The kitchen area has room for a breakfast nook and good size family room to entertain while cooking with family. The unfinished basement is ready for your vision, with space for 2 additional bedrooms plus room for living, recreation, or an office. Enjoy living in this low-maintenance Master Planned Community with nearby pickleball court, clubhouse, parks, open spaces, hiking trails, Mountain View Corridor, SR-201, and easy airport access-approximately 15 minutes away. Modern, move-in ready, room to grow, and a location that makes life easy! Come see it before it's gone! Save on this possible short sale bank is reviewing.
For sale
$485,000
7817 W King Top Rd, Magna, UT 84044
3beds
2,986sqft
Single Family Residence
Built in 2022
3,484 Square Feet Lot
$484,300 Zestimate®
$162/sqft
$105/mo HOA
What's special
Huge islandGray cabinetryStainless steel appliancesLarge pantryUpgraded plantation shuttersBright entertainers dream design
- 3 days |
- 89 |
- 6 |
Zillow last checked:
Listing updated:
Listed by:
Tiffany L Davidson 801-850-8524,
EXP Realty, LLC,
Matt Davidson,
EXP Realty, LLC
Source: UtahRealEstate.com,MLS#: 2178368
Facts & features
Interior
Bedrooms & bathrooms
- Bedrooms: 3
- Bathrooms: 3
- Full bathrooms: 2
- 1/2 bathrooms: 1
- Partial bathrooms: 1
Rooms
- Room types: Master Bathroom, Den/Office
Heating
- Forced Air, Central, >= 95% efficiency
Cooling
- Central Air
Appliances
- Included: Disposal, Gas Oven, Gas Range
Features
- Separate Bath/Shower, Walk-In Closet(s), Silestone Countertops
- Flooring: Carpet, Laminate, Vinyl
- Windows: Double Pane Windows
- Basement: Full
- Has fireplace: No
Interior area
- Total structure area: 2,986
- Total interior livable area: 2,986 sqft
- Finished area above ground: 1,954
Video & virtual tour
Property
Parking
- Total spaces: 2
- Parking features: Garage - Attached
- Attached garage spaces: 2
Features
- Levels: Two
- Stories: 3
- Patio & porch: Porch, Open Porch
Lot
- Size: 3,484 Square Feet
- Features: Curb & Gutter, Sprinkler: Auto-Full
- Residential vegetation: Landscaping: Full
Details
- Parcel number: 1421354003
- Zoning description: Single-Family
Construction
Type & style
- Home type: SingleFamily
- Property subtype: Single Family Residence
Materials
- Brick, Stucco, Cement Siding
- Roof: Asphalt
Condition
- Blt./Standing
- New construction: No
- Year built: 2022
Details
- Warranty included: Yes
Utilities & green energy
- Sewer: Public Sewer, Sewer: Public
- Water: Culinary
- Utilities for property: Natural Gas Connected, Electricity Connected, Sewer Connected, Water Connected
Community & HOA
Community
- Features: Sidewalks
- Subdivision: Gablers Grove Ctg146
HOA
- Has HOA: Yes
- Amenities included: Clubhouse, Maintenance, Picnic Area, Snow Removal
- Services included: Maintenance Grounds
- HOA fee: $105 monthly
- HOA name: Community Solutions
- HOA phone: 801-955-5126
Location
- Region: Magna
Financial & listing details
- Price per square foot: $162/sqft
- Tax assessed value: $533,100
- Annual tax amount: $4,015
- Date on market: 8/12/2026
- Listing terms: Cash,Conventional,FHA,VA Loan
- Acres allowed for irrigation: 0
- Electric utility on property: Yes
- Road surface type: Paved
Estimated market value
$484,300
$460,000 - $509,000
$2,276/mo
Price history
| Date | Event | Price |
|---|---|---|
| 8/12/2026 | Price change | $485,000-9.9%$162/sqft |
Source:  UtahRealEstate.com #2178368 Report a problem UtahRealEstate.com #2178368 Report a problem | ||
| 10/25/2022 | Pending sale | $538,500$180/sqft |
Source: UtahRealEstate.com #1818327 Report a problem | ||
| 6/3/2022 | Listed for sale | $538,500$180/sqft |
Source: UtahRealEstate.com #1818327 Report a problem | ||
Public tax history
| Year | Property taxes | Tax assessment |
|---|---|---|
| 2025 | $4,015 +5.4% | $293,205 +5.1% |
| 2024 | $3,810 +3.7% | $278,905 +8.1% |
| 2023 | $3,675 +235.3% | $258,005 +230.8% |
| 2022 | $1,096 +13.6% | $78,000 +30% |
| 2021 | $964 | $60,000 |
Find assessor info on the county website
Monthly payment
Est. payment
Payment breakdown
Explore the cost of this home by adjusting the details. Changes won't be saved.Climate risks
Neighborhood: 84044
Nearby schools
GreatSchools rating
- 3/10Lake Ridge SchoolGrades: PK-6Distance: 1 mi
- 1/10Scott M Matheson Junior High SchoolGrades: 7-8Distance: 1.3 mi
- 3/10Cyprus High SchoolGrades: 9-12Distance: 1.2 mi
Schools provided by the listing agent
- Elementary: Pleasant Green
- Middle: Matheson
- High: Cyprus
- District: Granite
Source: UtahRealEstate.com. This data may not be complete. We recommend contacting the local school district to confirm school assignments for this home.
- $516,8004 bd3 ba2.5k sqft7809 W King Top Rd, Magna, UT 84044For Sale

- $504,5001 bd3 ba1.9k sqft7823 W King Top Rd, Magna, UT 84044Off Market
- $555,0003 bd3 ba2.9k sqft7831 W King Top Rd, Magna, UT 84044For Sale

- $478,8003 bd2 ba1.8k sqft7801 W King Top Rd, Magna, UT 84044Off Market
- $486,9003 bd2 ba1.8k sqft7816 W King Top Rd, Magna, UT 84044Off Market
- $512,7003 bd2 ba1.8k sqft7793 W King Top Rd, Magna, UT 84044Off Market
- $488,7004 bd2 ba1.9k sqft7824 W King Top Rd, Magna, UT 84044Off Market
- $535,2003 bd3 ba2k sqft7810 W King Top Rd, Magna, UT 84044Off Market
A local agent can set up tours, give advice and negotiate with sellers.
Similar homes
- $516,8004 bd3 ba2.5k sqft7809 W King Top Rd, Magna, UT 84044For Sale
 MLS ID #2176172, Cheryl Acker, Utah Key Real Estate, LLC (Woodhaven Branch). UtahRealEstate.com
 - $515,0005 bd2 ba1.7k sqft2939 S 8000 W, Magna, UT 84044For Sale
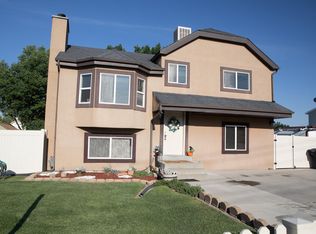 MLS ID #2179074, Sylvia G. Farrer, Homes International. UtahRealEstate.com
 - $475,0004 bd2 ba1.7k sqft3742 S Armoridge Dr W, Magna, UT 84044For Sale
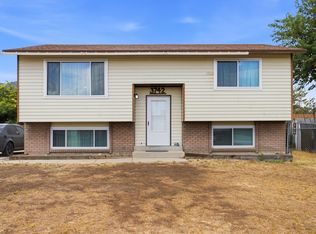 MLS ID #2178682, Luis M Aguirre, KW Utah Realtors Keller Williams (Brickyard). UtahRealEstate.com
 - $479,0003 bd3 ba2.3k sqft7687 W Mount Elinor Rd, Magna, UT 84044For Sale
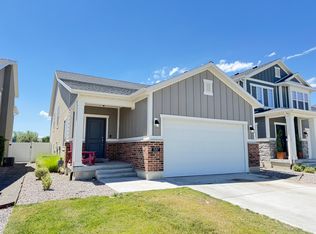 MLS ID #2163498, Chris Barzin, Equity Real Estate (Select). UtahRealEstate.com
 - $520,0003 bd2 ba2.1k sqft2867 S Cyprus Ln, Magna, UT 84044For SaleMLS ID #2177878, Wade Uresk, WU Enter Real Estate, PLLC. UtahRealEstate.com
- $499,0004 bd2 ba1.8k sqft8340 W Danbury Dr, Magna, UT 84044For SaleMLS ID #2178686, Robert W. Walgamott, Realtypath LLC (Success). UtahRealEstate.com
- $420,0003 bd2 ba2k sqft3320 S 7615 W, Magna, UT 84044For SaleMLS ID #2178147, Connor Dyches, RANLife Real Estate Inc. UtahRealEstate.com
- $487,0004 bd3 ba4.1k sqft3382 S Sharon Cir, Magna, UT 84044For SaleMLS ID #2176984, Tamara Zander, Zander Real Estate Team PLLC. UtahRealEstate.com
- $425,0003 bd2 ba1.8k sqft2887 S 9050 W, Magna, UT 84044For SaleMLS ID #2178897, Brandon Linton-McCord, Realtypath LLC (Innovate). UtahRealEstate.com
- $439,9005 bd2 ba2.2k sqft3385 S 8400 W, Magna, UT 84044For SaleMLS ID #2177924, Grisel Khan, Presidio Real Estate. UtahRealEstate.com
- $450,0003 bd2 ba2.9k sqft3396 S Carmy Rd W, Magna, UT 84044For SaleMLS ID #2176839, Alen Kantarevic, Signature Group Real Estate. UtahRealEstate.com
- $469,9903 bd2 ba1.6k sqft7743 W Mount Elinor Rd, Magna, UT 84044For SaleMLS ID #2146675, Tom Huynh, Realtypath LLC (Home and Family). UtahRealEstate.com
- $499,0004 bd2 ba1.5k sqft2859 S 8500 W, Magna, UT 84044For SaleMLS ID #2175408, Cyndi Farias, Equity Real Estate (Solid). UtahRealEstate.com
- $555,0003 bd3 ba2.9k sqft7831 W King Top Rd, Magna, UT 84044For SaleMLS ID #2168426, Saudi Jensen, Distinction Real Estate. UtahRealEstate.com
- $550,0006 bd6 ba3.3k sqft2624 S Pickwick St, Magna, UT 84044For SaleMLS ID #2177706, Stephen R Olson, Capital Advisors Real Estate. UtahRealEstate.com
- $517,0005 bd4 ba2.5k sqft7697 W King Top Rd, Magna, UT 84044For SaleMLS ID #2132813, J. Luis Carter, Signature Group Real Estate. UtahRealEstate.com
- $505,0002 bd2 ba3.1k sqft7867 W Walk About Way, Magna, UT 84044For SaleMLS ID #2164598, Talon Cullimore, Wiser Real Estate, LLC. UtahRealEstate.com
- $447,0004 bd4 ba2.1k sqft3790 S Galatia Rd, Magna, UT 84044For SaleMLS ID #2178434, Lacee Smith, Unity Group Real Estate LLC. UtahRealEstate.com
- $449,9004 bd2 ba1.8k sqft3420 S 7780 W, Magna, UT 84044For SaleMLS ID #2175677, Roscinel Torres-Colmenares, Equity Real Estate (South Valley). UtahRealEstate.com
- $455,9003 bd3 ba2.3k sqft7264 W San Ln S, Magna, UT 84044For SaleMLS ID #2171797, Gautam B. Gudaganatti, Equity Real Estate (South Valley). UtahRealEstate.com
