Built in 2022, 0.5 acre, 3 BR, 2 Bath. Large 2 car attached garage. Entire house is zero-entry. No steps. Mini-split in each room. Large open-concept living/dining/kitchen with fireplace. Big walk-in pantry. All appliances stay. Huge walk-in closet and master Bedroom and bath. Two Guest bedrooms and full bath next to them. Large laundry room, front load washer and dryer stay. Mudroom entry way from garage. Covered front porch, covered back porch and deck with pergola. Shed stays with property. Raised bed for garden. 324 Post Oak Rd, Camden
Active
Price cut: $10.5K (8/12)
$339,500
324 Post Oak Rd, Camden, TN 38320
3beds
1,680sqft
Single Family Residence, Residential
Built in 2022
0.5 Acres Lot
$-- Zestimate®
$202/sqft
$-- HOA
What's special
Shed stays with propertyBig walk-in pantryCovered front porchRaised bed for gardenAll appliances stayMini-split in each roomEntire house is zero-entry
- 2 days |
- 104 |
- 3 |
Likely to sell faster than
Zillow last checked:
Listing updated:
Listed by:
Naveen Agrawal 773-499-4222,
Zach Taylor Real Estate 855-261-2233
Source: RealTracs MLS as distributed by MLS GRID,MLS#: 3510750
Facts & features
Interior
Bedrooms & bathrooms
- Bedrooms: 3
- Bathrooms: 2
- Full bathrooms: 2
- Main level bedrooms: 3
Living room
- Features: Combination
- Level: Combination
Heating
- Heat Pump
Cooling
- Central Air
Appliances
- Included: Electric Oven, Dishwasher, Disposal, Dryer, ENERGY STAR Qualified Appliances, Microwave, Refrigerator, Washer
- Laundry: Electric Dryer Hookup, Washer Hookup
Features
- Ceiling Fan(s), Extra Closets, High Ceilings, Open Floorplan, Pantry, High Speed Internet
- Flooring: Wood
- Basement: None
- Number of fireplaces: 1
- Fireplace features: Electric
- Common walls with other units/homes: End Unit
Interior area
- Total structure area: 1,680
- Total interior livable area: 1,680 sqft
- Finished area above ground: 1,680
Property
Parking
- Total spaces: 6
- Parking features: Garage Faces Front, Concrete, Driveway
- Attached garage spaces: 2
- Uncovered spaces: 4
Accessibility
- Accessibility features: Accessible Entrance, Accessible Hallway(s)
Features
- Levels: One
- Stories: 1
- Patio & porch: Patio, Covered
Lot
- Size: 0.5 Acres
Details
- Parcel number: 073 13412 000
- Special conditions: Standard
- Other equipment: Satellite Dish
Construction
Type & style
- Home type: SingleFamily
- Property subtype: Single Family Residence, Residential
- Attached to another structure: Yes
Materials
- Other, Vinyl Siding
- Roof: Asphalt
Condition
- New construction: No
- Year built: 2022
Utilities & green energy
- Sewer: Public Sewer
- Water: Public
- Utilities for property: Water Available, Cable Connected
Green energy
- Energy efficient items: Water Heater
Community & HOA
Community
- Security: Carbon Monoxide Detector(s), Security System, Smart Camera(s)/Recording
- Subdivision: Deerfield Estates
HOA
- Has HOA: No
Location
- Region: Camden
Financial & listing details
- Price per square foot: $202/sqft
- Tax assessed value: $279,400
- Annual tax amount: $1,635
- Date on market: 8/12/2026
Estimated market value
Not available
Estimated sales range
Not available
Not available
Price history
| Date | Event | Price |
|---|---|---|
| 8/12/2026 | Price change | $339,500-3%$202/sqft |
Source:  RealTracs MLS as distributed by MLS GRID #3510750 Report a problem RealTracs MLS as distributed by MLS GRID #3510750 Report a problem | ||
| 7/8/2026 | Listed for sale | $350,000+25.2%$208/sqft |
Source: Owner Report a problem | ||
| 1/18/2024 | Sold | $279,500-0.1%$166/sqft |
Source: RealTracs MLS as distributed by MLS GRID #2586644 Report a problem | ||
| 11/27/2023 | Pending sale | $279,900$167/sqft |
Source: RealTracs MLS as distributed by MLS GRID #2586644 Report a problem | ||
| 11/5/2023 | Price change | $279,900-1.8%$167/sqft |
Source: RealTracs MLS as distributed by MLS GRID #2586644 Report a problem | ||
| 10/31/2023 | Price change | $285,000+1.8%$170/sqft |
Source: RealTracs MLS as distributed by MLS GRID #2586644 Report a problem | ||
| 10/17/2023 | Listed for sale | $280,000$167/sqft |
Source: Owner Report a problem | ||
Public tax history
| Year | Property taxes | Tax assessment |
|---|---|---|
| 2025 | $1,635 +9.3% | $69,850 +71.1% |
| 2024 | $1,496 | $40,825 |
| 2023 | $1,496 +2621.7% | $40,825 +2621.7% |
| 2022 | $55 | $1,500 |
Find assessor info on the county website
Monthly payment
Est. payment
Payment breakdown
Explore the cost of this home by adjusting the details. Changes won't be saved.Climate risks
Neighborhood: 38320
Nearby schools
GreatSchools rating
- 3/10Briarwood SchoolGrades: 3-5Distance: 0.5 mi
- 6/10Camden Junior High SchoolGrades: 6-8Distance: 0.8 mi
- 6/10Camden Central High SchoolGrades: 9-12Distance: 0.8 mi
Schools provided by the listing agent
- Elementary: Briarwood School
- Middle: Camden Jr High School
- High: Camden Central High School
Source: RealTracs MLS as distributed by MLS GRID. This data may not be complete. We recommend contacting the local school district to confirm school assignments for this home.
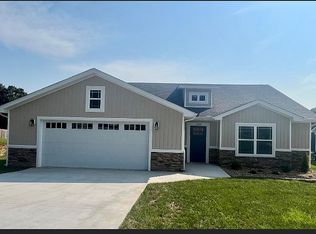
- $275,0003 bd2 ba1.6k sqft338 Post Oak Rd, Camden, TN 38320Sold
- $252,500-- bd2 ba1.3k sqft302 Post Oak Rd, Camden, TN 38320Off Market
- $20,000-- bd-- ba-- sqft302 Post Oak Rd, Camden, TN 38320Sold
- $35,000-- bd1 ba1.2k sqft335 Post Oak Rd, Camden, TN 38320Sold
- $251,9002 bd1 ba1k sqft270 Post Oak Rd, Camden, TN 38320Off Market
- $273,700-- bd2 ba1.6k sqft260 Post Oak Rd, Camden, TN 38320Off Market
- $256,0003 bd3 ba2.8k sqft360 Post Oak Rd, Camden, TN 38320Off Market
- $221,5004 bd2 ba1.7k sqft138 Post Oak Rd, Camden, TN 38320Off Market
A local agent can set up tours, give advice and negotiate with sellers.
Similar homes
- $329,9003 bd2 ba2k sqft1144 Cedar Dr, Camden, TN 38320For Sale
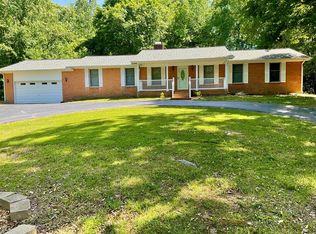 MLS ID #136878, Cesi Rainwaters. Tennessee Valley MLS
 - $294,0003 bd2 ba1.8k sqft165 Smith Ln, Camden, TN 38320For Sale
 MLS ID #136955, Ann Jordan. Tennessee Valley MLS
 - $237,9003 bd2 ba1.5k sqft170 Westview Ave, Camden, TN 38320For Sale

 MLS ID #3288667, William Carson Plant. RealTracs MLS as distributed by MLS GRID
 - $340,0004 bd4 ba2k sqft334 Wismer Rd, Camden, TN 38320For Sale
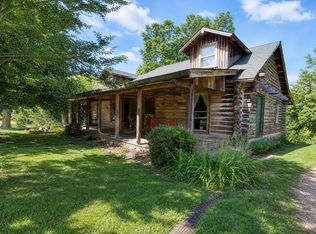 MLS ID #136787, Ann Jordan. Tennessee Valley MLS
 - $295,0004 bd2 ba2.1k sqft1940 Highway 641 S, Camden, TN 38320For SaleMLS ID #137025, Jason Artymovich. Tennessee Valley MLS
- $385,0004 bd2 ba1.9k sqft1030 Stones Rd, Camden, TN 38320For SaleMLS ID #137087, Brenda Stewart. Tennessee Valley MLS
- $349,5003 bd2 ba2.2k sqft96 Quail Ln, Camden, TN 38320For SaleMLS ID #137036, Tiffany Eden Miller. Tennessee Valley MLS
- $--3 bd2 ba1.4k sqft375 Kee Ln, Camden, TN 38320AuctionAuction.com 1
- $239,9003 bd2 ba1.5k sqft919 Highlander Rd, Camden, TN 38320For SaleMLS ID #137160, Wesley Green. Tennessee Valley MLS
- $299,5003 bd2 ba2.2k sqft225 Cedar Hollow Rd, Camden, TN 38320For SaleMLS ID #136518, Kevin Stepp. Tennessee Valley MLS
- $299,5003 bd2 ba2.3k sqft225 Cedar Hollow Dr, Camden, TN 38320For SaleMLS ID #3176089, Kevin Stepp. RealTracs MLS as distributed by MLS GRID
- $295,0003 bd2 ba1.4k sqft4670 Highway 69a, Camden, TN 38320For SaleMLS ID #3071793, Tyler Johns. RealTracs MLS as distributed by MLS GRID
- $229,9993 bd2 ba1.1k sqft127 Davidson St, Camden, TN 38320For SaleMLS ID #137041, Benjamin Reed. Tennessee Valley MLS
- $213,5003 bd2 ba1.3k sqft161 Post Oak Ave, Camden, TN 38320For SaleMLS ID #3245810, Jonathon Peirpoint. RealTracs MLS as distributed by MLS GRID
- $233,0003 bd1 ba1.1k sqft103 Hazelnut Ave, Camden, TN 38320For SaleMLS ID #3245574, Beth Wyatt. RealTracs MLS as distributed by MLS GRID
- $238,0003 bd3 ba1.6k sqft181 Washington Ave, Camden, TN 38320For SaleMLS ID #3158740, Michelle Dreaden Sanders. RealTracs MLS as distributed by MLS GRID
- $229,0003 bd2 ba1.5k sqft208 Oakdale Rd, Camden, TN 38320For SaleMLS ID #135227, Brenda Stewart. Tennessee Valley MLS
- $368,4003 bd2 ba1.6k sqft530 Douglas Ln, Camden, TN 38320For SaleMLS ID #2603315, Pamela Blasingame, Coldwell Banker Southern Realty. CWTAR
- $429,0003 bd2 ba1.8k sqft131 Magic Valley Dr, Camden, TN 38320For SaleMLS ID #137102, Sheri Hill. Tennessee Valley MLS
- $238,5003 bd1 ba1.3k sqft196 Victor St, Camden, TN 38320For SaleMLS ID #3252042, Janel Mallard. RealTracs MLS as distributed by MLS GRID
