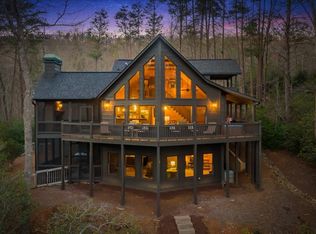
Pre-inspected, post-inspected, and truly move-in ready—plus fully furnished! Any issues identified during inspections have already been addressed, giving you added confidence and peace of mind from day one. Massive long-range mountain views and a rare combination of privacy and proximity to town define this exceptional cabin, set on a large, well-maintained private lot. Hand-scraped log siding and T&G interior walls create an authentic mountain feel, while handcrafted mountain laurel railings, harvested from the property itself, add a one-of-a-kind touch. The open concept main level features beautiful hardwood floors and walls of windows framing the spectacular views. The well-appointed kitchen offers soft-close cabinetry, GE Cafe stainless steel appliances, a 4-burner gas range with center griddle and dual ovens, pullout storage, a large island with composite granite farmhouse sink, touchless faucet, and built-in microwave. The main level primary suite includes a hidden cabinet door leading to a spa-like bath, Finnleo sauna, roll-in shower, GE tower washer/dryer, and private exterior access. Enjoy covered access to the oversized 2-car garage with abundant cabinetry, ~444 sq. ft. of attic storage, and a built-in lift for seasonal items. The terrace level features a spacious entertainment area with a fireplace, wet bar, guest bedroom, full bath, and covered and open decks overlooking the mountains. Upstairs, the loft-style primary suite offers breathtaking gable-end views, a private screened deck, a dedicated bath and closet, plus a loft. Built by respected local builder Brandon Mathis, this exceptional cabin also includes a Generac generator, gutter guards, an asphalt driveway, and newer paved roads. Mountain charm, thoughtful craftsmanship, and refined comfort come together in a home that's truly ready to enjoy!
Pending
Price cut: $95K (7/18)
$1,100,000
339 Birdseye Vw, Blue Ridge, GA 30513
3beds
3,600sqft
Single Family Residence, Residential, Cabin
Built in 2012
3.02 Acres Lot
$1,038,900 Zestimate®
$306/sqft
$-- HOA
What's special
- 289 days
- 122
- 4
Zillow last checked:
Listing updated:
Listed by:
Tracy Krohn,
Keller Williams Elevate 706-623-8186
Source: FMLS GA,MLS#: 7696338
Facts & features
Interior
Bedrooms & bathrooms
- Bedrooms: 3
- Bathrooms: 4
- Full bathrooms: 3
- 1/2 bathrooms: 1
- Main level bathrooms: 1
- Main level bedrooms: 1
Rooms
- Room types: Basement, Bonus Room, Kitchen, Loft, Master Bathroom, Master Bedroom, Office
Primary bedroom
- Features: Oversized Master
- Level: Oversized Master
Bedroom
- Features: Oversized Master
Primary bathroom
- Features: Bidet, Separate His/Hers
Dining room
- Features: Dining L
Kitchen
- Features: Breakfast Bar, Cabinets Stain, Kitchen Island, Stone Counters, View to Family Room
Heating
- Central, Electric, Heat Pump, Propane
Cooling
- Ceiling Fan(s), Central Air, Heat Pump
Appliances
- Included: Dishwasher, Double Oven, Dryer, Electric Water Heater, Gas Cooktop, Microwave, Range Hood, Refrigerator, Washer
- Laundry: In Bathroom, Main Level, Other
Features
- Beamed Ceilings, Cathedral Ceiling(s), High Ceilings 9 ft Main, High Speed Internet, Sauna, Vaulted Ceiling(s), Walk-In Closet(s), Wet Bar
- Flooring: Ceramic Tile, Hardwood, Stone
- Windows: Wood Frames
- Basement: Daylight,Finished,Finished Bath,Full,Walk-Out Access
- Number of fireplaces: 3
- Fireplace features: Basement, Family Room, Gas Log, Living Room, Outside, Stone
- Common walls with other units/homes: No Common Walls
Interior area
- Total structure area: 3,600
- Total interior livable area: 3,600 sqft
- Finished area above ground: 3,600
- Finished area below ground: 1,575
Video & virtual tour
Property
Parking
- Total spaces: 2
- Parking features: Attached, Garage, Garage Door Opener, Storage
- Attached garage spaces: 2
Accessibility
- Accessibility features: None
Features
- Levels: Two
- Stories: 2
- Patio & porch: Covered, Deck, Front Porch, Screened
- Exterior features: Private Yard, No Dock
- Pool features: None
- Spa features: None
- Fencing: Stone
- Has view: Yes
- View description: Mountain(s), Trees/Woods
- Waterfront features: None
- Body of water: None
Lot
- Size: 3.02 Acres
- Features: Mountain Frontage, Sloped, Wooded
Details
- Additional structures: None
- Parcel number: 0043 043A20
- Other equipment: Generator
- Horse amenities: None
Construction
Type & style
- Home type: SingleFamily
- Architectural style: Cabin,Country,Rustic
- Property subtype: Single Family Residence, Residential, Cabin
Materials
- Log, Stone, Wood Siding
- Foundation: Slab
- Roof: Composition
Condition
- Resale
- New construction: No
- Year built: 2012
Utilities & green energy
- Electric: 220 Volts
- Sewer: Septic Tank
- Water: Shared Well
- Utilities for property: Cable Available, Electricity Available
Green energy
- Energy efficient items: None
- Energy generation: None
Community & HOA
Community
- Features: None
- Security: Security System Owned
HOA
- Has HOA: No
Location
- Region: Blue Ridge
Financial & listing details
- Price per square foot: $306/sqft
- Tax assessed value: $646,359
- Annual tax amount: $2,370
- Date on market: 12/29/2025
- Cumulative days on market: 253 days
- Ownership: Fee Simple
- Electric utility on property: Yes
- Road surface type: Asphalt
Estimated market value
$1,038,900
$987,000 - $1.09M
$4,223/mo
Price history
| Date | Event | Price |
|---|---|---|
| 9/11/2026 | Pending sale | $1,100,000$306/sqft |
Source:  GAMLS #10662229 Report a problem GAMLS #10662229 Report a problem | ||
| 8/20/2026 | Listed for sale | $1,100,000$306/sqft |
Source: NGBOR #420937 Report a problem | ||
| 8/10/2026 | Pending sale | $1,100,000$306/sqft |
Source: NGBOR #420937 Report a problem | ||
| 8/1/2026 | Listed for sale | $1,100,000$306/sqft |
Source: GAMLS #10662229 Report a problem | ||
| 8/1/2026 | Pending sale | $1,100,000$306/sqft |
Source: GAMLS #10662229 Report a problem | ||
| 7/18/2026 | Price change | $1,100,000-7.9%$306/sqft |
Source: GAMLS #10662229 Report a problem | ||
| 7/4/2026 | Price change | $1,195,000-4.2%$332/sqft |
Source: GAMLS #10662229 Report a problem | ||
| 6/19/2026 | Price change | $1,247,000-4%$346/sqft |
Source: GAMLS #10662229 Report a problem | ||
| 6/18/2026 | Listed for sale | $1,299,000$361/sqft |
Source: NGBOR #420937 Report a problem | ||
| 6/10/2026 | Pending sale | $1,299,000$361/sqft |
Source: GAMLS #10662229 Report a problem | ||
| 4/23/2026 | Price change | $1,299,000-6.5%$361/sqft |
Source: GAMLS #10662229 Report a problem | ||
| 12/29/2025 | Listed for sale | $1,390,000+297.1%$386/sqft |
Source: NGBOR #420937 Report a problem | ||
| 5/14/2012 | Sold | $350,000$97/sqft |
Source: Public Record Report a problem | ||
Public tax history
| Year | Property taxes | Tax assessment |
|---|---|---|
| 2025 | $2,028 -1% | $258,544 |
| 2024 | $2,049 +3.9% | $258,544 +18.9% |
| 2023 | $1,972 +3.3% | $217,402 +4.1% |
| 2022 | $1,908 +1.6% | $208,860 +53.7% |
| 2021 | $1,877 -1.6% | $135,892 |
| 2020 | $1,908 +6.1% | $135,892 +9.8% |
| 2019 | $1,798 +8.8% | $123,758 +15.4% |
| 2018 | $1,653 | $107,264 -0.9% |
| 2017 | $1,653 +4.1% | $108,200 +15.8% |
| 2016 | $1,587 | $93,433 -2% |
| 2015 | $1,587 -6.2% | $95,383 -39.5% |
| 2014 | $1,692 -8.8% | $157,602 +23.4% |
| 2013 | $1,857 | $127,732 |
Find assessor info on the county website
Monthly payment
Est. payment
Payment breakdown
Explore the cost of this home by adjusting the details. Changes won't be saved.Climate risks
Neighborhood: 30513
Nearby schools
Schools provided by the listing agent
- Elementary: Blue Ridge - Fannin
- Middle: Fannin County
- High: Fannin County
Source: FMLS GA. This data may not be complete. We recommend contacting the local school district to confirm school assignments for this home.
Similar homes
- $1,240,0003 bd4 ba2.7k sqft561 Deer Crest Rd, Blue Ridge, GA 30513For Sale
 MLS ID #435393, Barbara Shrewsbury, REMAX Town & Country - BR Downtown. NGBOR
 - $1,100,0003 bd3 ba2.5k sqft705 George Curtis Rd, Blue Ridge, GA 30513For Sale
 MLS ID #436558, Dana Chastain, Ansley Real Estate Christie's Int. Real Estate. NGBOR
 - $1,199,0004 bd5 ba2.8k sqft15 Paloma Dr, Blue Ridge, GA 30513For Sale
 MLS ID #435065, Tim Helton, Mountain Property Limited. NGBOR
 - $1,198,0003 bd3 ba2.6k sqft418 Lakeview Dr, Blue Ridge, GA 30513For Sale
 MLS ID #435517, Julie Fitts Queen, REMAX Town & Country - Blue Ridge. NGBOR
 - $799,0004 bd4 ba2.9k sqft245 Davenport Mountain Rd #3, Blue Ridge, GA 30513Active
 MLS ID #10740550, Rita Kirby, Mountain Sotheby's International. GAMLS
