Welcome Home! This stunning Cape Cod home is turnkey and move in ready. The pride of ownership is evident as the owners have worked to meticulously maintain the home while enhancing it with strategic upgrades. You will love the light filled living room with hardwood floors and recessed lighting. The spacious eat in kitchen has a custom over-sized island, two toned cabinets with plenty of space for storage, plus stainless steel appliances. You will love relaxing on the low maintenance rear deck (2021) that is ready for you to host barbecues and enjoy your morning coffee this Fall. There is also half bath as well as a designated laundry room on the main level for added convenience. Retreat to your very own oasis in the primary suite located still on the main level. The primary bedroom is spacious with plenty of space for a king sized bed with dual wardrobes included in the sale. It also boasts a walk-in closet. The remodeled primary bath (2022) will make you feel like you are in your very own sanctuary, it includes dual vanities, separate tub and separate shower. The second level boasts two additional bedrooms each with hardwood floors and recessed lighting. There is also a linen closet and another full bath with a newer vanity. The lower level is partially finished. It incudes a half bath, a bedroom currently being used as a gym/workshop. There is sizable recreation room with LVP flooring that allows for plenty of versatility, currently being used as a second living space and a home office. The fenced in rear yard (2018) provides ample space for actives and the driveway makes parking a breeze. Buyers will have peace of mind knowing most of the windows were replaced (2022), newer gutters, insulation in the attic (2022), newer front door, HVAC less than 10 years old, water heater (2019), and more. Close proximity to a variety of shopping options and multiple restaurants Easy access to I-95 and route 40. Where livability and convenience meet, this is a must see. You don't want to miss this one.
For sale
$395,000
339 Enfield Rd, Joppa, MD 21085
4beds
2,584sqft
Single Family Residence
Built in 1995
8,799 Square Feet Lot
$392,800 Zestimate®
$153/sqft
$16/mo HOA
What's special
Custom over-sized islandWalk-in closetLinen closetNewer guttersStainless steel appliancesSpacious eat in kitchen
- 9 days
- 663
- 76
Zillow last checked:
Listing updated:
Listed by:
William D Weeks 443-838-6228,
Coldwell Banker Realty 410-327-2200
Source: Bright MLS,MLS#: MDHR2059630
Facts & features
Interior
Bedrooms & bathrooms
- Bedrooms: 4
- Bathrooms: 4
- Full bathrooms: 2
- 1/2 bathrooms: 2
- Main level bathrooms: 2
- Main level bedrooms: 1
Rooms
- Room types: Living Room, Kitchen, Laundry, Recreation Room, Utility Room
Kitchen
- Level: Main
Laundry
- Level: Main
Living room
- Level: Main
Recreation room
- Level: Lower
Utility room
- Level: Lower
Heating
- Forced Air, Natural Gas
Cooling
- Central Air, Electric
Appliances
- Included: Dishwasher, Disposal, Dryer, Microwave, Refrigerator, Cooktop, Washer, Gas Water Heater
- Laundry: Laundry Room
Features
- Eat-in Kitchen, Kitchen Island, Primary Bath(s)
- Windows: Double Pane Windows
- Basement: Partially Finished,Exterior Entry,Interior Entry,Sump Pump,Walk-Out Access
- Has fireplace: No
Interior area
- Total structure area: 2,960
- Total interior livable area: 2,584 sqft
- Finished area above ground: 1,784
- Finished area below ground: 800
Video & virtual tour
Property
Parking
- Parking features: Off Street
Accessibility
- Accessibility features: None
Features
- Levels: Two
- Stories: 2
- Patio & porch: Deck
- Exterior features: Sidewalks
- Pool features: None
- Has view: Yes
- View description: Trees/Woods
Lot
- Size: 8,799 Square Feet
- Features: Backs to Trees
Details
- Additional structures: Above Grade, Below Grade
- Parcel number: 1301270214
- Zoning: R3
- Special conditions: Standard
Construction
Type & style
- Home type: SingleFamily
- Architectural style: Cape Cod
- Property subtype: Single Family Residence
Materials
- Aluminum Siding
- Foundation: Other
- Roof: Asphalt
Condition
- Very Good
- New construction: No
- Year built: 1995
Utilities & green energy
- Sewer: Public Sewer
- Water: Public
- Utilities for property: Cable Available
Community & HOA
Community
- Subdivision: Joppa Crossing
HOA
- Has HOA: Yes
- HOA fee: $192 annually
- HOA name: GUNPOWDER POINTE HOMEOWNERS ASSOCIATION, INC.
Location
- Region: Joppa
Financial & listing details
- Price per square foot: $153/sqft
- Tax assessed value: $326,367
- Annual tax amount: $3,374
- Date on market: 9/4/2026
- Listing agreement: Exclusive Right To Sell
- Ownership: Fee Simple
Estimated market value
$392,800
$373,000 - $412,000
$2,846/mo
Price history
| Date | Event | Price |
|---|---|---|
| 9/4/2026 | Listed for sale | $395,000+61.2%$153/sqft |
Source:  Bright MLS #MDHR2059630 Report a problem Bright MLS #MDHR2059630 Report a problem | ||
| 3/23/2017 | Sold | $245,000+45%$95/sqft |
Source: Public Record Report a problem | ||
| 1/3/2002 | Sold | $169,000+26.7%$65/sqft |
Source: Public Record Report a problem | ||
| 8/22/1995 | Sold | $133,358$52/sqft |
Source: Public Record Report a problem | ||
Public tax history
| Year | Property taxes | Tax assessment |
|---|---|---|
| 2025 | $3,374 +5.8% | $309,533 +5.8% |
| 2024 | $3,190 +3.7% | $292,700 +3.7% |
| 2023 | $3,078 +3.8% | $282,367 -3.5% |
| 2022 | $2,965 -0.5% | $292,700 +11.8% |
| 2021 | $2,981 +1.5% | $261,700 +2.8% |
| 2020 | $2,937 +2.9% | $254,533 -2.7% |
| 2019 | $2,855 +3% | $261,700 +9% |
| 2018 | $2,772 | $240,200 |
| 2017 | $2,772 +1879.9% | $240,200 +4.4% |
| 2016 | $140 | $230,067 +2.3% |
| 2015 | $140 -95.5% | $225,000 |
| 2014 | $3,126 | $225,000 |
| 2013 | -- | $225,000 -6.5% |
| 2012 | -- | $240,700 |
| 2011 | -- | $240,700 |
| 2010 | -- | $240,700 -21% |
| 2009 | -- | $304,760 +15.8% |
| 2008 | -- | $263,236 +18.7% |
| 2007 | -- | $221,713 +23% |
| 2006 | -- | $180,190 +6.2% |
| 2005 | -- | $169,640 +6.6% |
| 2004 | -- | $159,090 +7.1% |
| 2003 | -- | $148,540 +1.7% |
| 2002 | -- | $146,036 +1.7% |
| 2001 | -- | $143,533 |
Find assessor info on the county website
Monthly payment
Est. payment
Payment breakdown
Explore the cost of this home by adjusting the details. Changes won't be saved.Climate risks
Neighborhood: 21085
Nearby schools
Schools provided by the listing agent
- Elementary: Joppatowne
- Middle: Magnolia
- High: Joppatowne
- District: Harford County Public Schools
Source: Bright MLS. This data may not be complete. We recommend contacting the local school district to confirm school assignments for this home.
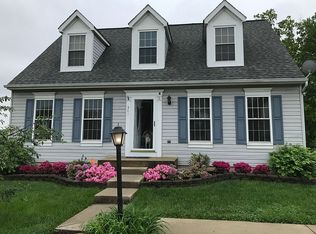
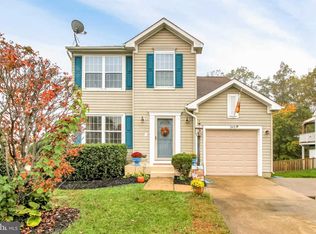
Similar homes
- $--4 bd2 ba1.4k sqft421 Breslin Rd, Joppa, MD 21085Auction
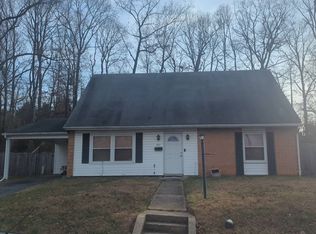 Auction.com 2
 - $379,0004 bd2 ba1.7k sqft416 Enfield Rd, Joppa, MD 21085For Sale

 MLS ID #MDHR2057434, Dena Wasmer, Samson Properties. Bright MLS
 - $460,0005 bd3 ba2k sqft904 Averill Rd, Joppa, MD 21085For Sale
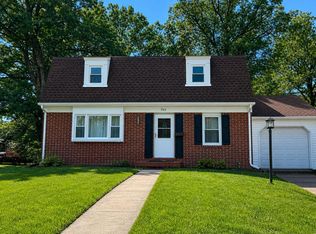 MLS ID #MDHR2059334, Giileh Kebbie Scholz, The Home Team Realty Group, LLC. Bright MLS
 - $399,9993 bd4 ba2.9k sqft231 Kershaw Ct, Joppa, MD 21085For Sale
 MLS ID #MDHR2059262, Brandon Lindsey, Long & Foster Real Estate, Inc.. Bright MLS
 - $389,0003 bd2 ba1.7k sqft410 Acadia Dr, Joppa, MD 21085For SaleMLS ID #MDHR2059664, Lauren Marchitelli, Cummings & Co. Realtors. Bright MLS
- $460,0004 bd3 ba1.9k sqft612 Winesap Ct, Joppa, MD 21085For SaleMLS ID #MDHR2058076, Jane Winslow, CENTURY 21 New Millennium. Bright MLS
- $569,9005 bd5 ba3.7k sqft1604 Bulls Ln, Joppa, MD 21085For SaleMLS ID #MDHR2059926, Bethanie Fincato, Cummings & Co. Realtors. Bright MLS
- $425,0004 bd4 ba2.3k sqft1704 Philadelphia Rd, Joppa, MD 21085For SaleMLS ID #MDHR2056106, Laura Snyder, American Premier Realty, LLC. Bright MLS
- $390,0003 bd2 ba1.8k sqft6824 Cornell Rd, Middle River, MD 21220For SaleMLS ID #MDBC2175296, Nicole Majka, Long & Foster Real Estate, Inc.. Bright MLS
- $375,0003 bd2 ba1.4k sqft111 Breakwater Ct, Joppa, MD 21085For SaleMLS ID #MDHR2059308, Margaret Steen, Steen Properties. Bright MLS
- $469,7505 bd3 ba2.2k sqft408 Garnett Rd, Joppa, MD 21085For SaleMLS ID #MDHR2059512, Iftikhar Khan, RE/MAX Galaxy. Bright MLS
- $398,0004 bd2 ba2.1k sqft7813 Bradshaw Rd, Upper Falls, MD 21156For SaleMLS ID #MDBC2174668, Yelena Dorfman, Craft Realty. Bright MLS
- $499,9004 bd2 ba1.7k sqft704 Hares Tail Ct, Joppa, MD 21085For SaleMLS ID #MDHR2059888, Christopher Dershak, Revol Real Estate, LLC. Bright MLS
- $525,0003 bd4 ba3.2k sqft507 Potomac Rd, Joppa, MD 21085For SaleMLS ID #MDHR2059838, Rob Bollack, Cummings & Co. Realtors. Bright MLS
- $569,9004 bd3 ba2.8k sqft316 Woltham Ct, Joppa, MD 21085For SaleMLS ID #MDHR2057682, Matthew Smoot, Realty Plus Associates. Bright MLS
- $379,9904 bd4 ba1.5k sqft361 Tumblers Way, Joppa, MD 21085New ConstructionMLS ID #MDHR2058626, Mrs. Terri E Hill, Builder Solutions Realty. Bright MLS
- $339,0003 bd2 ba1.6k sqft303 Brittany Dr, Joppa, MD 21085For SaleMLS ID #MDHR2058836, Chris Streett, Monument Sotheby's International Realty. Bright MLS
