Welcome to 339 Lower Snuff Mill Road, a charming Yorklyn-area home that blends historic character with thoughtful updates. This inviting 2-bedroom, 1.5-bath residence features beautiful hardwood floors and numerous recent improvements designed for comfortable, move-in-ready living. The updated kitchen provides a fresh and functional space for preparing meals and entertaining, while both bathrooms have been updated with modern finishes. Additional improvements include new windows, a new hot water heater, and new exterior doors. The home offers a comfortable layout with plenty of character and natural light, along with outdoor space to enjoy the peaceful Yorklyn setting. Conveniently located near shopping, dining, parks, and major roadways, this is an excellent opportunity to own a nicely updated home in the desirable Hockessin/Yorklyn area. Schedule your private showing today!
For sale
Price increase: $10.9K (10/23)
$324,900
339 Lower Snuff Mill Rd, Hockessin, DE 19707
2beds
1,150sqft
Single Family Residence
Built in 1923
6,534 Square Feet Lot
$312,500 Zestimate®
$283/sqft
$-- HOA
What's special
Historic characterNew windowsComfortable layoutBeautiful hardwood floorsNew exterior doorsUpdated kitchen
- 28 days
- 1,376
- 83
Likely to sell faster than
Zillow last checked:
Listing updated:
Listed by:
Pete Agresti 610-842-8549,
BHHS Fox & Roach-Greenville (302) 571-8855
Source: Bright MLS,MLS#: DENC2113264
Facts & features
Interior
Bedrooms & bathrooms
- Bedrooms: 2
- Bathrooms: 2
- Full bathrooms: 1
- 1/2 bathrooms: 1
- Main level bathrooms: 1
Rooms
- Room types: Living Room, Dining Room, Primary Bedroom, Bedroom 2, Kitchen
Primary bedroom
- Features: Flooring - Wood
- Level: Upper
- Area: 140 Square Feet
- Dimensions: 10 X 14
Bedroom 2
- Features: Flooring - Wood
- Level: Upper
- Area: 104 Square Feet
- Dimensions: 8 X 13
Dining room
- Level: Main
- Area: 165 Square Feet
- Dimensions: 11 X 15
Kitchen
- Level: Main
- Area: 132 Square Feet
- Dimensions: 11 X 12
Living room
- Level: Main
- Area: 140 Square Feet
- Dimensions: 10 X 14
Mud room
- Level: Main
Heating
- Forced Air, Oil
Cooling
- Central Air, Heat Pump, Electric
Appliances
- Included: Dishwasher, Microwave, Washer, Water Heater, Dryer, Cooktop, Electric Water Heater
- Laundry: Upper Level, Mud Room
Features
- Attic, Ceiling Fan(s), Dining Area, Floor Plan - Traditional, Kitchen - Galley
- Flooring: Hardwood, Wood
- Basement: Full,Unfinished
- Has fireplace: No
Interior area
- Total structure area: 1,150
- Total interior livable area: 1,150 sqft
- Finished area above ground: 1,150
- Finished area below ground: 0
Property
Parking
- Parking features: On Street
- Has uncovered spaces: Yes
Accessibility
- Accessibility features: None
Features
- Levels: Two
- Stories: 2
- Pool features: None
Lot
- Size: 6,534 Square Feet
Details
- Additional structures: Above Grade, Below Grade
- Parcel number: 07009.00039
- Zoning: NCSD
- Special conditions: Standard
Construction
Type & style
- Home type: SingleFamily
- Architectural style: Traditional
- Property subtype: Single Family Residence
- Attached to another structure: Yes
Materials
- Frame
- Foundation: Stone
- Roof: Asphalt
Condition
- Good
- New construction: No
- Year built: 1923
Utilities & green energy
- Sewer: Public Sewer
- Water: Public
Community & HOA
Community
- Subdivision: Snuff Mill
HOA
- Has HOA: No
Location
- Region: Hockessin
Financial & listing details
- Price per square foot: $283/sqft
- Tax assessed value: $280,300
- Annual tax amount: $2,460
- Date on market: 10/23/2026
- Listing agreement: Exclusive Agency
- Listing terms: Cash,Conventional,FHA,VA Loan
- Ownership: Fee Simple
Estimated market value
$312,500
$294,000 - $328,000
$2,248/mo
Price history
| Date | Event | Price |
|---|---|---|
| 10/23/2026 | Price change | $324,900+3.5%$283/sqft |
Source:  Bright MLS #DENC2113264 Report a problem | ||
| 9/4/2026 | Price change | $314,000-4.8%$273/sqft |
Source: Owner Report a problem | ||
| 8/6/2026 | Price change | $329,900-2.9%$287/sqft |
Source: Owner Report a problem | ||
| 7/22/2026 | Listed for sale | $339,900+335.8%$296/sqft |
Source: Owner Report a problem | ||
| 7/31/1996 | Sold | $78,000$68/sqft |
Source: Agent Provided Report a problem | ||
Public tax history
| Year | Property taxes | Tax assessment |
|---|---|---|
| 2025 | $2,460 +47.9% | $280,300 +522.9% |
| 2024 | $1,663 +13.4% | $45,000 |
| 2023 | $1,467 -1.2% | $45,000 |
| 2022 | $1,484 +0% | $45,000 |
| 2021 | $1,484 -0.3% | $45,000 |
| 2020 | $1,489 +0.2% | $45,000 |
| 2019 | $1,487 +3.3% | $45,000 |
| 2017 | $1,439 | $45,000 |
| 2016 | -- | $45,000 |
| 2015 | -- | $45,000 |
| 2014 | -- | $45,000 |
| 2013 | -- | $45,000 |
| 2012 | -- | $45,000 |
| 2011 | -- | $45,000 |
| 2010 | -- | $45,000 |
| 2009 | -- | $45,000 |
| 2008 | -- | $45,000 |
| 2007 | -- | $45,000 |
| 2006 | -- | $45,000 |
| 2005 | -- | $45,000 |
| 2004 | -- | $45,000 |
| 2003 | -- | $45,000 |
| 2002 | -- | $45,000 |
| 2001 | -- | $45,000 |
Find assessor info on the county website
Monthly payment
Est. payment
Payment breakdown
Explore the cost of this home by adjusting the details. Changes won't be saved.Climate risks
Neighborhood: 19707
Nearby schools
Schools provided by the listing agent
- District: Red Clay Consolidated
Source: Bright MLS. This data may not be complete. We recommend contacting the local school district to confirm school assignments for this home.
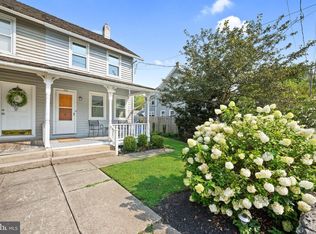
- $375,0003 bd2 ba1.2k sqft335 Lower Snuff Mill Rd, Hockessin, DE 19707Pending
- $514,8003 bd2 ba1.4k sqft341 Lower Snuff Mill Rd, Hockessin, DE 19707Off Market
- $366,5004 bd1 ba2.3k sqft333 Lower Snuff Mill Rd, Hockessin, DE 19707Off Market
- $353,2003 bd1 ba1.1k sqft327 Lower Snuff Mill Rd, Hockessin, DE 19707Off Market
Similar homes
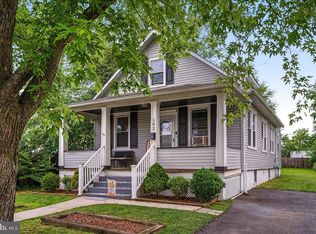
- $325,0004 bd1 ba1k sqft18 Sanders Rd, Wilmington, DE 19805For Sale

 MLS ID #DENC2114708, Shane Pezick, RE/MAX Associates-Wilmington. Bright MLS
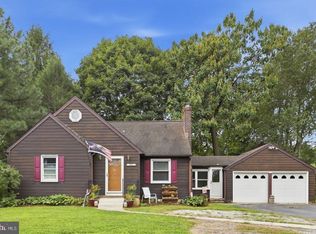
- $285,0003 bd2 ba1.4k sqftNone Available, Wilmington, DE 19805For Sale
 MLS ID #DENC2115062, Juan Fuentes, Patterson-Schwartz - Greenville. Bright MLS
- $365,0003 bd1 ba1.2k sqftNone Available, Wilmington, DE 19808For Sale
 MLS ID #DENC2111780, Jack Sanderson, Patterson-Schwartz-Hockessin. Bright MLS
- $339,0003 bd1 ba1.1k sqft3630 Topaz Dr, Claymont, DE 19703For Sale
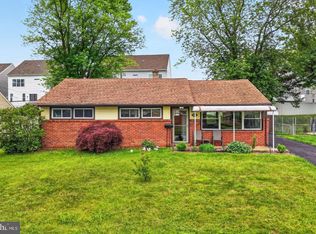 MLS ID #DENC2114108, Brian Foraker, Foraker Realty Co.. Bright MLS
- $299,9903 bd2 ba1.4k sqft3002 N Van Buren St, Wilmington, DE 19802For SaleMLS ID #DENC2114396, Ned Bates, Foraker Realty Co.. Bright MLS
- $325,0004 bd2 ba1.6k sqft129 W Laughead Ave, Linwood, PA 19061For SaleMLS ID #PADE2126848, Dan Deckelbaum, Compass RE. Bright MLS
- $299,9002 bd1 ba1.1k sqftNone Available, Wilmington, DE 19809For SaleMLS ID #DENC2114446, Victoria Feehly, Patterson-Schwartz-Middletown. Bright MLS
- $319,9003 bd2 ba1.2k sqft115 Jefferson Ave, Downingtown, PA 19335For SaleMLS ID #PACT2138054, Amber Moyer, Compass RE. Bright MLS
- $369,0003 bd3 ba1.5k sqft71 E Jonathan Ct #71, Kennett Square, PA 19348For SaleMLS ID #PACT2139742, Lisa Lyons, EXP Realty, LLC. Bright MLS
- $359,9003 bd2 ba1.3k sqftNone Available, Newark, DE 19702For SaleMLS ID #DENC2111430, Patrick Lorenz, Patterson-Schwartz - Greenville. Bright MLS
- $369,9004 bd2 ba1.4k sqftNone Available, Newark, DE 19711For SaleMLS ID #DENC2114016, Diane Salvatore, Patterson-Schwartz-Hockessin. Bright MLS
- $359,9003 bd2 ba1.2k sqft111 W Reamer Ave, Wilmington, DE 19804For SaleMLS ID #DENC2111804, Tom Riccio, RE/MAX Point Realty. Bright MLS
- $358,0004 bd3 ba1.6k sqft45 Creekside Dr, Newark, DE 19702For SaleMLS ID #DENC2113856, Chris Black, BHHS Fox & Roach - Hockessin. Bright MLS
- $354,9003 bd1 ba1k sqft313 E State St, Kennett Square, PA 19348For SaleMLS ID #PACT2135542, Gus Brown, KW Greater West Chester. Bright MLS
- $375,0002 bd1 ba1.1k sqft1850 Larkin Rd, Upper Chichester, PA 19061For SaleMLS ID #PADE2125210, Kevin Houghton, KW Greater West Chester. Bright MLS
- $334,0003 bd2 ba1.6k sqft4 Sparks Pl, Pennsville, NJ 08070For SaleMLS ID #NJSA2020016, Rosalie Hadulias, Keller Williams Realty - Atlantic Shore. Bright MLS
- $299,0004 bd2 ba1.1k sqft193 Balignac Ave, Woodlyn, PA 19094For SaleMLS ID #PADE2125668, Vincent Cyr, Real of Pennsylvania. Bright MLS
- $300,0003 bd2 ba1.4k sqft1802 Olive St, Coatesville, PA 19320For SaleMLS ID #PACT2125994, Kristen Clark, VRA Realty. Bright MLS
- $340,0004 bd2 ba1.3k sqft714 S Harmony Rd, Newark, DE 19713For SaleMLS ID #DENC2105248, Joseph P Hurley III, Pantano Real Estate Inc. Bright MLS
- $320,0004 bd2 ba1.3k sqft825 Elkton Rd, Newark, DE 19711For SaleMLS ID #DENC2110456, Pamela Cox, BHHS Fox & Roach-Christiana. Bright MLS
