Welcome to 335 Lower Snuff Mill Rd, a charming semi-detached townhouse offering comfort, convenience, and modern living. With 1,250 square feet of thoughtfully designed space, this home features 3 bedrooms and 2 bathrooms, making it perfect for those seeking a cozy and functional space. Upon entering, you'll be greeted by the warmth of beautiful hardwood floors that flow throughout the main living areas, adding a timeless elegance to the home. The inviting living room is enhanced by a fireplace, creating a perfect spot to relax and unwind. The kitchen boasts tiled granite counter space, perfect for preparing meals or hosting get-togethers. Adjacent to the kitchen is convenient access to the dining area, and family room, making entertaining a breeze. The family room features custom built-ins, a ceiling fan, and multiple glass sliding doors overlooking the deck and backyard. There’s a detached storage shed to accommodate all your gardening and yard storage needs. Enjoy the ease of modern living with central air conditioning, ensuring your comfort throughout the seasons, and a washer and dryer on the first floor, that make laundry day a breeze. Outside, the spacious, professionally landscaped lot with a deck and flagstone accents, offers a peaceful oasis. An automated awning provides shade on the deck when the sun gets too hot! Whether you're looking for a home to relax in or entertain, this property checks all the boxes. Don’t miss the opportunity to make this wonderful townhouse your future home. Schedule your private tour today and see all that 335 Lower Snuff Mill Rd has to offer!
For sale
$375,000
335 Lower Snuff Mill Rd, Hockessin, DE 19707
3beds
1,250sqft
Single Family Residence
Built in 1890
6,534 Square Feet Lot
$371,900 Zestimate®
$300/sqft
$-- HOA
What's special
Central air conditioningSpacious professionally landscaped lotCeiling fanBeautiful hardwood floorsDetached storage shedTiled granite counter space
- 12 days
- 1,255
- 103
Likely to sell faster than
Zillow last checked:
Listing updated:
Listed by:
Nancy Greenberg 302-540-4225,
Compass 3022029855,
Listing Team: The Mottola Group
Source: Bright MLS,MLS#: DENC2109386
Facts & features
Interior
Bedrooms & bathrooms
- Bedrooms: 3
- Bathrooms: 2
- Full bathrooms: 2
- Main level bathrooms: 1
Rooms
- Room types: Living Room, Dining Room, Kitchen, Family Room, Laundry, Bathroom 1
Bathroom 1
- Level: Main
Dining room
- Level: Main
- Area: 182 Square Feet
- Dimensions: 13 X 14
Family room
- Level: Main
- Area: 240 Square Feet
- Dimensions: 12 X 20
Kitchen
- Features: Kitchen - Electric Cooking, Pantry
- Level: Main
- Area: 196 Square Feet
- Dimensions: 14 X 14
Laundry
- Level: Main
- Area: 45 Square Feet
- Dimensions: 5 X 9
Living room
- Level: Main
- Area: 240 Square Feet
- Dimensions: 15 X 16
Heating
- Forced Air, Propane
Cooling
- Central Air, Window Unit(s), Electric
Appliances
- Included: Dishwasher, Refrigerator, Water Heater
- Laundry: Main Level, Laundry Room
Features
- Eat-in Kitchen
- Flooring: Ceramic Tile, Wood
- Windows: Skylight(s)
- Basement: Full
- Number of fireplaces: 1
- Fireplace features: Gas/Propane
Interior area
- Total structure area: 1,250
- Total interior livable area: 1,250 sqft
- Finished area above ground: 1,250
Property
Parking
- Parking features: On Street
- Has uncovered spaces: Yes
Accessibility
- Accessibility features: None
Features
- Levels: Three
- Stories: 3
- Patio & porch: Deck, Roof, Porch
- Exterior features: Sidewalks
- Pool features: None
- Fencing: Other
Lot
- Size: 6,534 Square Feet
- Features: Level, Rural
Details
- Additional structures: Above Grade
- Parcel number: 07009.00038
- Zoning: NCSD
- Special conditions: Standard
Construction
Type & style
- Home type: SingleFamily
- Architectural style: Other
- Property subtype: Single Family Residence
- Attached to another structure: Yes
Materials
- Wood Siding
- Foundation: Stone
- Roof: Wood
Condition
- New construction: No
- Year built: 1890
Utilities & green energy
- Electric: 200+ Amp Service, Circuit Breakers
- Sewer: Public Sewer
- Water: Well
- Utilities for property: Cable Connected
Community & HOA
Community
- Subdivision: Snuff Mill
HOA
- Has HOA: No
Location
- Region: Hockessin
Financial & listing details
- Price per square foot: $300/sqft
- Tax assessed value: $42,700
- Annual tax amount: $1,130
- Date on market: 9/8/2026
- Listing agreement: Exclusive Right To Sell
- Listing terms: Conventional
- Ownership: Fee Simple
Estimated market value
$371,900
$353,000 - $390,000
$2,296/mo
Price history
| Date | Event | Price |
|---|---|---|
| 9/10/2026 | Listed for sale | $375,000+45.3%$300/sqft |
Source:  Bright MLS #DENC2109386 Report a problem Bright MLS #DENC2109386 Report a problem | ||
| 11/24/2014 | Sold | $258,000$206/sqft |
Source: Public Record Report a problem | ||
Public tax history
| Year | Property taxes | Tax assessment |
|---|---|---|
| 2025 | $2,478 +57.1% | $282,400 +561.4% |
| 2024 | $1,578 +13.4% | $42,700 |
| 2023 | $1,392 -1.2% | $42,700 |
| 2022 | $1,408 +0% | $42,700 |
| 2021 | $1,408 -0.3% | $42,700 |
| 2020 | $1,413 +0.2% | $42,700 |
| 2019 | $1,411 +3.3% | $42,700 |
| 2017 | $1,366 +4.7% | $42,700 |
| 2016 | $1,304 | $42,700 |
| 2015 | $1,304 +6.7% | $42,700 |
| 2014 | $1,222 | $42,700 |
| 2013 | -- | $42,700 |
| 2012 | -- | $42,700 |
| 2011 | -- | $42,700 |
| 2010 | -- | $42,700 |
| 2009 | -- | $42,700 |
| 2008 | -- | $42,700 |
| 2007 | -- | $42,700 |
| 2005 | -- | $42,700 |
| 2004 | -- | $42,700 +4.1% |
| 2003 | -- | $41,000 |
| 2002 | -- | $41,000 |
| 2001 | -- | $41,000 |
Find assessor info on the county website
Monthly payment
Est. payment
Payment breakdown
Explore the cost of this home by adjusting the details. Changes won't be saved.Climate risks
Neighborhood: 19707
Nearby schools
Schools provided by the listing agent
- District: Red Clay Consolidated
Source: Bright MLS. This data may not be complete. We recommend contacting the local school district to confirm school assignments for this home.
- $365,6004 bd1 ba2.3k sqft333 Lower Snuff Mill Rd, Hockessin, DE 19707Off Market
- $314,0002 bd2 ba1.2k sqft339 Lower Snuff Mill Rd, Hockessin, DE 19707For Sale By Owner

- $528,2003 bd2 ba1.4k sqft341 Lower Snuff Mill Rd, Hockessin, DE 19707Off Market
- $362,7003 bd1 ba1.1k sqft327 Lower Snuff Mill Rd, Hockessin, DE 19707Off Market
Similar homes
- $385,0003 bd1 ba1k sqft311 E State St, Kennett Square, PA 19348For Sale
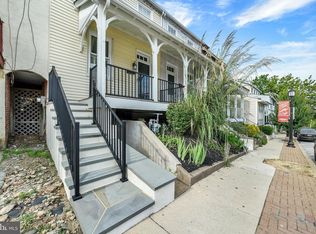
 MLS ID #PACT2135486, Gus Brown, KW Greater West Chester. Bright MLS
 - $388,0003 bd1 ba1.2k sqft319 Cleveland Ave, Wilmington, DE 19803For Sale
 MLS ID #DENC2110858, Bill Whittaker, RE/MAX Associates-Wilmington. Bright MLS
 - $395,0004 bd2 ba1.8k sqft110 Caladium Ln, Newark, DE 19711For Sale
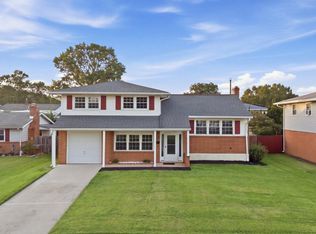 MLS ID #DENC2111192, Ingmar Centurion, Crown Homes Real Estate. Bright MLS
 - $354,9993 bd2 ba1.4k sqft52 Lawson Ave, Claymont, DE 19703For Sale
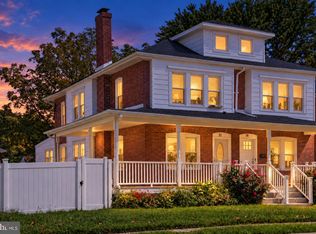 MLS ID #DENC2111456, Casey Riffel, Coldwell Banker Realty. Bright MLS
 - $390,0003 bd2 ba1.8k sqft1115 Milltown Rd, Wilmington, DE 19808For SaleMLS ID #DENC2108734, Tay Brinkley, Foraker Realty Co.. Bright MLS
- $364,0004 bd2 ba1.5k sqft417 Virginia Ln, Aston, PA 19014For SaleMLS ID #PADE2123660, Holly Mahoney, Weichert, Realtors - Cornerstone. Bright MLS
- $395,0003 bd3 ba1.7k sqft4009 Oak St, Wilmington, DE 19808For SaleMLS ID #DENC2110188, Andrea Harrington, Compass. Bright MLS
- $395,0003 bd2 ba1.7k sqft2660 Mill Rd, Upper Chichester, PA 19061For SaleMLS ID #PADE2123722, Robin Anderson, Keller Williams Real Estate - Media. Bright MLS
- $399,0003 bd2 ba1.5k sqft2038 Naamans Creek Rd, Upper Chichester, PA 19061For SaleMLS ID #PADE2123674, Mr. Isaac Bahary, KW Empower. Bright MLS
- $424,0003 bd2 ba1.2k sqftNone Available, Wilmington, DE 19808For SaleMLS ID #DENC2107830, Angela Allen, Patterson-Schwartz-Hockessin. Bright MLS
- $364,9003 bd2 ba1.1k sqft326 E Linden St, Kennett Square, PA 19348For SaleMLS ID #PACT2124252, Tom Kerrigan, EXP Realty, LLC. Bright MLS
- $356,5003 bd1 ba1.1k sqft3630 Topaz Dr, Claymont, DE 19703For SaleMLS ID #DENC2108724, Ned Bates, Foraker Realty Co.. Bright MLS
- $365,0003 bd3 ba1.4k sqftNone Available, New Castle, DE 19720For SaleMLS ID #DENC2111022, Kelly Reilly, Patterson-Schwartz-Newark. Bright MLS
- $369,9003 bd2 ba1.6k sqft4 Sparks Pl, Pennsville, NJ 08070For SaleMLS ID #NJSA2020016, Rosalie Hadulias, Keller Williams Realty - Atlantic Shore. Bright MLS
- $415,0004 bd2 ba1.7k sqft4600 Griffin Dr, Wilmington, DE 19808For SaleMLS ID #DENC2109790, Eugene Lestardo, Coldwell Banker Realty. Bright MLS
- $405,0005 bd3 ba1.6k sqft24 Windflower Dr, Newark, DE 19711For SaleMLS ID #DENC2110232, Victor Koveleski, Long & Foster Real Estate, Inc.. Bright MLS
- $425,0003 bd3 ba1.7k sqft1313 Fairview Ave, Wilmington, DE 19809For SaleMLS ID #DENC2110906, Danielle Benson, Century 21 Gold Key Realty. Bright MLS
- $385,9004 bd2 ba1.8k sqftNone Available, New Castle, DE 19720For SaleMLS ID #DENC2110604, Kelly Reilly, Patterson-Schwartz-Newark. Bright MLS
- $340,0003 bd2 ba1.6k sqft114 E 4th St, New Castle, DE 19720For SaleMLS ID #DENC2110566, Marti Foley, House of Real Estate. Bright MLS
- $369,0003 bd2 ba1.3k sqft29 Green Ln, Aston, PA 19014For SaleMLS ID #PADE2121222, Karen Nader, Monument Sotheby's International Realty. Bright MLS
