Gorgeous Unit With 2 Large Br & 2 Full Baths; Full-Sized Balcony With Open North East View. Walking Distance To Sq1 Shopping Mall. Excellent Location In The Heart Of Mississauga, Theatre, Park, Grocery, Sheridan College, Go Transit & Mins To Hwy 403 By Car. Resort Liked Facilities, Theatre & Bowling Alley, Gym, Indoor Pool, Sauna, Party Rm & More. Large Locker Unit And One Parking Spot Is Included.**
For sale
C$568,800
339 Rathburn Rd W #217, Mississauga, ON L5B 0K6
2beds
2baths
Apartment
Built in ----
-- sqft lot
$-- Zestimate®
C$--/sqft
C$640/mo HOA
What's special
- 1 day
- 1
- 1
Zillow last checked:
Listing updated:
Listed by:
BENCHMARK SIGNATURE REALTY INC.
Source: TRREB,MLS®#: W13814914 Originating MLS®#: Toronto Regional Real Estate Board
Originating MLS®#: Toronto Regional Real Estate BoardFacts & features
Interior
Bedrooms & bathrooms
- Bedrooms: 2
- Bathrooms: 2
Primary bedroom
- Description: Primary Bedroom
- Level: Ground
- Area: 0 Square Meters
- Area source: Other
- Dimensions: 3.05 x 3.96
Bedroom 2
- Description: Bedroom 2
- Level: Ground
- Area: 0 Square Meters
- Area source: Other
- Dimensions: 2.87 x 3.61
Dining room
- Description: Dining Room
- Level: Ground
- Area: 0 Square Meters
- Area source: Other
- Dimensions: 3.43 x 5.18
Kitchen
- Description: Kitchen
- Level: Ground
- Area: 0 Square Meters
- Area source: Other
- Dimensions: 2.36 x 2.29
Living room
- Description: Living Room
- Level: Ground
- Area: 0 Square Meters
- Area source: Other
- Dimensions: 3.43 x 5.18
Heating
- Forced Air, Gas
Cooling
- Central Air
Appliances
- Laundry: In-Suite Laundry
Features
- Primary Bedroom - Main Floor, Storage
- Flooring: Carpet Free
- Basement: None
- Has fireplace: No
Interior area
- Living area range: 700-799 null
Property
Parking
- Total spaces: 1
- Parking features: Underground
- Has attached garage: Yes
Features
- Exterior features: Open Balcony
Lot
- Features: Public Transit, School
Details
- Parcel number: 200161090
Construction
Type & style
- Home type: Apartment
- Property subtype: Apartment
- Attached to another structure: Yes
Materials
- Brick, Concrete
Community & HOA
HOA
- Amenities included: Concierge, Exercise Room, Gym, Indoor Pool, Party Room/Meeting Room, Visitor Parking
- Services included: CAC Included, Common Elements Included, Heat Included, Building Insurance Included, Parking Included, Water Included
- HOA fee: C$640 monthly
- HOA name: PSCC
Location
- Region: Mississauga
Financial & listing details
- Annual tax amount: C$3,220
- Date on market: 9/22/2026
Price history
Price history is unavailable.
Public tax history
Tax history is unavailable.
Climate risks
Neighborhood: L5B
Nearby schools
GreatSchools rating
No schools nearby
We couldn't find any schools near this home.
- C$439,9342 bd1 ba-- sqft339 Rathburn Rd W UNIT 1511, Mississauga, ON L5B0K6For Sale
- C$449,9891 bd1 ba-- sqft339 Rathburn Rd W #1501, Mississauga, ON L5B0K6For Sale

- C$--2 bd1 ba-- sqft339 Rathburn Rd W #2509, Mississauga, ON L5B0K6Off Market
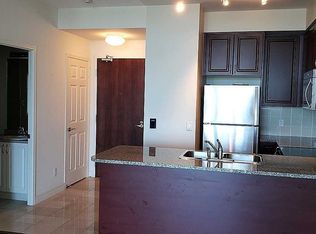
- C$--2 bd2 ba948 sqft339 Rathburn Rd W #CONDO, Mississauga, ON L5B0K6Off Market
Similar homes
- C$577,0002 bd2 ba-- sqft388 Prince Of Wales Dr #1604, Mississauga, ON L5B 0A1For Sale
 MLS ID #W13820494, ROYAL LEPAGE CERTIFIED REALTY. TRREB
 - C$549,9002 bd2 ba-- sqftCHICAGO CONDOMINIUMS, Mississauga, ON L5B 0C6For Sale
 MLS ID #W13823610, RARE REAL ESTATE. TRREB
 - C$580,0002 bd2 ba-- sqft360 Square One Dr #805, Mississauga, ON L5B 0G7For Sale
 MLS ID #W13806878, HOMELIFE LANDMARK REALTY INC.. TRREB
 - C$569,0002 bd2 ba-- sqft350 Princess Royal Dr #102, Mississauga, ON L5B 4N1For Sale
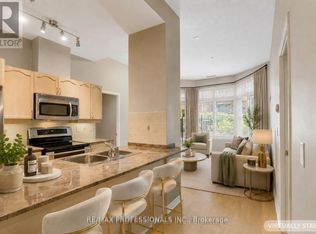 MLS ID #W13799552, RE/MAX PROFESSIONALS INC.. TRREB
