Welcome to one of the largest 1+1 condo units at City Towers, which features high ceilings and an open layout. This unit features a Great kitchen with steel appliances and ample cabinetry. The Bedroom Features a large window and a full closet. The den provides additional space for a bedroom or home office. Steps away from Square One Shopping Centre, Sheridan College, and near all public transit. Experience the best of condo living with exclusive access to resort-style amenities, including an indoor pool, a fully equipped fitness Centre, and a tennis court for summer enjoyment
For sale
C$449,000
339 Rathburn Rd W #1211, Mississauga, ON L5B 0K6
2beds
1baths
Apartment
Built in ----
-- sqft lot
$-- Zestimate®
C$--/sqft
C$549/mo HOA
What's special
High ceilingsOpen layoutGreat kitchenSteel appliancesAmple cabinetryFull closet
- 21 hours |
- 4 |
- 0 |
Zillow last checked:
Listing updated:
Listed by:
SUMMIT REALTY EXPERTS INC.
Source: TRREB,MLS®#: W13708074 Originating MLS®#: Toronto Regional Real Estate Board
Originating MLS®#: Toronto Regional Real Estate BoardFacts & features
Interior
Bedrooms & bathrooms
- Bedrooms: 2
- Bathrooms: 1
Bedroom
- Level: Main
- Dimensions: 4.22 x 3.04
Bathroom
- Level: Main
- Dimensions: 2.29 x 1.48
Dining room
- Level: Main
- Dimensions: 6.2 x 1.85
Foyer
- Level: Main
- Dimensions: 3.11 x 1.69
Kitchen
- Level: Main
- Dimensions: 3.8 x 2.77
Living room
- Level: Main
- Dimensions: 4.32 x 3.06
Heating
- Forced Air, Gas
Cooling
- Central Air
Appliances
- Included: Built-In Oven
- Laundry: In-Suite Laundry
Features
- Flooring: Carpet Free
- Basement: None
- Has fireplace: No
Interior area
- Living area range: 600-699 null
Video & virtual tour
Property
Parking
- Total spaces: 1
Features
- Exterior features: Landscaped, Year Round Living, Open Balcony
- Has view: Yes
- View description: Clear
Lot
- Features: Hospital, Library, Park, Place Of Worship, Rec./Commun.Centre, School
Details
- Parcel number: 200160172
Construction
Type & style
- Home type: Apartment
- Architectural style: Other
- Property subtype: Apartment
Materials
- Concrete
- Roof: Unknown
Community & HOA
Community
- Security: Concierge/Security, Smoke Detector(s)
HOA
- Amenities included: Elevator, Exercise Room, Game Room, Guest Suites, Gym, Indoor Pool
- Services included: Heat Included, Water Included, CAC Included, Common Elements Included, Building Insurance Included, Parking Included
- HOA fee: C$549 monthly
- HOA name: PSCC
Location
- Region: Mississauga
Financial & listing details
- Annual tax amount: C$2,781
- Date on market: 8/24/2026
Price history
Price history is unavailable.
Public tax history
Tax history is unavailable.
Climate risks
Neighborhood: L5B
Nearby schools
GreatSchools rating
No schools nearby
We couldn't find any schools near this home.
- C$--2 bd2 ba948 sqft339 Rathburn Rd W #CONDO, Mississauga, ON L5B0K6Off Market
- C$569,9003 bd2 ba-- sqft339 Rathburn Rd W #805, Mississauga, ON L5B0K6For Sale

- C$469,0002 bd1 ba-- sqft339 Rathburn Rd W #PENTHOUSE 07, Mississauga, ON L5B0K6For Sale

- C$--1 bd1 ba700 sqft339 Rathburn Rd W #1105, Mississauga, ON L5B0K6Off Market

- C$2,2502 bd1 ba-- sqft339 Rathburn Rd W #309, Mississauga, ON L5B0K6For Rent
- C$--2 bd2 ba948 sqft339 Rathburn Rd W, Mississauga, ON L5B0K6Off Market
- C$439,9342 bd1 ba-- sqft339 Rathburn Rd W UNIT 1511, Mississauga, ON L5B0K6For Sale
- C$--2 bd1 ba-- sqft339 Rathburn Rd W #2509, Mississauga, ON L5B0K6Off Market
Similar homes
- C$439,9342 bd1 ba-- sqftMirage Condos, Mississauga, ON L5B 0K6For Sale
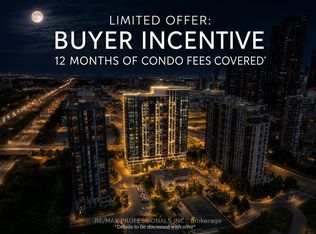 MLS ID #W13674228, RE/MAX PROFESSIONALS INC.. TRREB
 - C$474,9002 bd1 ba-- sqftEvergreen, Mississauga, ON L5V 0A4For Sale
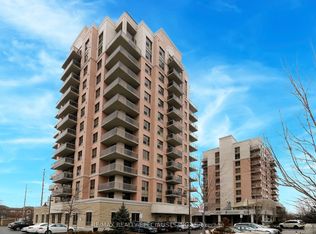 MLS ID #W13692892, RE/MAX REALTY SPECIALISTS INC.. TRREB
 - C$449,9902 bd2 ba-- sqft70 Absolute Ave #1503, Mississauga, ON L4Z 0A4For Sale
 MLS ID #W13650006, RE/MAX REALTY SPECIALISTS INC.. TRREB
 - C$460,0002 bd1 ba-- sqft208 Enfield Pl #1502, Mississauga, ON L5B 0G8For Sale
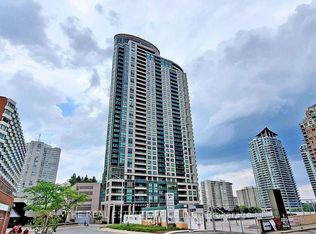 MLS ID #W13536226, THE REAL ESTATE OFFICE INC.. TRREB
 - C$460,0002 bd1 ba-- sqftPinnacle Grand Park 2, Mississauga, ON L5B 0K4For SaleMLS ID #W13509148, T-ONE GROUP REALTY INC.,. TRREB
- C$449,0002 bd2 ba-- sqft60 Absolute Ave #4403, Mississauga, ON L4Z 0A9For SaleMLS ID #W13541872, RE/MAX REALTY SERVICES INC.. TRREB
- C$535,0002 bd2 ba-- sqft388 Prince Of Wales Dr Unit 2511, Mississauga, ON L5B 0A1For SaleMLS ID #W13657696, RE/MAX OPTIMUM REALTY. TRREB
- C$599,9992 bd2 ba-- sqft330 Rathburn Rd W #908, Mississauga, ON L5B 3Y1For SaleMLS ID #W13688330, ZOLO REALTY. TRREB
- C$477,5002 bd1 ba-- sqftTriumph at Valhalla, Toronto, ON M9B 0B2For SaleMLS ID #W13703932, KELLER WILLIAMS REFERRED URBAN REALTY. TRREB
- C$429,9001 bd2 ba-- sqft225 Webb Dr #810, Mississauga, ON L5B 4P2For SaleMLS ID #W13662142, RE/MAX REALTY SERVICES INC.. TRREB
- C$575,0002 bd2 ba-- sqft335 Rathburn Rd W #1108, Mississauga, ON L5B 0C8For SaleMLS ID #W13587584, RE/MAX REAL ESTATE CENTRE INC.. TRREB
- C$499,9002 bd2 ba-- sqft810 Scollard Ct #902, Mississauga, ON L5V 0A4For SaleMLS ID #W13556800, SAGE REAL ESTATE LIMITED. TRREB
- C$499,9993 bd2 ba-- sqft90 Absolute Ave #2605, Mississauga, ON L4Z 0A3For SaleMLS ID #W13556202, RE/MAX REAL ESTATE CENTRE INC.. TRREB
- C$534,9002 bd2 ba-- sqft330 Burnhamthorpe Rd W #1402, Mississauga, ON L5B 0E1For SaleMLS ID #W13414196, ROYAL LEPAGE SIGNATURE REALTY. TRREB
- C$399,8002 bd2 ba-- sqft55 Elm Dr W #501, Mississauga, ON L5B 3Z3For SaleMLS ID #W13168196, Royal LePage Real Estate Associates. TRREB
- C$365,0002 bd2 ba-- sqftTRAILWOOD PLACE, Mississauga, ON L4Z 3L6For SaleMLS ID #W13673802, ROYAL LEPAGE SIGNATURE REALTY. TRREB
- C$519,0002 bd2 ba-- sqft200 Burnhamthorpe Rd E #1003, Mississauga, ON L5A 4L4For SaleMLS ID #W13661840, RE/MAX GOLD REALTY INC.. TRREB
- C$479,9002 bd2 ba-- sqft2585 Erin Centre Blvd #1102, Mississauga, ON L5M 6Z7For SaleMLS ID #W13464356, RE/MAX ABOUTOWNE REALTY CORP.. TRREB
- C$519,0002 bd2 ba-- sqft70 Absolute Ave #1209, Mississauga, ON L4Z 0A4For SaleMLS ID #W13581544, SUTTON GROUP REALTY SYSTEMS INC.. TRREB
- C$437,7002 bd1 ba-- sqft4850 Glen Erin Dr #1902, Mississauga, ON L5M 7S1For SaleMLS ID #W13467392, REALTY EXECUTIVES PLUS LTD. TRREB
